
65 Golf Course Road, Glenwood, AR 71943
Local realty services provided by:CENTURY 21 United
65 Golf Course Road,Glenwood, AR 71943
$484,000
- 4 Beds
- 3 Baths
- 4,200 sq. ft.
- Single family
- Active
Listed by: annette cammack, heather vaughn
Office: caddo river realty, inc.
MLS#:26039491
Source:AR_CARMLS
Price summary
- Price:$484,000
- Price per sq. ft.:$115.24
About this home
FORE! This one deserves your attention. Sitting on 0.95± acres along the Glenwood Country Club Golf Course, this 4-bedroom, 3-bath brick home pairs plenty of space with a setting that’s hard to beat. Inside, the vaulted living room features an exposed wood beam and brick fireplace, while the sunroom may quickly become your favorite spot in the house—with walls of windows overlooking the course and all the action beyond. The spacious primary suite even has its own balcony overlooking the fairway, perfect for starting the morning with a cup of coffee and a view. Need more room? Head downstairs to the fully finished basement, where you’ll find an abundance of additional living space, including a large game/recreation area with plenty of possibilities. Outside, the nearly one-acre property has mature landscaping, established trees, a side deck, and greenhouse, giving the grounds an almost park-like feel. There’s an attached 2-car garage for the vehicles and a separate lower-level golf cart garage for the most important ride of all. When the golf course is practically your backyard, grabbing the clubs and heading out for a round couldn’t be much easier. Where home meets the fairway....
Contact an agent
Home facts
- Year built:1995
- Subdivision & Development:Metes & Bounds
- Listing ID #:26039491
- Added:21 day(s) ago
- Updated:October 21, 2026 at 02:34 PM
Rooms and interior
- Bedrooms:4
- Total bathrooms:3
- Full bathrooms:3
- Flooring:Carpet, Wood
- Dining Description:Kitchen/Dining Combo
- Kitchen Description:Dishwasher, Electric Range, Free-Standing Stove, Pantry
- Basement Description:Basement, Cooled, Finished, Full, Heated, Inside Access, Outside Access/Walk-Out
- Living area:4,200 sq. ft.
Structure and exterior
- Roof:Architectural Shingle
- Year built:1995
- Building area:4,200 sq. ft.
- Lot area:0.95 Acres
- Lot Features:Cleared, Common to Golf Course, Down Slope, Extra Landscaping, Golf Course Frontage, Sloped
- Architectural Style:Contemporary
- Construction Materials:Brick, Composition
- Exterior Features:Deck, Guttering, Patio, Video Surveillance
- Foundation Description:Crawl Space, Slab
- Levels:2 Stories
Schools
- High school:Centerpoint
- Middle school:Centerpoint
- Elementary school:Centerpoint
Utilities
- Water:Water Heater-Gas, Water-Public
- Sewer:Sewer-Public
Finances and disclosures
- Price:$484,000
- Price per sq. ft.:$115.24
- Tax amount:$2,377
Features and amenities
- Appliances:Dishwasher, Electric Range, Free-Standing Stove
- Laundry features:Dryer Connection-Electric, Laundry Room, Washer Connection
- Amenities:Balcony/Loft, Built-Ins, Sheet Rock, Sheet Rock Ceiling, Tray Ceiling, Vault Ceiling, Walk-In Closet(s), Walk-in Shower
Parking
- Parking description:Auto Door Opener, Garage, Golf Cart Garage, Two Car
New listings near 65 Golf Course Road
- New
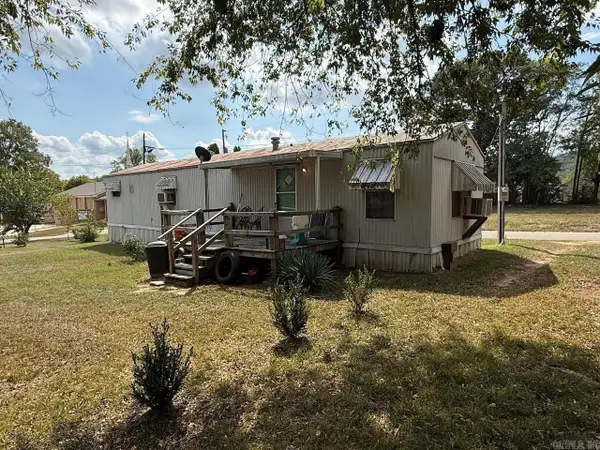 $80,000Active2 beds 1 baths742 sq. ft.
312 S 2nd Street, Glenwood, AR 71943
MLS# 26042152Listed by: PARTNERS REALTY - GLENWOOD  $150,000Active0.2 Acres
127 E Broadway Street, Glenwood, AR 71943
MLS# 26040961Listed by: PARTNERS REALTY - GLENWOOD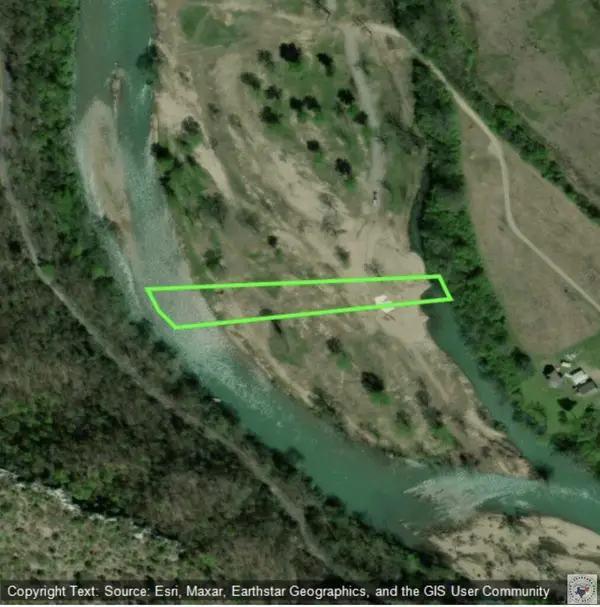 $95,000Active1.42 Acres
Lot 9 Tranquil Lane, Glenwood, AR 71943
MLS# 206159Listed by: Elite Realty Group $95,000Active1.53 Acres
Lot 8 Tranquil Lane, Glenwood, AR 71943
MLS# 206153Listed by: Elite Realty Group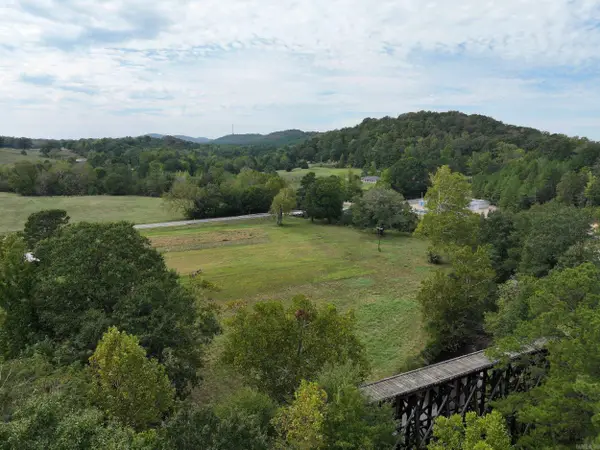 $65,000Active6.48 Acres
286 Hwy 8, Glenwood, AR 71943
MLS# 26039228Listed by: LAKE HAMILTON REALTY, INC.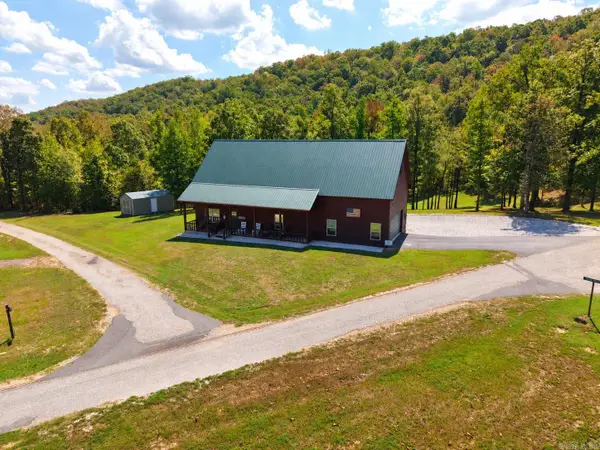 $559,000Active3 beds 3 baths2,105 sq. ft.
24 Riverchase Drive, Glenwood, AR 71943
MLS# 26037819Listed by: CADDO RIVER REALTY, INC.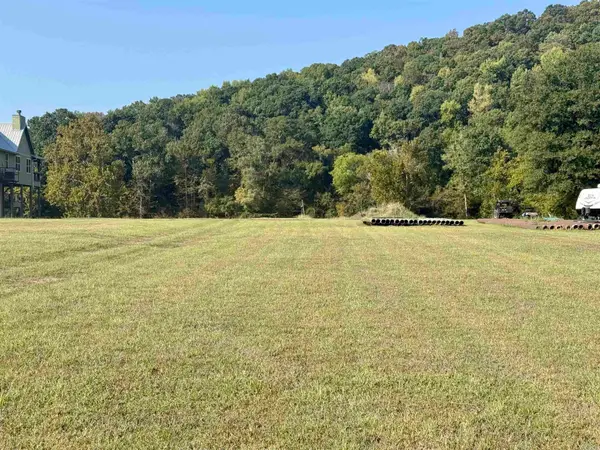 $125,000Active1.49 Acres
332 Tranquil Ln, Glenwood, AR 71943
MLS# 26036926Listed by: ELITE REALTY GROUP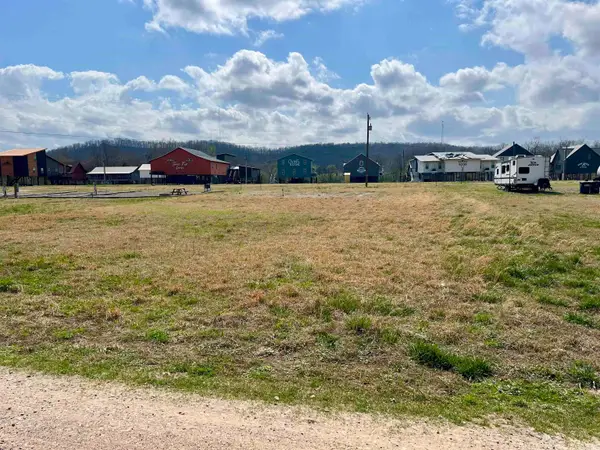 $19,500Active0.3 Acres
xx Serenity Loop, Glenwood, AR 71943
MLS# 26036854Listed by: MACK-REYNOLDS REALTY COMPANY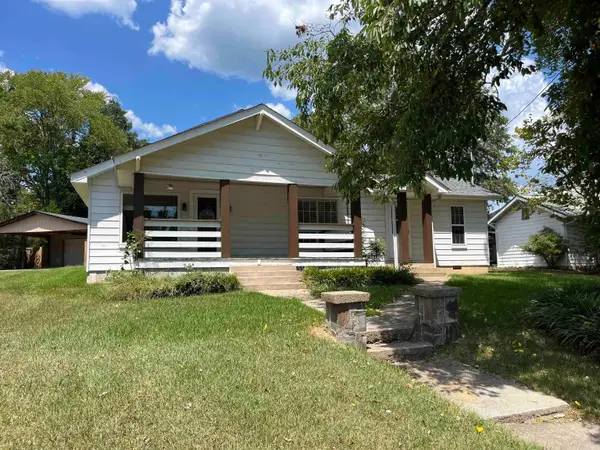 $215,000Active4 beds 2 baths1,850 sq. ft.
624 E Broadway Street, Glenwood, AR 71943
MLS# 26034600Listed by: CADDO RIVER REALTY, INC.


Protect your home and budget from life's surprises with an Assurant Home Warranty, backed by a partner that supports you through every step of homeownership. Explore Plans.
©2026 Century 21 Real Estate LLC. All rights reserved. CENTURY 21®, the CENTURY 21 Logo and C21® are service marks owned by Century 21 Real Estate LLC. Century 21 Real Estate LLC fully supports the principles of the Fair Housing Act and the Equal Opportunity Act. Each office is independently owned and operated. Listing information is deemed reliable but not guaranteed accurate.