401 Penny Dr, Gosnell, AR 72315
Local realty services provided by:CENTURY 21 Combs & Associates Real Estate
401 Penny Dr,Gosnell, AR 72315
$424,900
- 4 Beds
- 3 Baths
- 3,495 sq. ft.
- Single family
- Active
Listed by: erica rose
Office: compass rose realty
MLS#:26026042
Source:AR_CARMLS
Price summary
- Price:$424,900
- Price per sq. ft.:$121.57
About this home
Welcome to Market 401 Penny Dr located in the Gosnell School District. This 4/2.5, 3,000 sq ft one-story home, built in 2007, offers quality features throughout. The home and shop each have a roof that is less than a year old, new gutters and a storm shelter located in the garage. Inside, you’ll find newer vinyl/carpet, dimmable lighting, and a large living area featuring crown molding, a wood-burning fireplace, and wiring for surround sound. The home is equipped with two HVAC units, two water heaters, and a generac generator for added convenience. The kitchen features a large island with abundant storage, eat-in dining space, and a separate formal dining area. Appliances include a gas stove, along with a refrigerator and dishwasher that are less than 3 years old, plus a garbage disposal. The laundry room includes a sink and cabinetry for added functionality. The primary suite offers a jacuzzi tub, walk-in tile shower, and dual vanities, with new toilets in each bathroom. Step outside to a fully fenced backyard that includes 3 gates, French drains near the patio, and a saltwater pool with a liner less than 3 years old, a new pump and salt cell. Call today to schedule your tour!...
Contact an agent
Home facts
- Year built:2007
- Subdivision & Development:PERESZLAY ESTATES SUB
- Listing ID #:26026042
- Added:116 day(s) ago
- Updated:October 22, 2026 at 12:11 AM
Rooms and interior
- Bedrooms:4
- Total bathrooms:3
- Full bathrooms:2
- Half bathrooms:1
- Flooring:Vinyl
- Dining Description:Kitchen/Dining Combo, Living/Dining Combo
- Kitchen Description:Dishwasher, Disposal, Gas Range
- Bedroom Description:4 Bedrooms Same Level
- Living area:3,495 sq. ft.
Structure and exterior
- Roof:Architectural Shingle
- Year built:2007
- Building area:3,495 sq. ft.
- Lot area:0.14 Acres
- Lot Features:Level
- Architectural Style:Traditional
- Construction Materials:Brick
- Exterior Features:Guttering, Patio
- Foundation Description:Slab
- Levels:1 Story
Schools
- High school:GOSNELL
- Middle school:GOSNELL
- Elementary school:GOSNELL
Utilities
- Water:Water Heater-Gas, Water-Public
Finances and disclosures
- Price:$424,900
- Price per sq. ft.:$121.57
- Tax amount:$2,974 (2025)
Features and amenities
- Appliances:Dishwasher, Disposal, Gas Range
- Laundry features:Laundry Room
- Pool features:Inground Pool
Parking
- Parking description:Four Car or More, Garage
New listings near 401 Penny Dr
- New
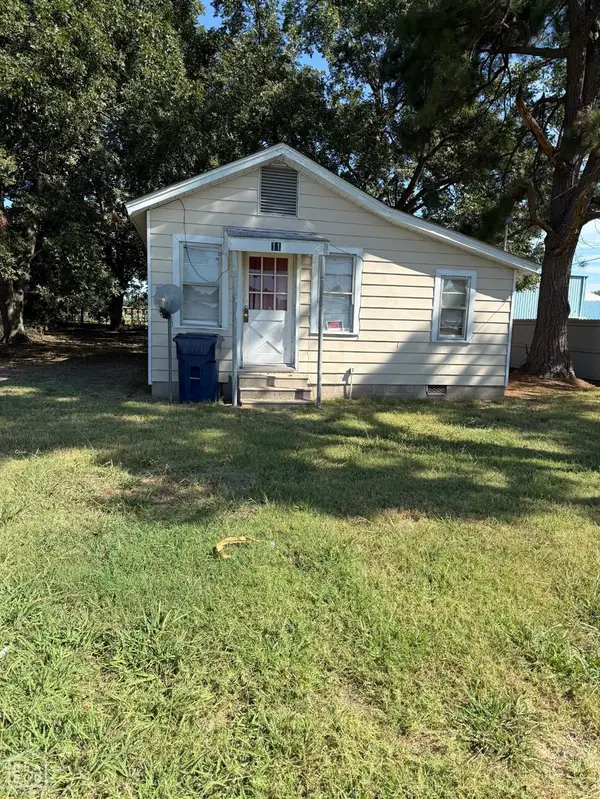
 $65,000Active3 beds 1 baths572 sq. ft.
118 Bevill Street, Gosnell, AR 72315
MLS# 10133085Listed by: CENTURY 21 PORTFOLIO - New
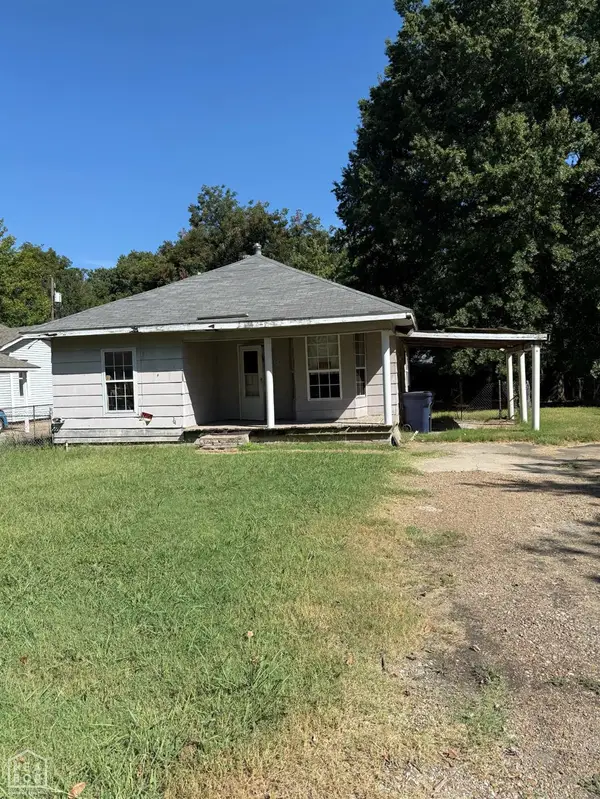 $35,000Active3 beds 1 baths1,109 sq. ft.
120 Dorris Lane, Gosnell, AR 72315
MLS# 10133066Listed by: CENTURY 21 PORTFOLIO - New
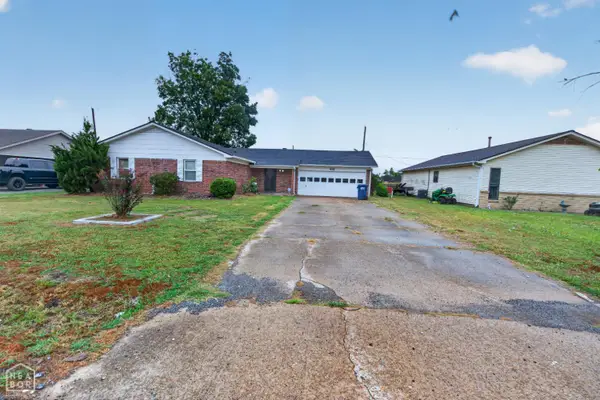 $149,900Active4 beds 3 baths1,810 sq. ft.
414 Crestmont Circle, Gosnell, AR 72315
MLS# 10132918Listed by: CENTURY 21 PORTFOLIO  $239,900Active3 beds 2 baths1,380 sq. ft.
524 Cook St, Gosnell, AR 72315
MLS# 10131852Listed by: SNOWCAP REALTY $35,000Active2 Acres
1323 E County Road 122, Gosnell, AR 72315
MLS# 10131591Listed by: CENTURY 21 PORTFOLIO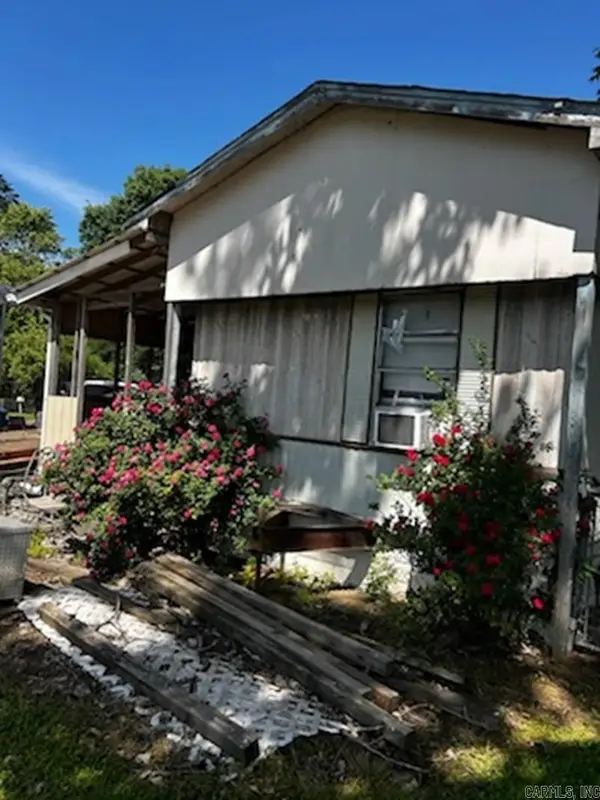 $14,900Active3 beds 1 baths840 sq. ft.
123 Dorris Lane, Gosnell, AR 72315
MLS# 26022073Listed by: REALTY SOLUTION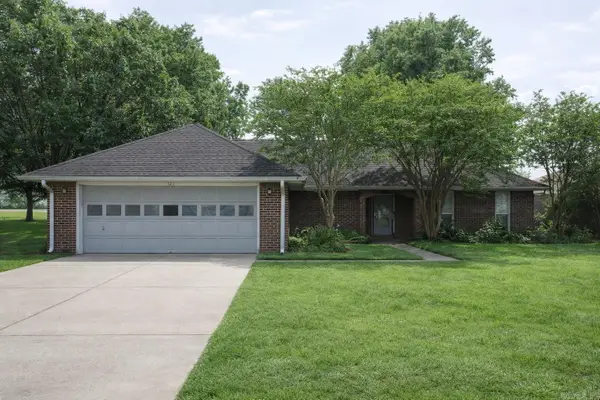 $77,615Active3 beds 2 baths1,792 sq. ft.
335 Cottonwood Lane, Gosnell, AR 72315
MLS# 26022100Listed by: IMAGE REALTY $728,000Active-- beds -- baths9,974 sq. ft.
104 N Gosnell N, Gosnell, AR 72316
MLS# 10129750Listed by: SELECT PROPERTIES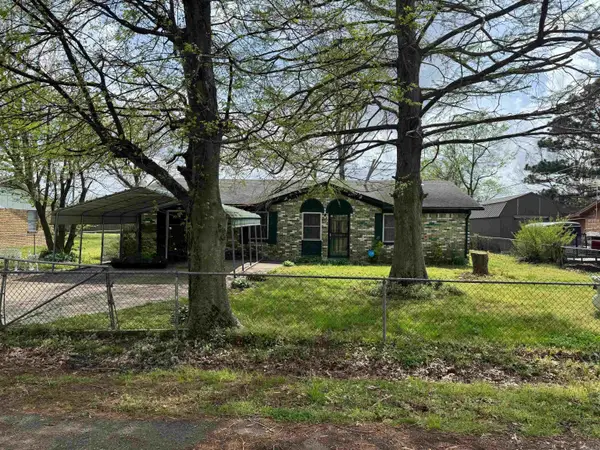 $147,500Active4 beds 2 baths2,303 sq. ft.
103 Marti Street, Gosnell, AR 72315
MLS# 26013094Listed by: CENTURY 21 PORTFOLIO


Protect your home and budget from life's surprises with an Assurant Home Warranty, backed by a partner that supports you through every step of homeownership. Explore Plans.
©2026 Century 21 Real Estate LLC. All rights reserved. CENTURY 21®, the CENTURY 21 Logo and C21® are service marks owned by Century 21 Real Estate LLC. Century 21 Real Estate LLC fully supports the principles of the Fair Housing Act and the Equal Opportunity Act. Each office is independently owned and operated. Listing information is deemed reliable but not guaranteed accurate.