414 Crestmont Circle, Gosnell, AR 72315
Local realty services provided by:CENTURY 21 PORTFOLIO
414 Crestmont Circle,Gosnell, AR 72315
$149,900
- 4 Beds
- 3 Baths
- 1,810 sq. ft.
- Single family
- Active
Listed by:
 Braxten Tatum(870) 919 - 7722CENTURY 21 PORTFOLIO
Office: century 21 portfolio
MLS#:10132918
Source:AR_JBOR
Price summary
- Price:$149,900
- Price per sq. ft.:$82.82
About this home
Located within Gosnell city limits and the Gosnell School District, this 4 bedroom, 3 bath home offers just under 1900 square feet on a 0.24 acre lot. The attached mother-in-law suite is included in the bedroom and bath count, giving you flexible space for guests or extended family. Additional highlights include an attached two car garage and a new roof.
Contact an agent
Home facts
- Year built:1976
- Listing ID #:10132918
- Added:1 day(s) ago
- Updated:October 13, 2026 at 10:04 PM
Rooms and interior
- Bedrooms:4
- Total bathrooms:3
- Full bathrooms:3
- Flooring:Ceramic
- Bedroom Description:Master Bedroom on Main Level
- Living area:1,810 sq. ft.
Heating and cooling
- Heating:Central
Structure and exterior
- Year built:1976
- Building area:1,810 sq. ft.
- Lot area:0.24 Acres
- Architectural Style:Cottage
- Foundation Description:Slab
- Levels:1 Story
Schools
- High school:Gosnell
- Middle school:Gosnell
- Elementary school:Gosnell
Utilities
- Water:City
- Sewer:City Sewer
Finances and disclosures
- Price:$149,900
- Price per sq. ft.:$82.82
- Tax amount:$1,187
Parking
- Parking description:Garage-Attached
- Garage spaces:2
New listings near 414 Crestmont Circle
- New
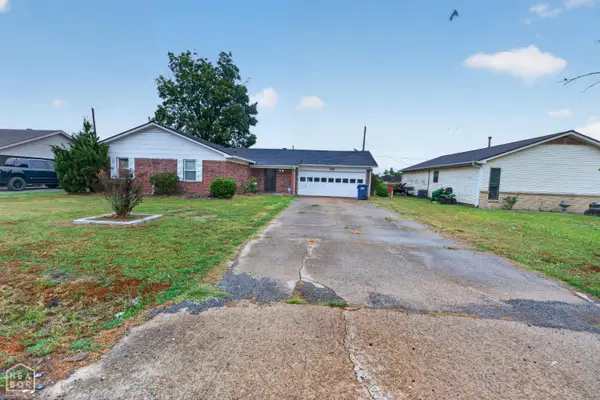
 $149,900Active4 beds 3 baths1,810 sq. ft.
414 Crestmont Circle, Gosnell, AR 72315
MLS# 10132918Listed by: CENTURY 21 PORTFOLIO  $179,999Active3 beds 2 baths1,178 sq. ft.
801 Hyde St, Gosnell, AR 72315
MLS# 10132038Listed by: KELLER WILLIAMS NEA $239,900Active3 beds 2 baths1,380 sq. ft.
524 Cook St, Gosnell, AR 72315
MLS# 10131852Listed by: SNOWCAP REALTY $35,000Active2 Acres
1323 E County Road 122, Gosnell, AR 72315
MLS# 10131591Listed by: CENTURY 21 PORTFOLIO $449,900Active4 beds 3 baths3,495 sq. ft.
401 Penny Dr, Gosnell, AR 72315
MLS# 26026042Listed by: COMPASS ROSE REALTY $81,700Pending3 beds 2 baths1,792 sq. ft.
335 Cottonwood Lane, Gosnell, AR 72315
MLS# 10130097Listed by: IMAGE REALTY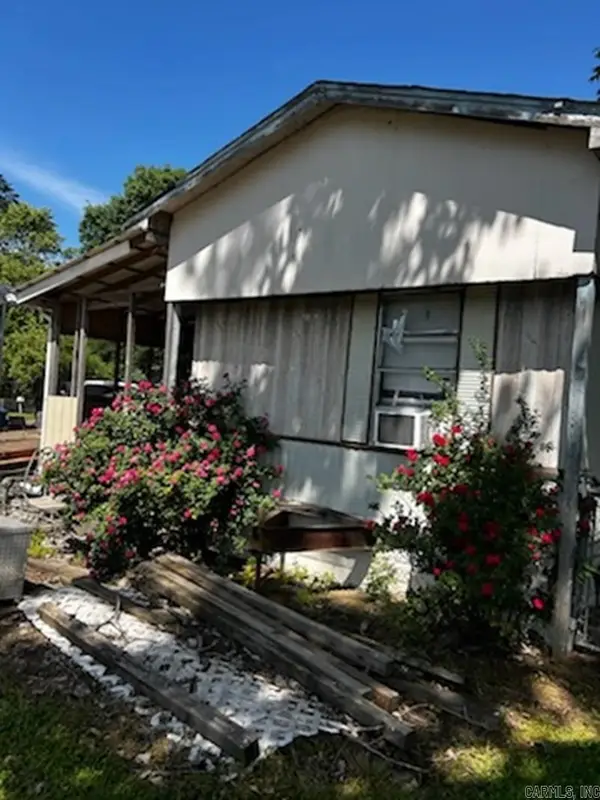 $14,900Active3 beds 1 baths840 sq. ft.
123 Dorris Lane, Gosnell, AR 72315
MLS# 26022073Listed by: REALTY SOLUTION $728,000Active-- beds -- baths9,974 sq. ft.
104 N Gosnell N, Gosnell, AR 72316
MLS# 10129750Listed by: SELECT PROPERTIES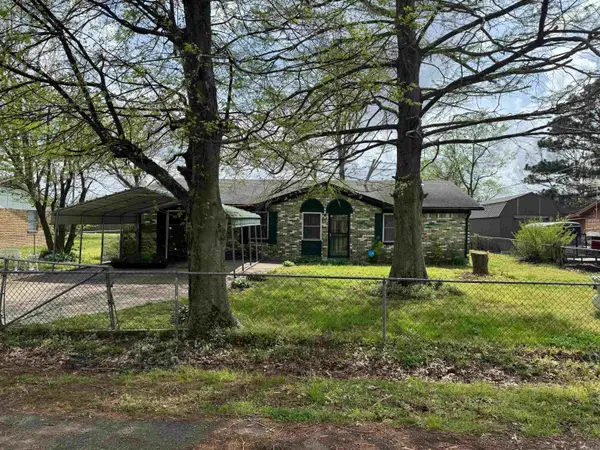 $147,500Active4 beds 2 baths2,303 sq. ft.
103 Marti Street, Gosnell, AR 72315
MLS# 26013094Listed by: CENTURY 21 PORTFOLIO $600,000Active-- beds -- baths1,612 sq. ft.
555 & 559 Clement Ln, Gosnell, AR 72315
MLS# 25040304Listed by: HALSEY REAL ESTATE


Protect your home and budget from life's surprises with an Assurant Home Warranty, backed by a partner that supports you through every step of homeownership. Explore Plans.
©2026 Century 21 Real Estate LLC. All rights reserved. CENTURY 21®, the CENTURY 21 Logo and C21® are service marks owned by Century 21 Real Estate LLC. Century 21 Real Estate LLC fully supports the principles of the Fair Housing Act and the Equal Opportunity Act. Each office is independently owned and operated. Listing information is deemed reliable but not guaranteed accurate.