1995 Wood Duck Cove, Jonesboro, AR 72437
Local realty services provided by:CENTURY 21 PORTFOLIO
1995 Wood Duck Cove,Jonesboro, AR 72437
$217,000
- 3 Beds
- 2 Baths
- 1,299 sq. ft.
- Single family
- Active
Listed by: ashlyn weaver
Office: era doty real estate
MLS#:10132516
Source:AR_JBOR
Price summary
- Price:$217,000
- Price per sq. ft.:$167.05
About this home
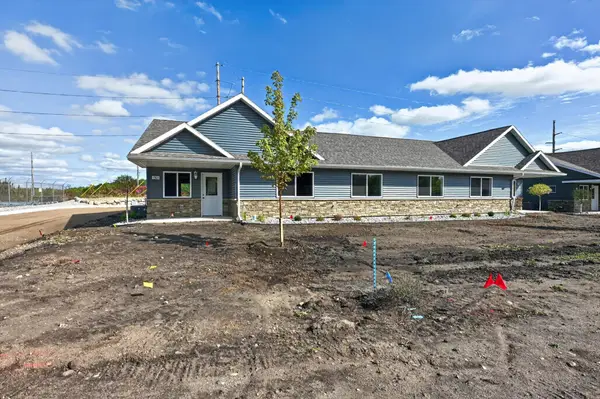
A bright beginning awaits in Lakewood! This beautiful new construction in Lake City, Arkansas, pairs timeless brick curb appeal with an airy interior and a kitchen that makes a statement. Vaulted ceilings draw your eye upward, while natural light fills the open living and dining area. Whether you're hosting friends or settling in for a quiet evening, this inviting space keeps everyone connected. Soft neutral walls and crisp white trim create a versatile backdrop for your favorite furnishings. The kitchen shines with white Shaker-style cabinetry, contrasting dark countertops and black hardware. Ample cabinet and drawer storage keeps everyday essentials within reach, while generous counter space gives you room to prep, serve, and enjoy. A window above the sink adds a cheerful touch of daylight. Outside, a sheltered front entry and an attached two-car garage round out the home?s appealing design. Currently under construction, this Lakewood beauty is taking shape and it's easy to picture the life you could build here. Schedule your private showing and see it for yourself!...
Contact an agent
Home facts
- Listing ID #:10132516
- Added:1 day(s) ago
- Updated:September 24, 2026 at 03:02 AM
Rooms and interior
- Bedrooms:3
- Total bathrooms:2
- Full bathrooms:2
- Flooring:Acid Stain
- Kitchen Description:Dishwasher Built-In, Disposal, Micro-Hood, Microwave Built-In
- Bedroom Description:Master Bedroom on Main Level
- Living area:1,299 sq. ft.
Heating and cooling
- Cooling:Central, Electric, Heat Pump(s)
- Heating:Central, Electric, Heat Pump
Structure and exterior
- Roof:Shingles
- Building area:1,299 sq. ft.
- Lot area:0.15 Acres
- Lot Features:Level
- Architectural Style:Traditional
- Construction Materials:Brick, Vinyl Siding
- Exterior Features:Patio
- Foundation Description:Slab
- Levels:1 Story
Schools
- High school:Riverside
- Middle school:Riverside
- Elementary school:Riverside
Utilities
- Water:City
- Sewer:City Sewer
Finances and disclosures
- Price:$217,000
- Price per sq. ft.:$167.05
- Tax amount:$136
Features and amenities
- Appliances:Water Heater Electric 2
- Amenities:Ceiling Fan(s), Vaulted Ceiling(s)
Parking
- Parking description:Garage-Attached
- Garage spaces:2
New listings near 1995 Wood Duck Cove
- Coming SoonOpen Sat, 11:30am to 12:30pm
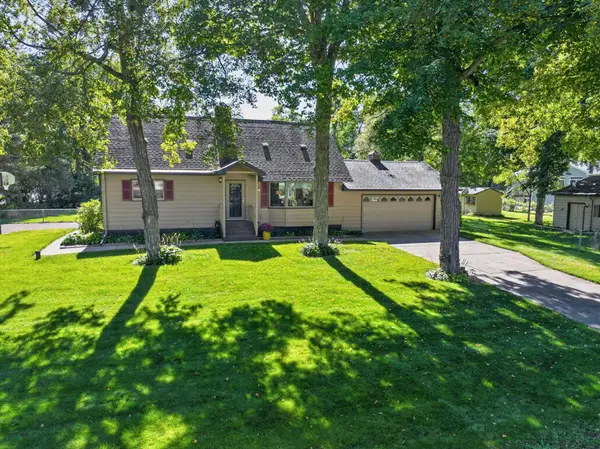 $399,500Coming Soon4 beds 2 baths2,242 sq. ft.
471 Three Havens Drive Ne, Alexandria, MN 56308
MLS# 7148079Listed by: COUNSELOR REALTY INC OF ALEX - Coming Soon
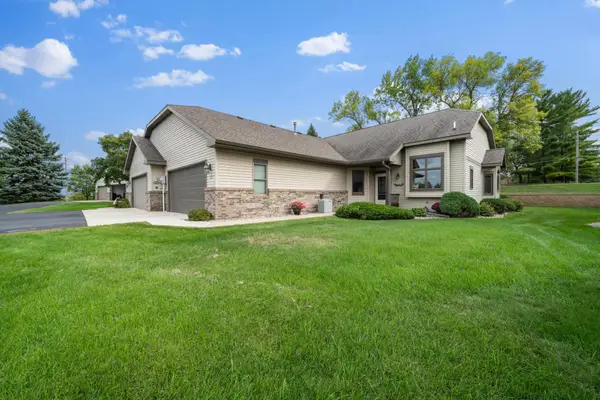 $299,900Coming Soon2 beds 2 baths1,410 sq. ft.
2115 6th Avenue E, Alexandria, MN 56308
MLS# 7143403Listed by: REALTY ONE GROUP CHOICE - Coming SoonOpen Sat, 12 to 4pm
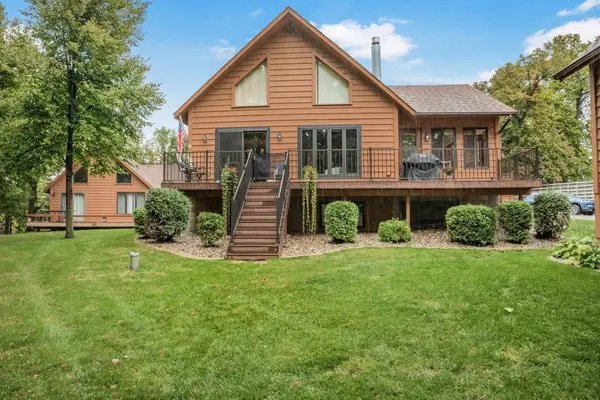 $435,000Coming Soon2 beds 2 baths1,800 sq. ft.
2618 Big Horn Bay Road Nw, Alexandria, MN 56308
MLS# 7148211Listed by: KELLER WILLIAMS CLASSIC RLTY NW - Coming Soon
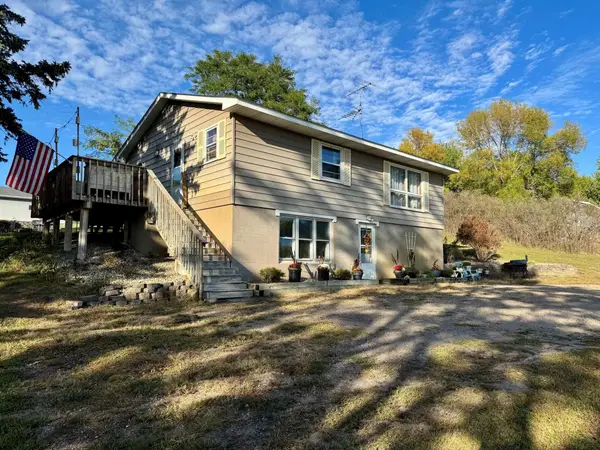 $250,000Coming Soon4 beds 2 baths1,872 sq. ft.
2313 Hazel Hill Road Se, Alexandria, MN 56308
MLS# 7145622Listed by: EDINA REALTY, INC. - Coming Soon
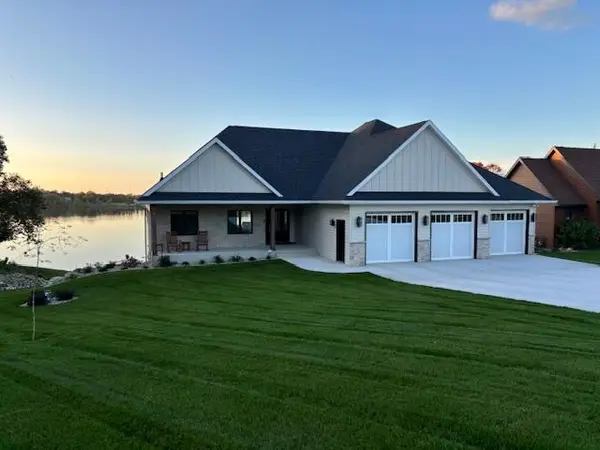
 $1,550,000Coming Soon4 beds 4 baths3,653 sq. ft.
660 E Lake Cowdry Road Nw, Alexandria, MN 56308
MLS# 7145603Listed by: CENTURY 21 FIRST REALTY, INC. - Coming Soon
 $329,000Coming Soon3 beds 2 baths1,311 sq. ft.
513 Kinkead Drive Nw, Alexandria, MN 56308
MLS# 7133848Listed by: EDINA REALTY, INC. - Open Sat, 9:30 to 10:30amNew
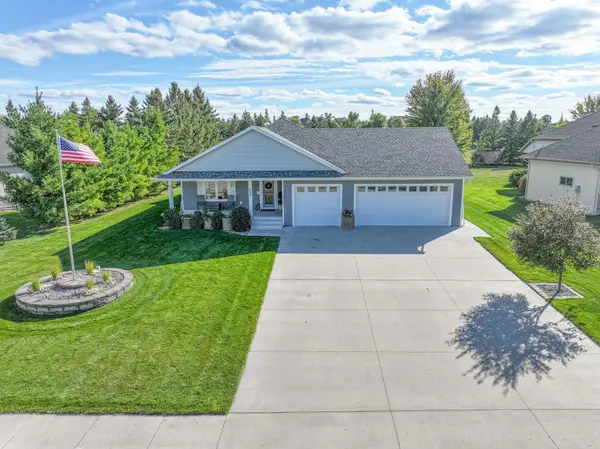 $619,500Active5 beds 3 baths3,818 sq. ft.
620 Anderson Way, Alexandria, MN 56308
MLS# 7148159Listed by: EDINA REALTY, INC. - New
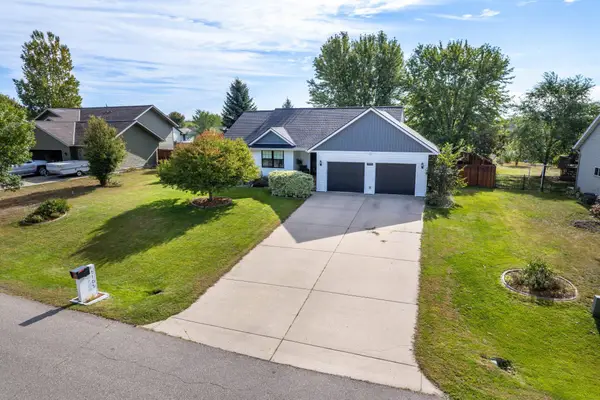 $439,900Active4 beds 3 baths2,864 sq. ft.
1105 Madisson Street, Alexandria, MN 56308
MLS# 7146843Listed by: CENTURY 21 ATWOOD - New
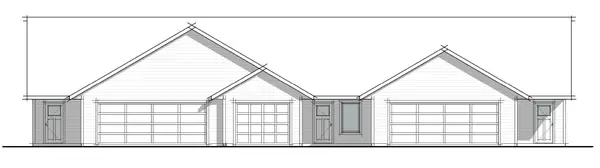 $319,000Active2 beds 2 baths1,228 sq. ft.
710 Prairie Lane Sw, Alexandria, MN 56308
MLS# 7147738Listed by: ERA VIKING REALTY - New
 $329,900Active2 beds 2 baths1,306 sq. ft.
1501 Nokomis Street, Alexandria, MN 56308
MLS# 7146058Listed by: CENTRAL MN REALTY LLC


Protect your home and budget from life's surprises with an Assurant Home Warranty, backed by a partner that supports you through every step of homeownership. Explore Plans.
©2026 Century 21 Real Estate LLC. All rights reserved. CENTURY 21®, the CENTURY 21 Logo and C21® are service marks owned by Century 21 Real Estate LLC. Century 21 Real Estate LLC fully supports the principles of the Fair Housing Act and the Equal Opportunity Act. Each office is independently owned and operated. Listing information is deemed reliable but not guaranteed accurate.