
12373 Georgia Hills Drive, Gravette, AR 72736
Local realty services provided by:CENTURY 21 Action Realty
Listed by: brenda parker
Office: remax real estate results
MLS#:1361974
Source:AR_NWAR
Price summary
- Price:$650,000
- Price per sq. ft.:$255.1
About this home
Country Living on 5.11 Peaceful Acres! Enjoy the quiet life surrounded by nature in this inviting home. Relax on the peaceful covered front porch or unwind on the covered back deck overlooking the property. The kitchen features beautiful hickory cabinets, granite countertops, and a spacious pantry. The living room offers warmth and character with a wood-burning insert and built-ins. The lower level provides abundant living space, including a large game room perfect for entertaining, hobbies, or family fun. A bedroom area with a sitting area and bath provides comfortable space for guests or a private retreat. Outside, the fenced backyard is ideal for pets and outdoor enjoyment, while raised garden beds make growing your own vegetables easy. A storage building provides convenient space for tools and equipment. If you're looking for privacy, space, and a slower pace of life, this property offers the best of quiet country living on 5.11 acres!
Contact an agent
Home facts
- Year built:2016
- Subdivision & Development:16-20-33-Rural
- Listing ID #:1361974
- Added:2 day(s) ago
- Updated:September 17, 2026 at 03:23 PM
Rooms and interior
- Bedrooms:3
- Total bathrooms:3
- Full bathrooms:3
- Rooms Total:11
- Flooring:Carpet, Luxury Vinyl Plank
- Kitchen Description:Dishwasher, Electric Cooktop, Electric Water Heater, Granite Counters, Microwave, Pantry, Refrigerator
- Basement:Yes
- Basement Description:Walk-Out Access
- Living area:2,548 sq. ft.
Heating and cooling
- Cooling:Heat Pump
- Heating:Heat Pump
Structure and exterior
- Roof:Architectural, Shingle
- Year built:2016
- Building area:2,548 sq. ft.
- Lot area:5.11 Acres
- Lot Features:Level, Rolling Slope
- Construction Materials:Vinyl Siding
- Exterior Features:Covered, Deck, Patio
- Foundation Description:Slab
- Levels:2 Story
Utilities
- Water:Public, Water Available
- Sewer:Septic Available, Septic Tank
Finances and disclosures
- Price:$650,000
- Price per sq. ft.:$255.1
- Tax amount:$1,752
Features and amenities
- Appliances:Dishwasher, Electric Water Heater, Microwave, Refrigerator
- Laundry features:Dryer Hookup, Washer Hookup
- Amenities:Ceiling Fans, Granite Counters, Pantry, Smoke Detectors, Walk-In Closets
Parking
- Parking description:Attached, Garage, Garage Door Opener, Gravel Driveway
- Garage:Yes
New listings near 12373 Georgia Hills Drive
- New
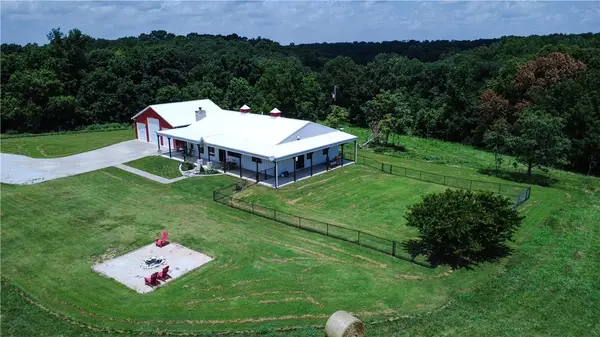 $1,050,000Active3 beds 3 baths2,481 sq. ft.
17.80Ac Rocky Dell Road, Gravette, AR 72736
MLS# 1362218Listed by: MOSES TUCKER PARTNERS-BENTONVILLE BRANCH - New
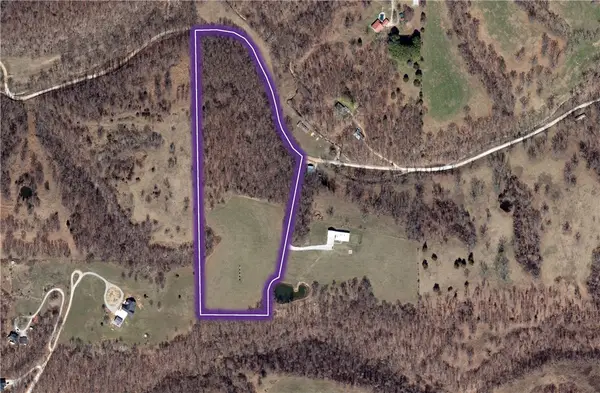 $569,000Active19.09 Acres
19.09AC Rocky Dell Road, Gravette, AR 72736
MLS# 1362088Listed by: MOSES TUCKER PARTNERS-BENTONVILLE BRANCH - New
 $1,599,000Active3 beds 3 baths2,481 sq. ft.
16453 Rocky Dell Road, Gravette, AR 72736
MLS# 1361951Listed by: MOSES TUCKER PARTNERS-BENTONVILLE BRANCH - New
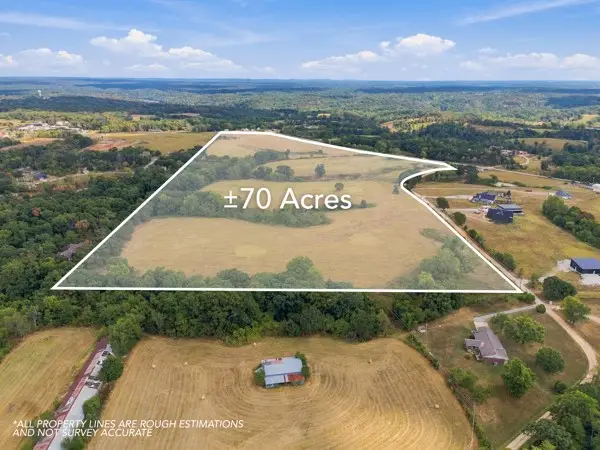 $4,520,750Active69.55 Acres
Hills Boulevard, Gravette, AR 72715
MLS# 1361967Listed by: MCMULLEN REALTY GROUP - Open Fri, 4 to 7pmNew
 $629,900Active4 beds 3 baths3,312 sq. ft.
10401 Virden Lane, Gravette, AR 72736
MLS# 1361725Listed by: EXIT REALTY HARPER CARLTON GROUP - New
 $288,000Active3 beds 2 baths1,373 sq. ft.
800 Mulberry Street, Gravette, AR 72736
MLS# 1361919Listed by: REMAX REAL ESTATE RESULTS - New
 $1,000,000Active4 beds 3 baths2,497 sq. ft.
14338 Fruitwood, Gravette, AR 72736
MLS# 1361857Listed by: KELLER WILLIAMS MARKET PRO REALTY BRANCH OFFICE 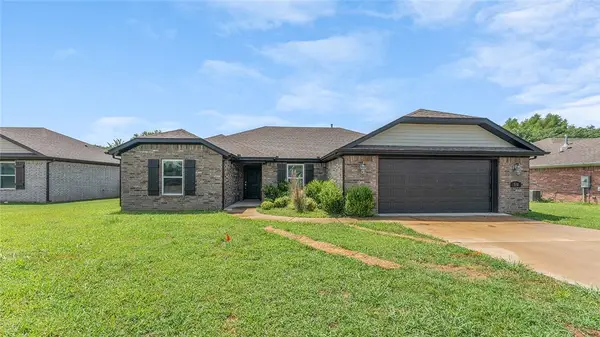 $310,000Active4 beds 2 baths1,732 sq. ft.
519 Eagle Drive, Gravette, AR 72736
MLS# 1361259Listed by: KELLER WILLIAMS MARKET PRO REALTY - ROGERS BRANCH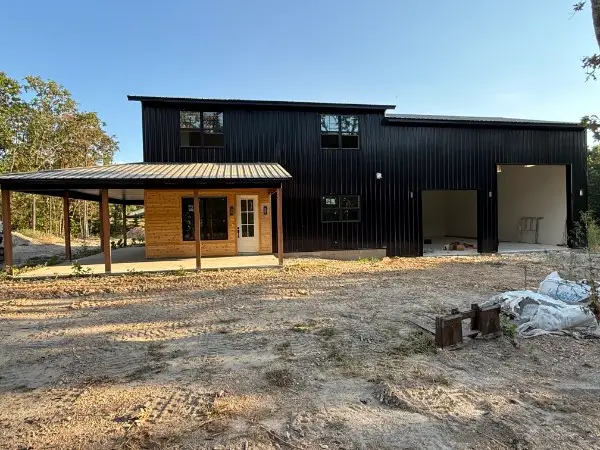 $649,000Active3 beds 5 baths2,771 sq. ft.
16455 Stage Coach, Gravette, AR 72736
MLS# 1361169Listed by: BUYERS FIRST REALTY


Protect your home and budget from life's surprises with an Assurant Home Warranty, backed by a partner that supports you through every step of homeownership. Explore Plans.
©2026 Century 21 Real Estate LLC. All rights reserved. CENTURY 21®, the CENTURY 21 Logo and C21® are service marks owned by Century 21 Real Estate LLC. Century 21 Real Estate LLC fully supports the principles of the Fair Housing Act and the Equal Opportunity Act. Each office is independently owned and operated. Listing information is deemed reliable but not guaranteed accurate.