
138 County Road 6411, Green Forest, AR 72638
Local realty services provided by:CENTURY 21 Lyons & Associates Real Estate
Listed by: amanda hartson
Office: coldwell banker harris mchaney & faucette-rogers
MLS#:1356165
Source:AR_NWAR
Price summary
- Price:$439,000
- Price per sq. ft.:$163.93
About this home
Welcome to 138 County Road 6411, where country living meets exceptional versatility! This property offers plenty of room to enjoy the outdoors, along with outstanding outbuildings for hobbies, storage, equipment or a workshop. The impressive 30x40 insulated barn features a concrete floor and lined walls, plus two generous lean-tos measuring 12x40 and 12x30. A separate 12x8 insulated, lined shed provides even more usable space. The home offers comfortable living inside and a new rear deck for relaxing, entertaining or enjoying the peaceful surroundings. With substantial outbuilding space and a setting that offers room to spread out, this property provides opportunities that are increasingly hard to find. Whether you need space for projects, equipment, storage or simply want to enjoy a quieter country lifestyle, 138 County Road 6411 deserves a closer look.
Contact an agent
Home facts
- Year built:1980
- Subdivision & Development:n/a
- Listing ID #:1356165
- Added:68 day(s) ago
- Updated:September 29, 2026 at 02:24 PM
Rooms and interior
- Bedrooms:4
- Total bathrooms:3
- Full bathrooms:3
- Flooring:Bamboo, Concrete, Laminate, Tile, Wood
- Kitchen Description:Dishwasher, Electric Water Heater, Garbage Disposal, Gas Range, Ice Maker, Microwave, Plumbed For Ice Maker, Propane Oven, Propane Range, Refrigerator, Self Cleaning Oven
- Basement:Yes
- Basement Description:Finished
- Living area:2,678 sq. ft.
Heating and cooling
- Cooling:Central Air
- Heating:Central, Gas, Wood Stove
- Central air:Yes
Structure and exterior
- Roof:Asphalt, Shingle
- Year built:1980
- Building area:2,678 sq. ft.
- Lot area:10 Acres
- Lot Features:Cleared, Landscaped, Not In Subdivision, Outside City Limits, Rural Lot, Secluded, Sloped, Wooded
- Architectural Style:Ranch
- Construction Materials:Brick
- Exterior Features:Covered, Deck, Porch
- Levels:1 Story
Utilities
- Water:Water Available, Well
- Sewer:Septic Available, Septic Tank
Finances and disclosures
- Price:$439,000
- Price per sq. ft.:$163.93
- Tax amount:$1,610
Features and amenities
- Appliances:Dishwasher, Disposal, Dryer, ENERGY STAR Qualified Appliances, Electric Water Heater, Gas Range, Ice Maker, Microwave, Plumbed For Ice Maker, Propane Oven, Propane Range, Refrigerator, Self Cleaning Oven, Tankless Water Heater
- Laundry features:Dryer, Dryer Hookup, Washer Hookup
- Amenities:Ceiling Fans, Double Pane Windows, Programmable Thermostat, Smoke Detectors, Vinyl Windows, Walk-In Closets, Wet Bar, Window Blinds, Window Treatments
Parking
- Parking description:Circular Driveway, Detached, Garage, Gravel Driveway
- Garage:Yes
New listings near 138 County Road 6411
- New
 $240,000Active3 beds 2 baths1,369 sq. ft.
205 W 5th Street, Green Forest, AR 72638
MLS# 1363360Listed by: MONTGOMERY WHITELEY REALTY - New
 $465,000Active3 beds 1 baths1,575 sq. ft.
9106 Hwy 62 E, Green Forest, AR 72638
MLS# 1362959Listed by: WEICHERT, REALTORS-MARKET EDGE - New
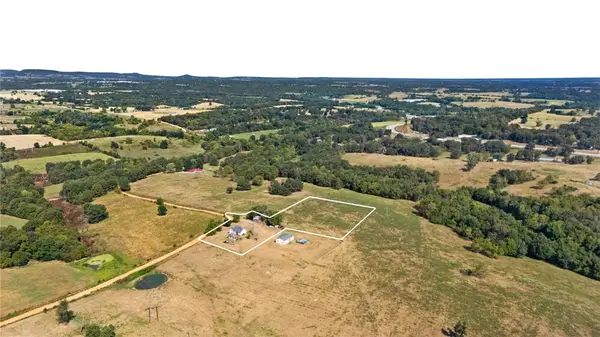 $52,500Active4 Acres
349 County Road 942, Green Forest, AR 72638
MLS# 1362985Listed by: REALTY MART  $125,000Active1 beds 1 baths732 sq. ft.
12874 Highway 311, Green Forest, AR 72638
MLS# 1362078Listed by: LIMBIRD REAL ESTATE GROUP $465,000Active3 beds 3 baths2,072 sq. ft.
776 County Road 811, Green Forest, AR 72638
MLS# 1362283Listed by: UNITED COUNTRY PROPERTY CONNECTIONS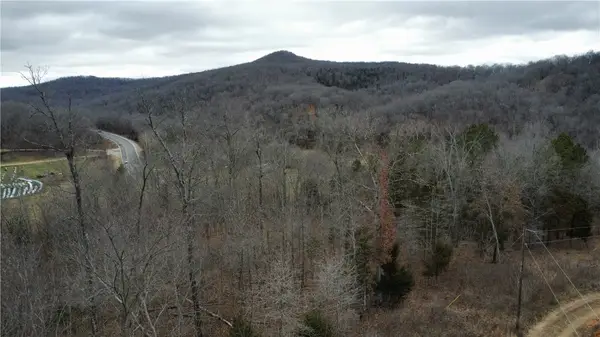 $117,500Active30.47 Acres
Address Withheld By Seller, Green Forest, AR 72638
MLS# 1333395Listed by: ALL AROUND REAL ESTATE DOVER $275,000Active4 beds 2 baths1,500 sq. ft.
351 County Road 942, Green Forest, AR 72638
MLS# 1361746Listed by: REALTY MART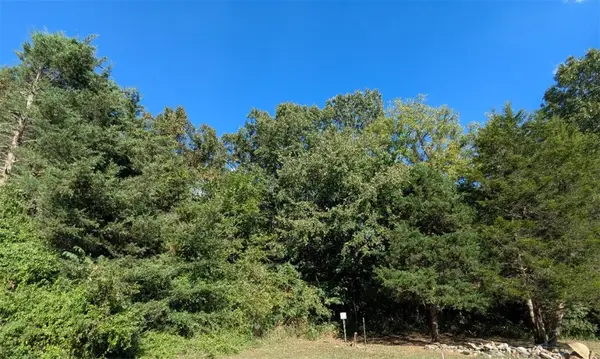 $45,000Active3.01 Acres
365 Cr-853, Green Forest, AR 72638
MLS# 1361344Listed by: KELLER WILLIAMS MARKET PRO REALTY BRANCH EUREKA SP $1,190,000Active36 Acres
14889 Hwy 311, Green Forest, AR 72638
MLS# 1360536Listed by: UNITED COUNTRY LITTLE SWITZERLAND REALTY, INC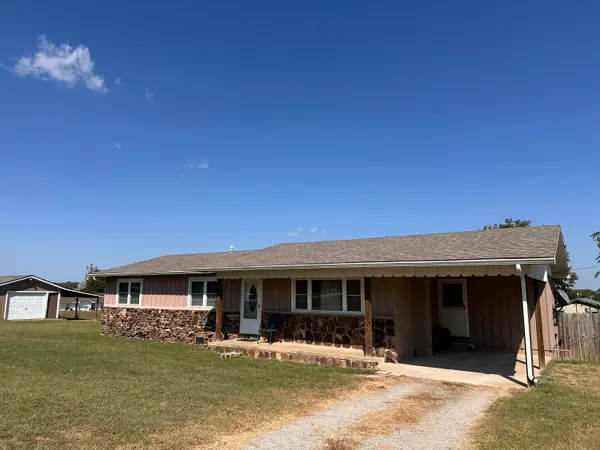 $184,900Pending3 beds 2 baths1,380 sq. ft.
509 Butler Avenue, Green Forest, AR 72638
MLS# 60332987Listed by: REECENICHOLS - BRANSON


Protect your home and budget from life's surprises with an Assurant Home Warranty, backed by a partner that supports you through every step of homeownership. Explore Plans.
©2026 Century 21 Real Estate LLC. All rights reserved. CENTURY 21®, the CENTURY 21 Logo and C21® are service marks owned by Century 21 Real Estate LLC. Century 21 Real Estate LLC fully supports the principles of the Fair Housing Act and the Equal Opportunity Act. Each office is independently owned and operated. Listing information is deemed reliable but not guaranteed accurate.