
10 Parkway Road, Greenbrier, AR 72058
Local realty services provided by:CENTURY 21 H.S.V. Realty
10 Parkway Road,Greenbrier, AR 72058
$310,000
- 4 Beds
- 2 Baths
- 1,928 sq. ft.
- Single family
- Active
Listed by: karen ferguson
Office: lpt realty conway
MLS#:26029959
Source:AR_CARMLS
Price summary
- Price:$310,000
- Price per sq. ft.:$160.79
About this home
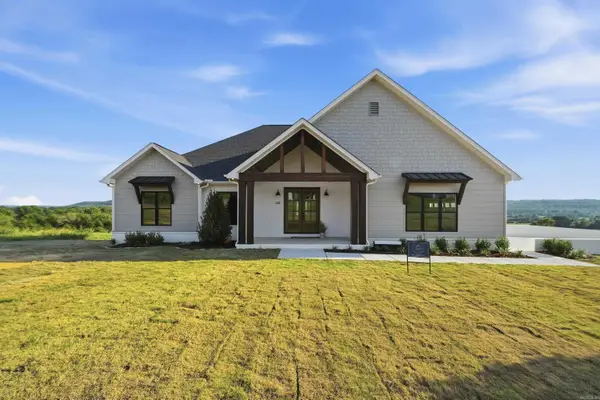
Welcome to 10 Parkway Rd in the desirable Wooster area of Greenbrier, Arkansas. Homebuyers searching for homes w/ acreage in Greenbrier AR near Conway will appreciate this one level home on nearly 1.5 acres, located on a quiet dead end road just steps from Wooster City Park. This 4 bedroom, 2 bathroom home features a desirable open split floor plan designed for comfortable living & entertaining. The spacious kitchen offers granite countertops, a breakfast bar, abundant cabinetry, stainless steel appliances, eat in dining area & kitchen refrigerator is included! The private primary suite features dual vanities, soaking tub, separate shower & 2 walk in closets. 3 additional bedrooms w/ generous closets provide plenty of space for family, guests, or an office. Start your mornings with coffee on the large covered back porch while enjoying beautiful sunrises & peaceful views. With nearly 1.5 acres, you’ll have room to relax, play, or create your ideal outdoor retreat. Conveniently located just minutes from Greenbrier schools, Conway, and an easy commute to Little Rock, this property offers the perfect blend of space, location, and lifestyle. Schedule your private tour today!...
Contact an agent
Home facts
- Year built:2012
- Subdivision & Development:Robinson Acres
- Listing ID #:26029959
- Added:47 day(s) ago
- Updated:September 09, 2026 at 03:03 PM
Rooms and interior
- Bedrooms:4
- Total bathrooms:2
- Full bathrooms:2
- Flooring:Carpet, Laminate, Tile
- Dining Description:Breakfast Bar, Eat-In Kitchen
- Kitchen Description:Dishwasher, Disposal, Electric Range, Ice Maker Connection, Microwave
- Bedroom Description:3 Bedrooms Same Level, Primary Bedroom Apart
- Living area:1,928 sq. ft.
Heating and cooling
- Cooling:Central Cool-Electric
- Heating:Central Heat-Gas
Structure and exterior
- Roof:Composition
- Year built:2012
- Building area:1,928 sq. ft.
- Lot area:1.47 Acres
- Lot Features:Extra Landscaping, In Subdivision, Level
- Architectural Style:Traditional
- Construction Materials:Brick
- Foundation Description:Slab
- Levels:1 Story
Utilities
- Water:Water-Public
- Sewer:Septic
Finances and disclosures
- Price:$310,000
- Price per sq. ft.:$160.79
- Tax amount:$2,439
Features and amenities
- Appliances:Dishwasher, Disposal, Electric Range, Ice Maker Connection, Microwave
- Laundry features:Laundry Room
Parking
- Parking description:Garage, Two Car
New listings near 10 Parkway Road
- New
 $155,000Active3 beds 1 baths1,008 sq. ft.
21 Sharon Circle, Greenbrier, AR 72058
MLS# 26036678Listed by: CRYE*LEIKE BROCK REAL ESTATE - New
 $485,000Active4 beds 3 baths2,379 sq. ft.
280 Castleberry Rd, Greenbrier, AR 72058
MLS# 26036637Listed by: LPT REALTY CONWAY - New
 $495,000Active4 beds 3 baths2,450 sq. ft.
1 Bella View Drive, Greenbrier, AR 72058
MLS# 26036549Listed by: TRIPLE E REALTY - New
 $379,999Active3 beds 2 baths1,927 sq. ft.
1 Firefly Catch Cove, Greenbrier, AR 72058
MLS# 26036517Listed by: REMAX ULTIMATE - New
 $299,500Active3 beds 4 baths2,120 sq. ft.
81 Laramie, Greenbrier, AR 72058
MLS# 26036448Listed by: NEXTHOME LOCAL REALTY GROUP - New
 $259,900Active4 beds 2 baths1,820 sq. ft.
16 Burnett Circle, Greenbrier, AR 72058
MLS# 26036381Listed by: LPT REALTY CONWAY - New
 $425,000Active3 beds 2 baths2,115 sq. ft.
5 Gayle Drive, Greenbrier, AR 72058
MLS# 26036364Listed by: KELLER WILLIAMS REALTY CENTRAL - New
 $2,000,000Active3 beds 3 baths2,704 sq. ft.
10 Bivens Road, Greenbrier, AR 72058
MLS# 26036319Listed by: MICHELE PHILLIPS & CO. REALTORS SEARCY BRANCH - New
 $199,900Active2 beds 2 baths1,600 sq. ft.
6 Ellzey Lane, Greenbrier, AR 72058
MLS# 26036274Listed by: REMAX ULTIMATE - New
 $225,000Active3 beds 2 baths1,512 sq. ft.
67 Springhill Dr, Greenbrier, AR 72058
MLS# 26036239Listed by: BLUE COLLAR REAL ESTATE


Protect your home and budget from life's surprises with an Assurant Home Warranty, backed by a partner that supports you through every step of homeownership. Explore Plans.
©2026 Century 21 Real Estate LLC. All rights reserved. CENTURY 21®, the CENTURY 21 Logo and C21® are service marks owned by Century 21 Real Estate LLC. Century 21 Real Estate LLC fully supports the principles of the Fair Housing Act and the Equal Opportunity Act. Each office is independently owned and operated. Listing information is deemed reliable but not guaranteed accurate.