
81 Laramie, Greenbrier, AR 72058
Local realty services provided by:CENTURY 21 H.S.V. Realty
81 Laramie,Greenbrier, AR 72058
$285,000
- 3 Beds
- 3 Baths
- 2,967 sq. ft.
- Single family
- Active
Listed by: libby powers, april burroughs, rick ketchum
Office: nexthome local realty group
MLS#:26036448
Source:AR_CARMLS
Price summary
- Price:$285,000
- Price per sq. ft.:$96.06
About this home
Bring your vision and create the homestead you have been dreaming about on 9.86 acres near Greenbrier. This one-of-a-kind property offers privacy, abundant wildlife, and established food-producing plantings, including apple, pear and fig trees, blackberry bushes, and muscadine vines. Deer are frequently seen from the back deck. The home offers approximately 2,120 square feet per county records, plus additional spaces with exciting possibilities. The upper level features three connected rooms, windows, and a half bath, creating flexible space for a studio, hobby area, or bonus room. The walk out basement has windows, closets, a laundry room, and some unfinished block walls. The ~10X16 metal outbuilding has electricity, storage space, and a work area. This property needs updating but its acreage, established plantings, generous spaces, and homesteading potential make it a rare opportunity for a buyer ready to make it their own. Measured by an appraiser with living space of 2967. Additional unfinished basement space of 1167. Full bathroom in unfinished basement with and additional laundry room....
Contact an agent
Home facts
- Year built:1989
- Subdivision & Development:Metes & Bounds
- Listing ID #:26036448
- Added:44 day(s) ago
- Updated:October 21, 2026 at 02:34 PM
Rooms and interior
- Bedrooms:3
- Total bathrooms:3
- Full bathrooms:2
- Half bathrooms:1
- Flooring:Carpet, Vinyl
- Dining Description:Kitchen/Dining Combo
- Kitchen Description:Dishwasher, Electric Range, Free-Standing Stove, Ice Maker Connection
- Bedroom Description:2 Bedrooms Same Level, Guest Bedroom Apart, Guest Bedroom on Main Level, Primary Bedroom/Main Level
- Basement Description:Basement, Inside Access, Partially Finished
- Living area:2,967 sq. ft.
Structure and exterior
- Roof:Metal
- Year built:1989
- Building area:2,967 sq. ft.
- Lot area:9.86 Acres
- Lot Features:Sloped
- Architectural Style:Country
- Construction Materials:Wood
- Exterior Features:Guttering
- Foundation Description:Slab
- Levels:Split-Level, Tri-Level
Utilities
- Water:Water-Public
- Sewer:Septic
Finances and disclosures
- Price:$285,000
- Price per sq. ft.:$96.06
- Tax amount:$1,196
Features and amenities
- Appliances:Dishwasher, Electric Range, Free-Standing Stove, Ice Maker Connection
- Laundry features:Dryer Connection-Electric, Laundry Room, Washer Connection
Parking
- Parking description:Carport
New listings near 81 Laramie
- New
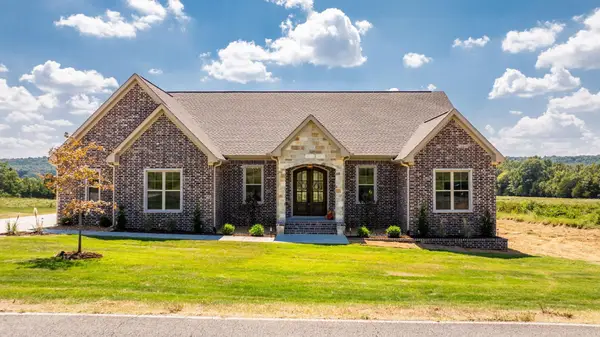 $468,900Active3 beds 3 baths2,403 sq. ft.
236 Castleberry Road, Greenbrier, AR 72058
MLS# 26042440Listed by: SIMPLI HOM - New
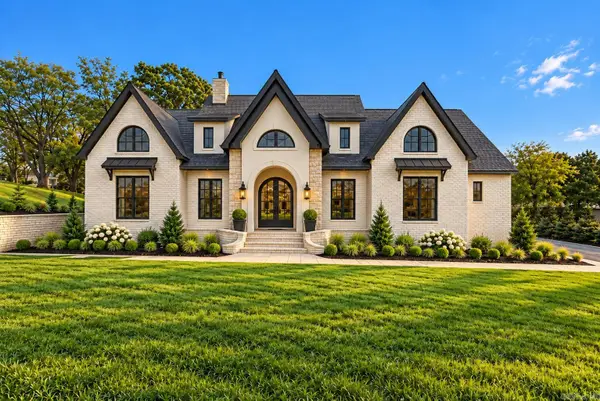 $959,000Active4 beds 5 baths4,218 sq. ft.
6 Taryn Trail, Greenbrier, AR 72058
MLS# 26042230Listed by: LPT REALTY CONWAY - New
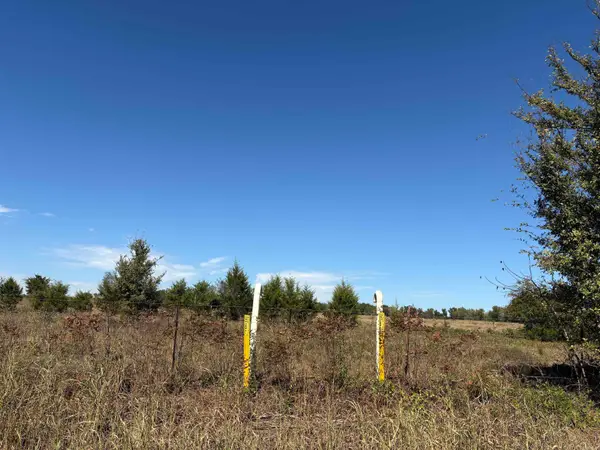 $275,000Active32.18 Acres
340 Hwy 124 W., Greenbrier, AR 72058
MLS# 26042218Listed by: ERA TEAM REAL ESTATE - New
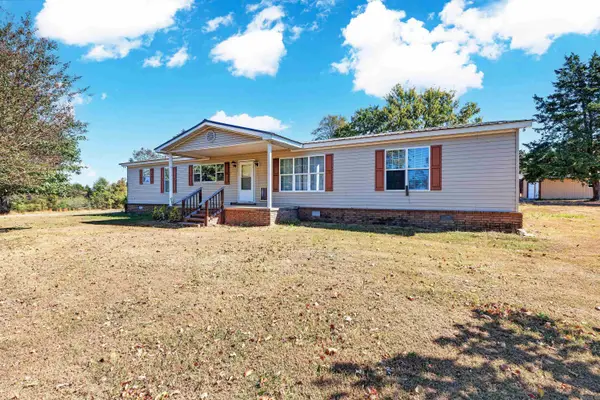 $230,000Active3 beds 2 baths1,960 sq. ft.
62 Highway 25 N, Greenbrier, AR 72058
MLS# 26042128Listed by: THE SUMBLES TEAM KELLER WILLIAMS REALTY - New
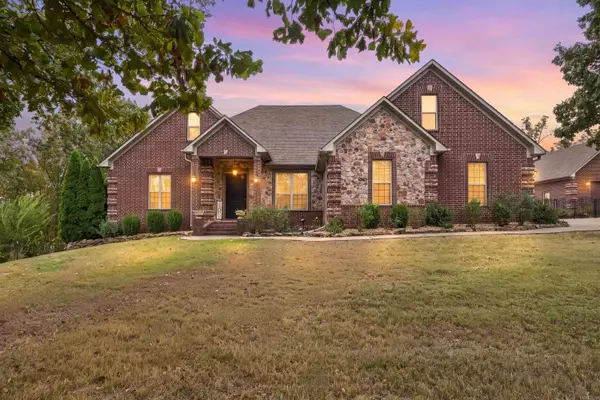 $815,000Active5 beds 3 baths3,645 sq. ft.
9 Sky Drive, Greenbrier, AR 72058
MLS# 26041893Listed by: BLUE COLLAR REAL ESTATE - New
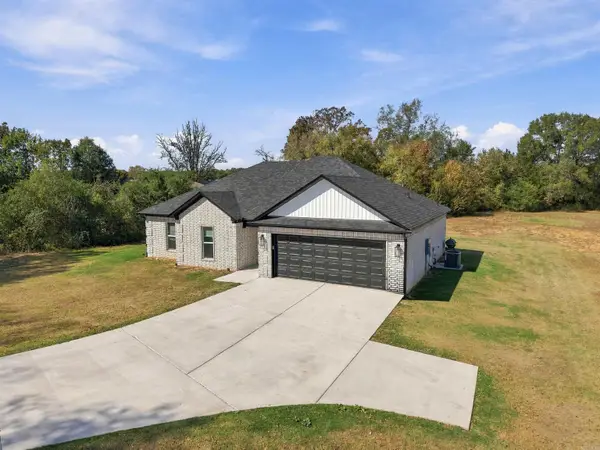 $279,000Active4 beds 2 baths1,600 sq. ft.
21 Blair Road, Greenbrier, AR 72058
MLS# 26041836Listed by: NEXTHOME LOCAL REALTY GROUP - New
 $260,500Active3 beds 2 baths1,422 sq. ft.
23 Summer Tyme Drive, Greenbrier, AR 72058
MLS# 26041815Listed by: REMAX ULTIMATE - New
 $499,900Active4 beds 2 baths2,512 sq. ft.
4 W Castlepines, Greenbrier, AR 72058
MLS# 26041822Listed by: ERA TEAM REAL ESTATE - New
 $60,000Active2.07 Acres
0 Blackjack Road, Greenbrier, AR 72058
MLS# 26041824Listed by: REMAX ULTIMATE - New
 $295,500Active3 beds 2 baths1,568 sq. ft.
130 Blackjack Road, Greenbrier, AR 72058
MLS# 26041681Listed by: MCKIMMEY ASSOCIATES, REALTORS - 50 PINE


Protect your home and budget from life's surprises with an Assurant Home Warranty, backed by a partner that supports you through every step of homeownership. Explore Plans.
©2026 Century 21 Real Estate LLC. All rights reserved. CENTURY 21®, the CENTURY 21 Logo and C21® are service marks owned by Century 21 Real Estate LLC. Century 21 Real Estate LLC fully supports the principles of the Fair Housing Act and the Equal Opportunity Act. Each office is independently owned and operated. Listing information is deemed reliable but not guaranteed accurate.