
13 Pear Circle, Greenbrier, AR 72058
Local realty services provided by:CENTURY 21 Combs & Associates Real Estate
13 Pear Circle,Greenbrier, AR 72058
$515,000
- 4 Beds
- 3 Baths
- 2,505 sq. ft.
- Single family
- Active
Listed by: laura davis
Office: remax ultimate
MLS#:26031968
Source:AR_CARMLS
Price summary
- Price:$515,000
- Price per sq. ft.:$205.59
About this home
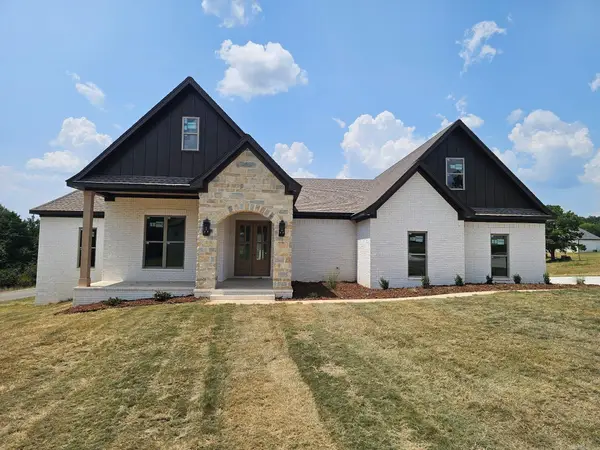
Experience the perfect blend of privacy, quality, and convenience in this stunning new construction home, situated on 1.54 acres in a desirable subdivision just minutes from both Conway and Greenbrier. Offering 2,505 square feet of thoughtfully designed living space, this 4-bedroom, 2.5-bath home features an open-concept floor plan that's perfect for everyday living and entertaining. The spacious living area flows seamlessly into a beautifully appointed kitchen with custom cabinetry, abundant storage, and a large island overlooking the main gathering space. The split-bedroom layout provides a private primary suite complete with a luxurious bath and generous walk-in closet, while three additional bedrooms offer plenty of room for family, guests, or a home office. An oversized 3-car garage offers ample space for vehicles, storage, and hobbies. Outside, the timeless brick exterior, inviting front porch, and spacious 1.54-acre homesite provide the ideal setting to enjoy peaceful surroundings while still being conveniently located between Conway and Greenbrier. Don't miss this opportunity to own a beautifully crafted home where quiet country living meets modern convenience....
Contact an agent
Home facts
- Year built:2026
- Subdivision & Development:SOUTHERN MANOR
- Listing ID #:26031968
- Added:1 day(s) ago
- Updated:August 06, 2026 at 02:47 PM
Rooms and interior
- Bedrooms:4
- Total bathrooms:3
- Full bathrooms:2
- Half bathrooms:1
- Flooring:Luxury Vinyl
- Dining Description:Kitchen/Dining Combo
- Kitchen Description:Dishwasher, Disposal, Electric Range, Microwave, Pantry
- Bedroom Description:4 Bedrooms Same Level, Guest Bedroom on Main Level, Primary Bedroom Apart, Primary Bedroom/Main Level
- Living area:2,505 sq. ft.
Heating and cooling
- Cooling:Central Cool-Electric
- Heating:Central Heat-Electric
Structure and exterior
- Roof:Architectural Shingle
- Year built:2026
- Building area:2,505 sq. ft.
- Lot area:1.54 Acres
- Lot Features:Corner Lot, Cul-de-sac, In Subdivision, Sloped
- Architectural Style:Traditional
- Construction Materials:Brick
- Exterior Features:Covered Patio, Porch
- Foundation Description:Slab
- Levels:1 Story
Utilities
- Water:Water Heater-Electric, Water-Public
- Sewer:Septic
Finances and disclosures
- Price:$515,000
- Price per sq. ft.:$205.59
Features and amenities
- Appliances:Dishwasher, Disposal, Electric Range, Microwave
- Laundry features:Dryer Connection-Electric, Laundry Room, Washer Connection
- Amenities:Floored Attic, Sheet Rock, Sheet Rock Ceiling, Smoke Detector(s), Walk-In Closet(s), Walk-in Shower
Parking
- Parking description:Garage, Side Entry, Three Car
New listings near 13 Pear Circle
- New
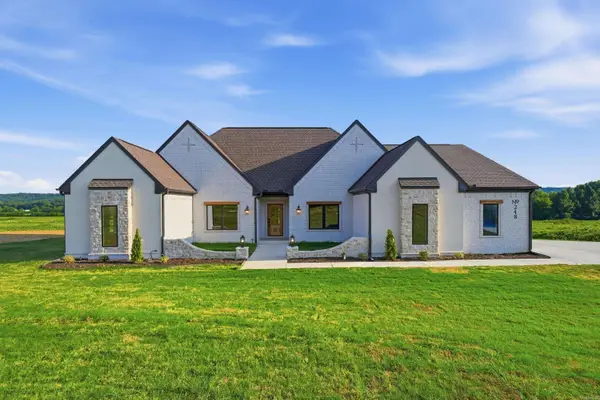 $470,000Active4 beds 3 baths2,367 sq. ft.
248 Castleberry Road, Greenbrier, AR 72058
MLS# 26031998Listed by: LPT REALTY CONWAY - New
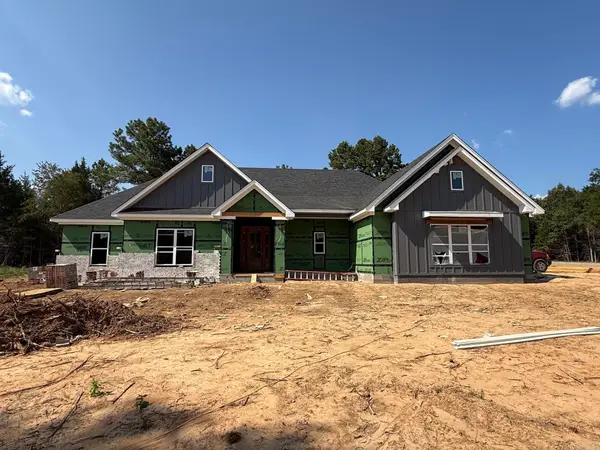 $515,000Active4 beds 3 baths2,514 sq. ft.
1 Silver Fox Cove, Greenbrier, AR 72058
MLS# 26031969Listed by: REMAX ULTIMATE - New
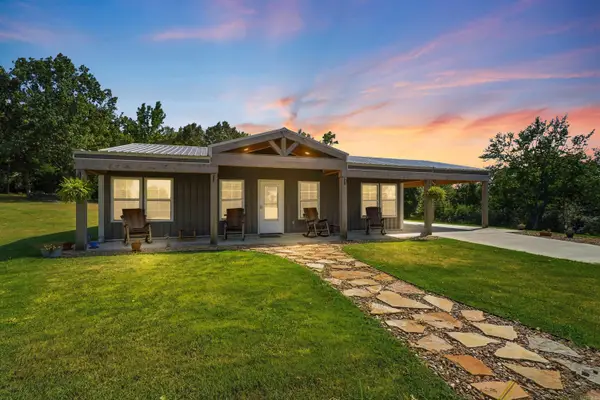 $350,000Active2 beds 2 baths1,223 sq. ft.
101 Miller Rd, Greenbrier, AR 72058
MLS# 26031971Listed by: HOMEWARD REALTY - New
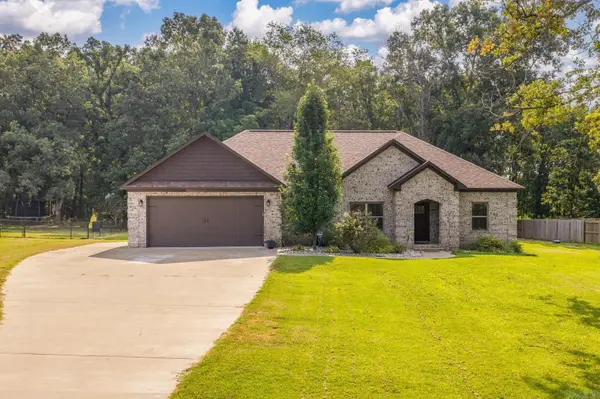 $330,000Active4 beds 2 baths1,846 sq. ft.
92 Garrison, Greenbrier, AR 72058
MLS# 26031977Listed by: REMAX ULTIMATE - New
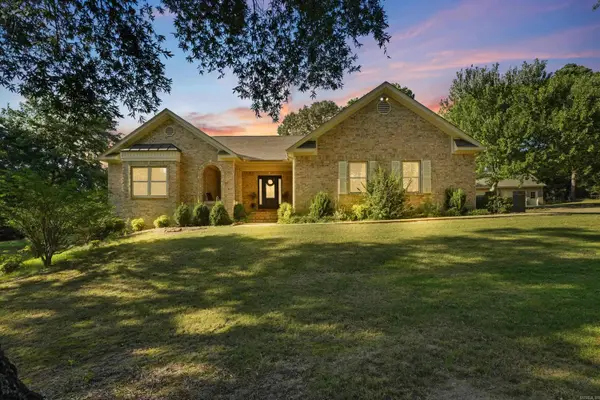 $545,000Active4 beds 3 baths3,722 sq. ft.
4 W Jericho Drive, Greenbrier, AR 72058
MLS# 26031803Listed by: REMAX ULTIMATE - New
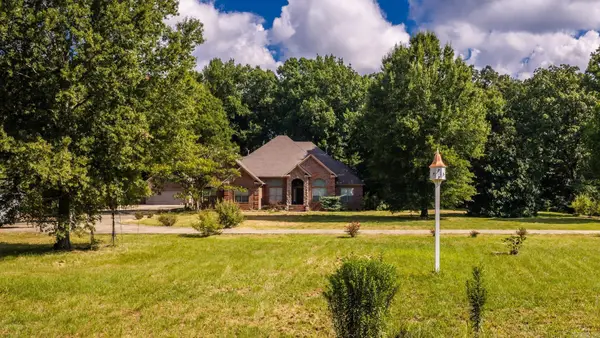 $750,000Active4 beds 3 baths3,253 sq. ft.
62 Place Lane, Greenbrier, AR 72058
MLS# 26031779Listed by: RE/MAX AFFILIATES REALTY - New
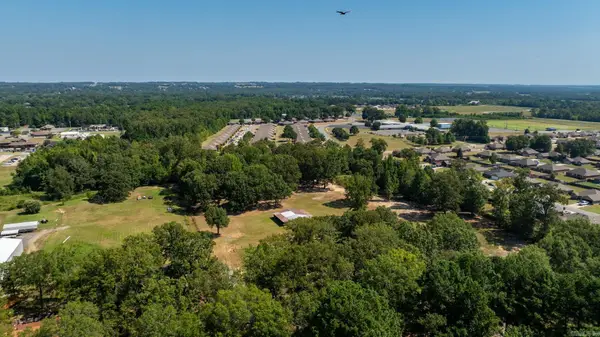 $160,000Active6.11 Acres
17 A & 21 Snowden Circle, Greenbrier, AR 72058
MLS# 26031623Listed by: REMAX ULTIMATE - New
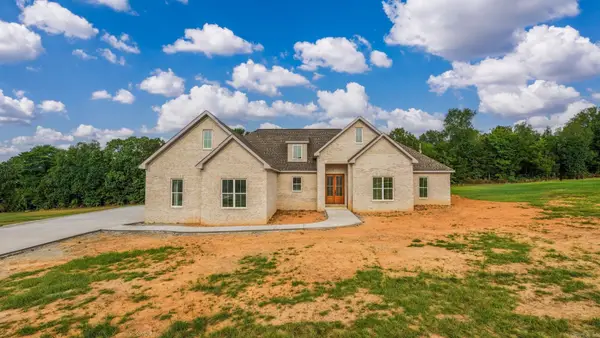 $495,000Active4 beds 3 baths2,471 sq. ft.
13 Avrey Lane, Greenbrier, AR 72058
MLS# 26031519Listed by: REMAX ULTIMATE - New
 $499,000Active4 beds 3 baths2,450 sq. ft.
1 Bella View Drive, Greenbrier, AR 72058
MLS# 26031505Listed by: TRIPLE E REALTY


Protect your home and budget from life's surprises with an Assurant Home Warranty, backed by a partner that supports you through every step of homeownership. Explore Plans.
©2026 Century 21 Real Estate LLC. All rights reserved. CENTURY 21®, the CENTURY 21 Logo and C21® are service marks owned by Century 21 Real Estate LLC. Century 21 Real Estate LLC fully supports the principles of the Fair Housing Act and the Equal Opportunity Act. Each office is independently owned and operated. Listing information is deemed reliable but not guaranteed accurate.