
4 W Jericho Drive, Greenbrier, AR 72058
Local realty services provided by:CENTURY 21 United
4 W Jericho Drive,Greenbrier, AR 72058
$535,000
- 4 Beds
- 3 Baths
- - sq. ft.
- Single family
- Sold
Listed by: ross robinson
Office: remax ultimate
MLS#:26031803
Source:AR_CARMLS
Sorry, we are unable to map this address
Price summary
- Price:$535,000
About this home
PRICED BELOW APPRAISAL!!!! Welcome to 4 West Jericho Dr. in Greenbrier, Arkansas, located in the highly sought-after Wooster area! This stunning home offers over 3,700 square feet of thoughtfully designed living space with room for everyone. Featuring 4 bedrooms, 3 bathrooms, a desirable split floor plan, and a spacious bonus room upstairs, you’ll also find multiple flexible living areas perfect for a home office, playroom, media room, or hobby space. The kitchen is beautifully appointed with granite countertops, while the warm wood flooring adds timeless character throughout the home. Relax year-round in the sunroom overlooking the backyard, or step outside to enjoy the in-ground pool, charming gazebo, and plenty of outdoor space for entertaining family and friends. Need extra storage or workspace? You’ll love the separate 1,000± square-foot garage/shop, offering endless possibilities for projects, equipment, or additional parking. This incredible property combines space, functionality, and outdoor living in one of the area’s most desirable locations. Don’t miss your opportunity to make this beautiful home yours....
Contact an agent
Home facts
- Year built:1999
- Subdivision & Development:SUMMERHILL PLACE
- Listing ID #:26031803
- Added:50 day(s) ago
- Updated:September 24, 2026 at 10:35 AM
Rooms and interior
- Bedrooms:4
- Total bathrooms:3
- Full bathrooms:3
- Flooring:Carpet, Tile, Wood
- Dining Description:Breakfast Bar, Eat-In Kitchen, Separate Dining Room
- Kitchen Description:Dishwasher, Electric Range, Free-Standing Stove, Microwave, Pantry
- Bedroom Description:4 Bedrooms Same Level, Primary Bedroom/Main Level
Heating and cooling
- Heating:Geothermal
Structure and exterior
- Roof:Composition
- Year built:1999
- Lot Features:In Subdivision, Level
- Architectural Style:Traditional
- Construction Materials:Brick
- Exterior Features:Gazebo, Guttering, Patio, Porch
- Foundation Description:Slab/Crawl Combination
- Levels:2 Stories
Utilities
- Water:Water-Public
- Sewer:Sewer-Public
Finances and disclosures
- Price:$535,000
- Tax amount:$4,059
Features and amenities
- Appliances:Dishwasher, Electric Range, Free-Standing Stove, Microwave
- Laundry features:Dryer Connection-Electric, Laundry Room, Washer Connection
- Amenities:Built-Ins, Smoke Detector(s), Walk-In Closet(s), Walk-in Shower
- Pool features:Inground Pool
Parking
- Parking description:Auto Door Opener, Garage, Two Car
New listings near 4 W Jericho Drive
- Open Sun, 2 to 4pmNew
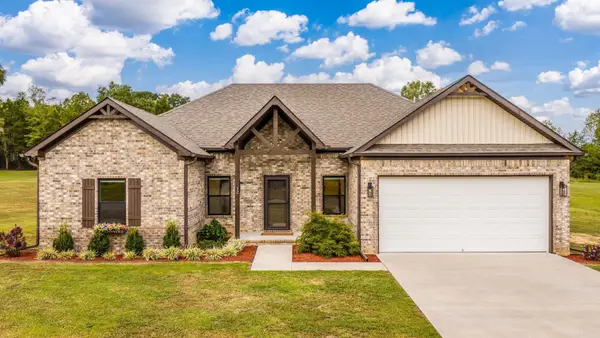 $305,000Active4 beds 2 baths1,676 sq. ft.
12 Otto Landing Dr, Greenbrier, AR 72058
MLS# 26038650Listed by: LPT REALTY CONWAY - New
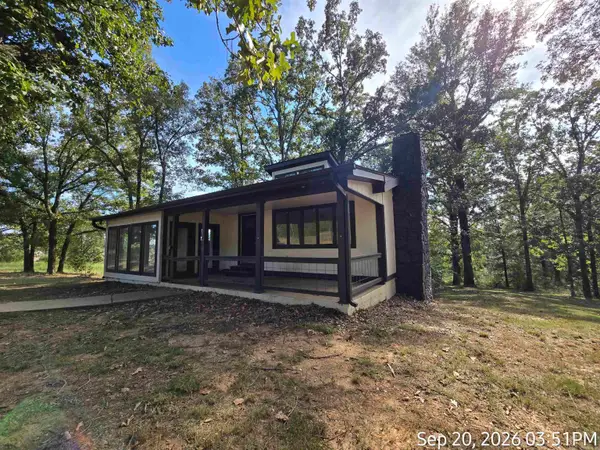 $184,450Active3 beds 2 baths2,300 sq. ft.
63 Robinson, Greenbrier, AR 72058
MLS# 26038633Listed by: ARKANSAS REAL ESTATE SOLUTIONS - New
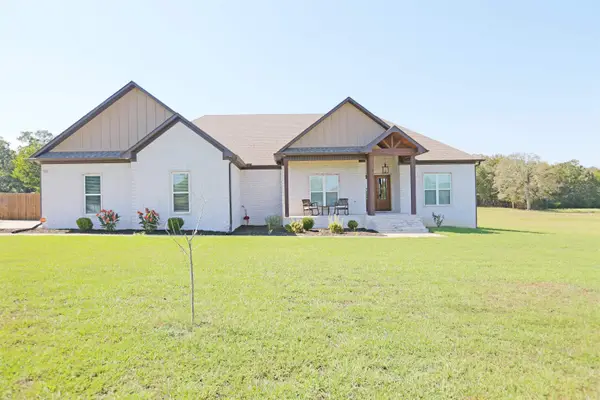 $440,000Active4 beds 2 baths2,240 sq. ft.
59 Irene Circle, Greenbrier, AR 72058
MLS# 26038577Listed by: RE/MAX PROPERTIES - New
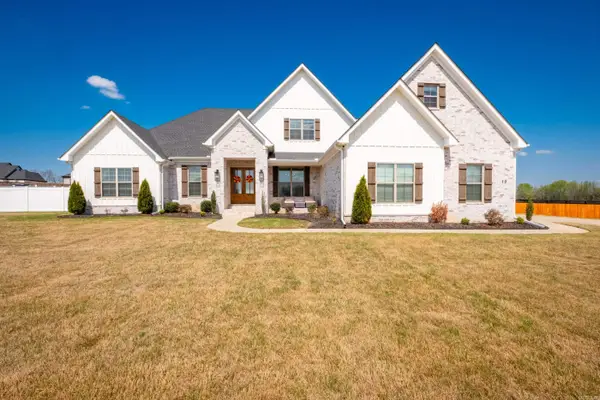 $780,000Active4 beds 5 baths3,821 sq. ft.
19 Morris Court, Greenbrier, AR 72058
MLS# 26038459Listed by: CBRPM MAUMELLE - New
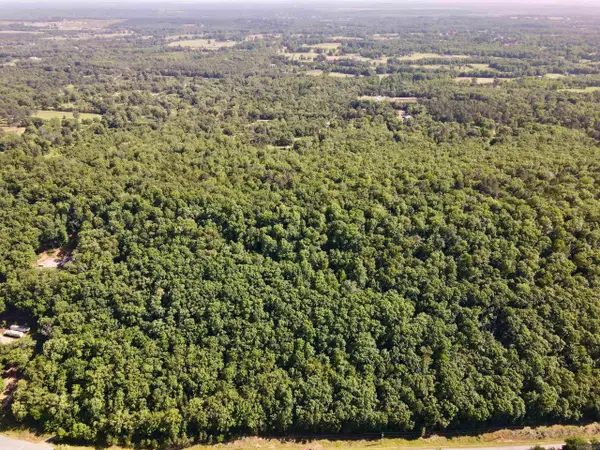 $427,500Active45 Acres
Address Withheld By Seller, Greenbrier, AR 72058
MLS# 26038461Listed by: WHITETAIL PROPERTIES REAL ESTATE, LLC - New
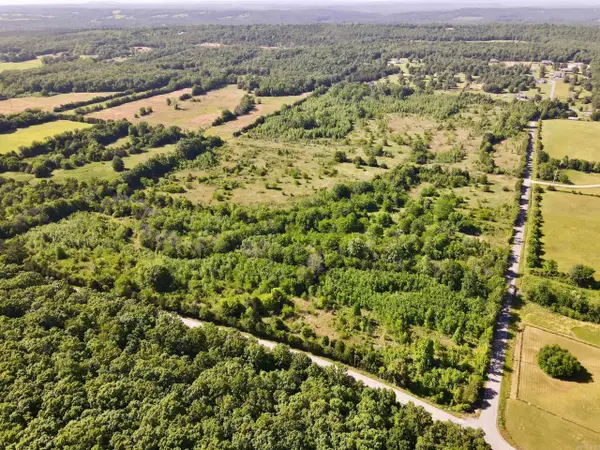 $332,005Active35 Acres
Address Withheld By Seller, Greenbrier, AR 72058
MLS# 26038464Listed by: WHITETAIL PROPERTIES REAL ESTATE, LLC - New
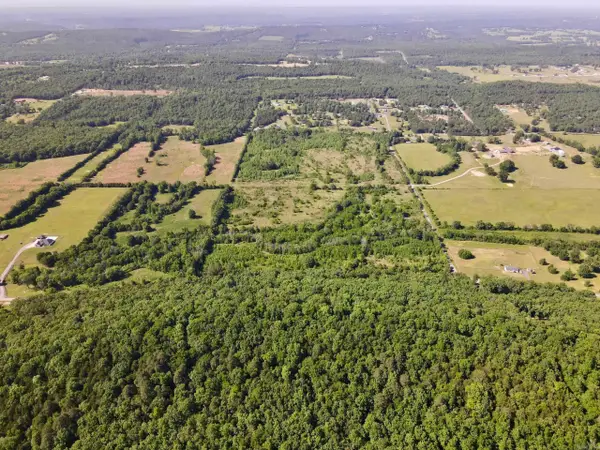 $380,000Active40 Acres
Address Withheld By Seller, Greenbrier, AR 72058
MLS# 26038471Listed by: WHITETAIL PROPERTIES REAL ESTATE, LLC - New
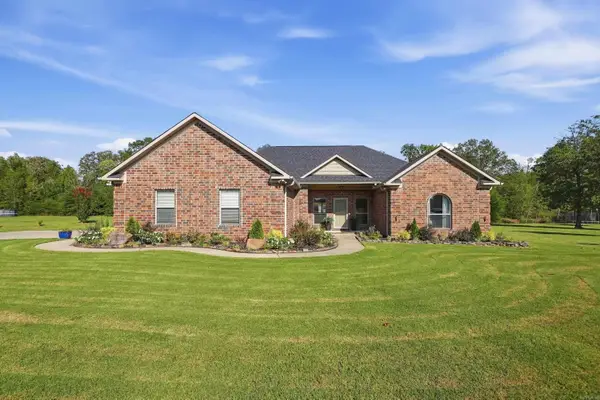 $354,900Active4 beds 2 baths1,902 sq. ft.
25 Colt Loop, Greenbrier, AR 72058
MLS# 26038168Listed by: CBRPM CONWAY - New
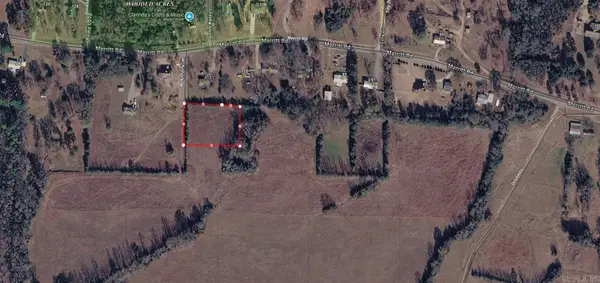 $29,950Active1 Acres
6 Mckim Ln, Greenbrier, AR 72058
MLS# 26038090Listed by: BLUE COLLAR REAL ESTATE - New
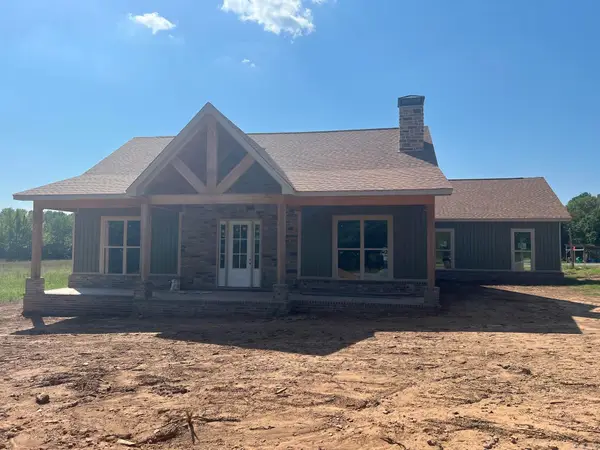 $425,000Active3 beds 2 baths2,044 sq. ft.
8 Mckim Ln, Greenbrier, AR 72058
MLS# 26038100Listed by: BLUE COLLAR REAL ESTATE


Protect your home and budget from life's surprises with an Assurant Home Warranty, backed by a partner that supports you through every step of homeownership. Explore Plans.
©2026 Century 21 Real Estate LLC. All rights reserved. CENTURY 21®, the CENTURY 21 Logo and C21® are service marks owned by Century 21 Real Estate LLC. Century 21 Real Estate LLC fully supports the principles of the Fair Housing Act and the Equal Opportunity Act. Each office is independently owned and operated. Listing information is deemed reliable but not guaranteed accurate.