
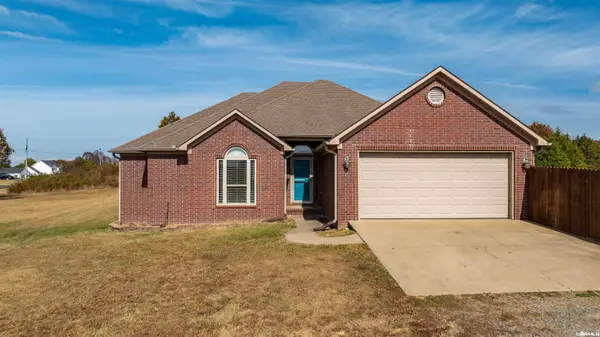
15 E Main Street, Greenbrier, AR 72058
Local realty services provided by:CENTURY 21 Campbell & Company
15 E Main Street,Greenbrier, AR 72058
$189,000
- 3 Beds
- 2 Baths
- 1,500 sq. ft.
- Single family
- Active
Listed by: melbatine hunter
Office: trelora realty, inc.
MLS#:26044168
Source:AR_CARMLS
Price summary
- Price:$189,000
- Price per sq. ft.:$126
About this home
Completely Remodeled Home on a Tree-Shaded Half-Acre Lot! Come see this beautifully remodeled 1,500-square-foot home, where fresh updates and inviting outdoor spaces come together. Inside, you’ll find new paint, new 20-mil vinyl flooring, updated electrical and plumbing fixtures, and two custom showers. Outside, enjoy a landscaped, tree-shaded half-acre lot with room to relax and entertain. The back deck is perfect for morning coffee or evening gatherings, while the fire pit offers a cozy spot to unwind. A shop with a workshop area provides space for projects, hobbies, and storage.
Contact an agent
Home facts
- Year built:1966
- Subdivision & Development:MAIN STREET
- Listing ID #:26044168
- Added:1 day(s) ago
- Updated:November 04, 2026 at 02:52 AM
Rooms and interior
- Bedrooms:3
- Total bathrooms:2
- Full bathrooms:2
- Flooring:Vinyl
- Kitchen Description:Gas Range, Microwave, Refrigerator-Stays, Wall Oven
- Bedroom Description:3 Bedrooms Same Level
- Living area:1,500 sq. ft.
Structure and exterior
- Year built:1966
- Building area:1,500 sq. ft.
- Lot area:0.5 Acres
- Lot Features:Level
- Architectural Style:Ranch
- Construction Materials:Brick
- Exterior Features:Deck
- Foundation Description:Slab/Crawl Combination
- Levels:1 Story
Utilities
- Water:Water-Public
- Sewer:Sewer-Public
Finances and disclosures
- Price:$189,000
- Price per sq. ft.:$126
- Tax amount:$1,362 (2025)
Features and amenities
- Appliances:Gas Range, Microwave, Wall Oven
Parking
- Parking description:Garage, One Car
New listings near 15 E Main Street
- New
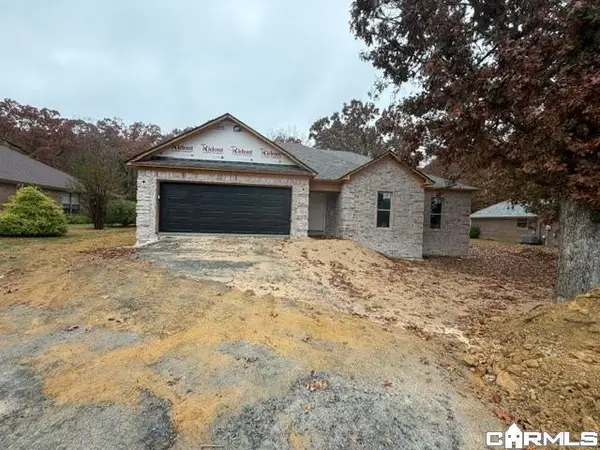 $274,900Active4 beds 2 baths1,600 sq. ft.
30 Sweetbriar Lane, Greenbrier, AR 72058
MLS# 26044209Listed by: ERA TEAM REAL ESTATE - New
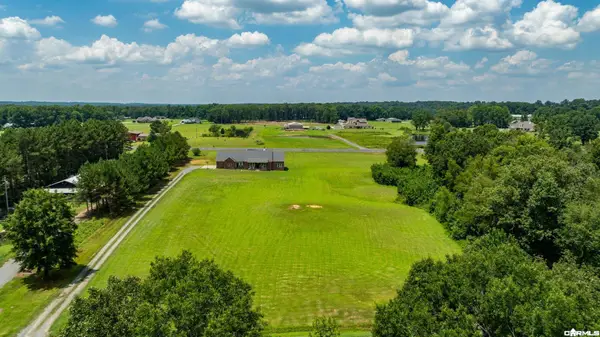 $499,900Active5 beds 3 baths2,904 sq. ft.
44 Cessna Avenue, Greenbrier, AR 72058
MLS# 26044190Listed by: REMAX ULTIMATE - New
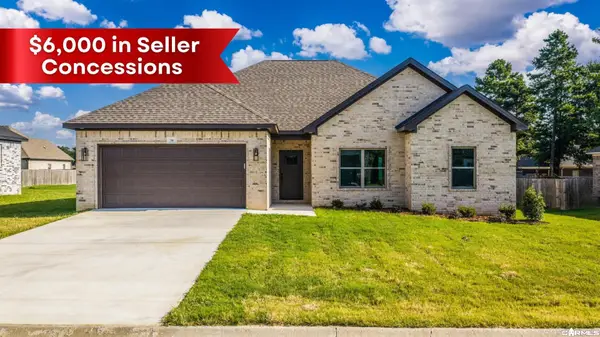 $279,900Active3 beds 2 baths1,619 sq. ft.
34 Wedgewood Dr, Greenbrier, AR 72058
MLS# 26044157Listed by: REMAX ULTIMATE - New
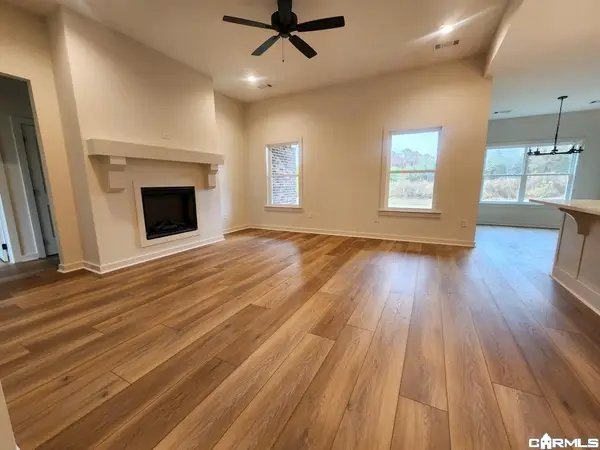 $314,900Active4 beds 2 baths1,799 sq. ft.
33 Wedgewood, Greenbrier, AR 72058
MLS# 26044114Listed by: RE/MAX REALTY GROUP - New
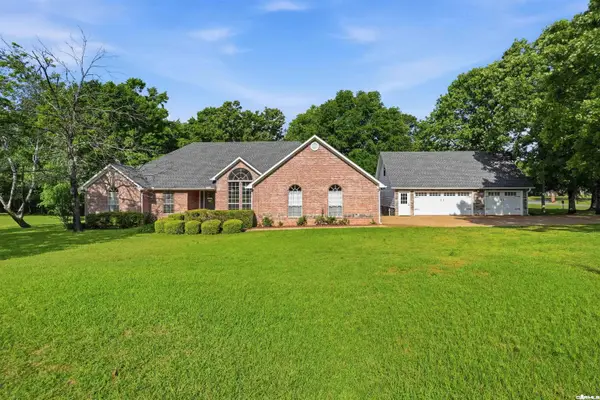 $409,900Active3 beds 3 baths3,059 sq. ft.
8 Scenic Point, Greenbrier, AR 72058
MLS# 26044017Listed by: CBRPM CONWAY - New
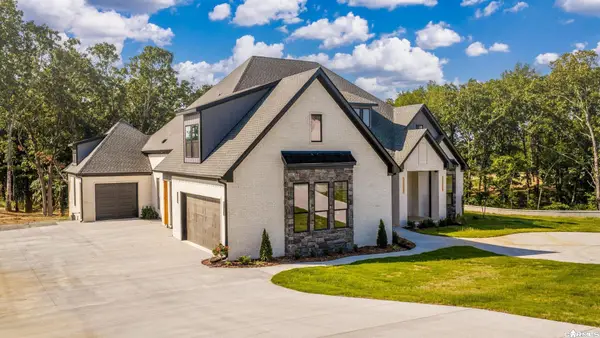 $879,000Active4 beds 5 baths3,856 sq. ft.
120 Highland Dr, Greenbrier, AR 72058
MLS# 26044019Listed by: REMAX ULTIMATE - New
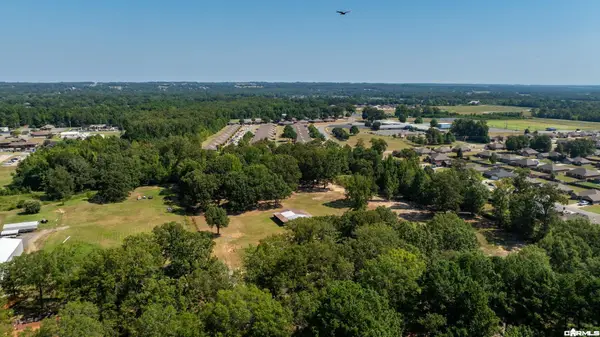 $145,000Active6.11 Acres
17 A & 21 Snowden Circle, Greenbrier, AR 72058
MLS# 26043963Listed by: REMAX ULTIMATE - New
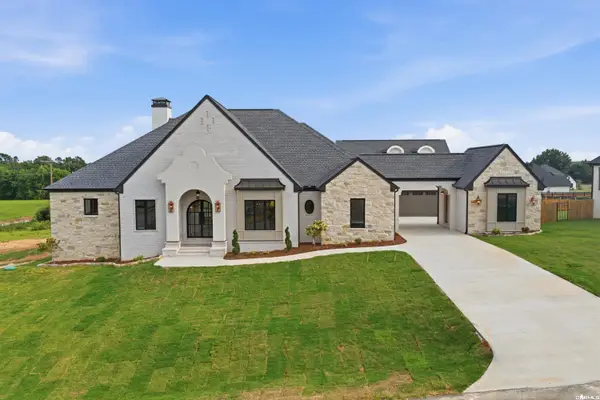 $899,000Active5 beds 4 baths4,043 sq. ft.
5 Taryn Trail, Greenbrier, AR 72058
MLS# 26043956Listed by: LPT REALTY CONWAY - New
 $230,000Active3 beds 2 baths1,508 sq. ft.
1 Lilley Cv, Greenbrier, AR 72058
MLS# 26043849Listed by: HOMEWARD REALTY


Protect your home and budget from life's surprises with an Assurant Home Warranty, backed by a partner that supports you through every step of homeownership. Explore Plans.
©2026 Century 21 Real Estate LLC. All rights reserved. CENTURY 21®, the CENTURY 21 Logo and C21® are service marks owned by Century 21 Real Estate LLC. Century 21 Real Estate LLC fully supports the principles of the Fair Housing Act and the Equal Opportunity Act. Each office is independently owned and operated. Listing information is deemed reliable but not guaranteed accurate.