
30 Sweetbriar Lane, Greenbrier, AR 72058
Local realty services provided by:CENTURY 21 Campbell & Company
30 Sweetbriar Lane,Greenbrier, AR 72058
$274,900
- 4 Beds
- 2 Baths
- 1,600 sq. ft.
- Single family
- Active
Listed by: leah brown
Office: era team real estate
MLS#:26044209
Source:AR_CARMLS
Price summary
- Price:$274,900
- Price per sq. ft.:$171.81
About this home
New construction near Greenbrier schools! This four-bedroom brick home combines warm tones and modern finishes with a functional split floor plan on a spacious lot. A welcoming entry with a wood-plank ceiling sets the tone for the thoughtful details inside. The open living and dining areas offer a comfortable setting for everyday living and entertaining, with low-maintenance luxury vinyl flooring throughout—no carpet! The kitchen features granite countertops, custom cabinets, stainless steel appliances, and plenty of workspace. The primary bath includes a double vanity with granite countertops, while the split bedroom layout provides added privacy. Outside, enjoy a generous backyard with room to relax, garden, or entertain. Beautiful finishes and a practical layout make this new home one to see!
Contact an agent
Home facts
- Year built:2026
- Subdivision & Development:SWEETBRIER ESTATES
- Listing ID #:26044209
- Added:1 day(s) ago
- Updated:November 04, 2026 at 07:38 PM
Rooms and interior
- Bedrooms:4
- Total bathrooms:2
- Full bathrooms:2
- Flooring:Luxury Vinyl
- Dining Description:Breakfast Bar, Kitchen/Dining Combo, Living/Dining Combo
- Kitchen Description:Dishwasher, Disposal, Electric Range, Free-Standing Stove, Ice Maker Connection, Microwave
- Bedroom Description:Primary Bedroom Apart
- Living area:1,600 sq. ft.
Structure and exterior
- Roof:Architectural Shingle
- Year built:2026
- Building area:1,600 sq. ft.
- Lot area:0.34 Acres
- Lot Features:Cleared, Level, Not in Subdivision
- Architectural Style:Traditional
- Construction Materials:Brick
- Exterior Features:Porch
- Foundation Description:Slab
- Levels:1 Story
Utilities
- Water:Water-Public
- Sewer:Sewer-Public
Finances and disclosures
- Price:$274,900
- Price per sq. ft.:$171.81
- Tax amount:$150
Features and amenities
- Appliances:Dishwasher, Disposal, Electric Range, Free-Standing Stove, Ice Maker Connection, Microwave
- Laundry features:Dryer Connection-Electric, Laundry Room, Washer Connection
- Amenities:Built-Ins, Floored Attic, Sheet Rock, Sheet Rock Ceiling, Walk-In Closet(s), Walk-in Shower
Parking
- Parking description:Auto Door Opener, Carport, Two Car
New listings near 30 Sweetbriar Lane
- New
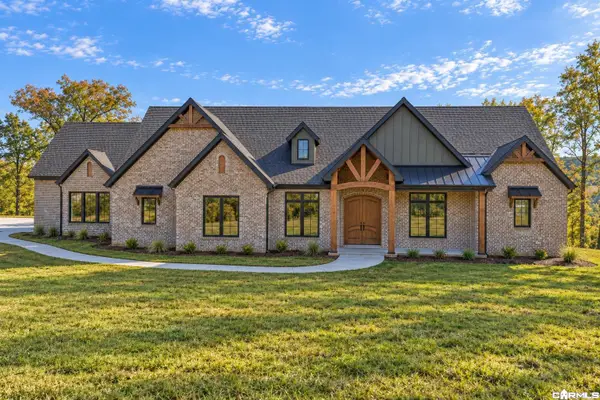 $1,470,000Active4 beds 6 baths4,951 sq. ft.
41 W Hill View Road, Greenbrier, AR 72058
MLS# 26044426Listed by: LPT REALTY CONWAY - New
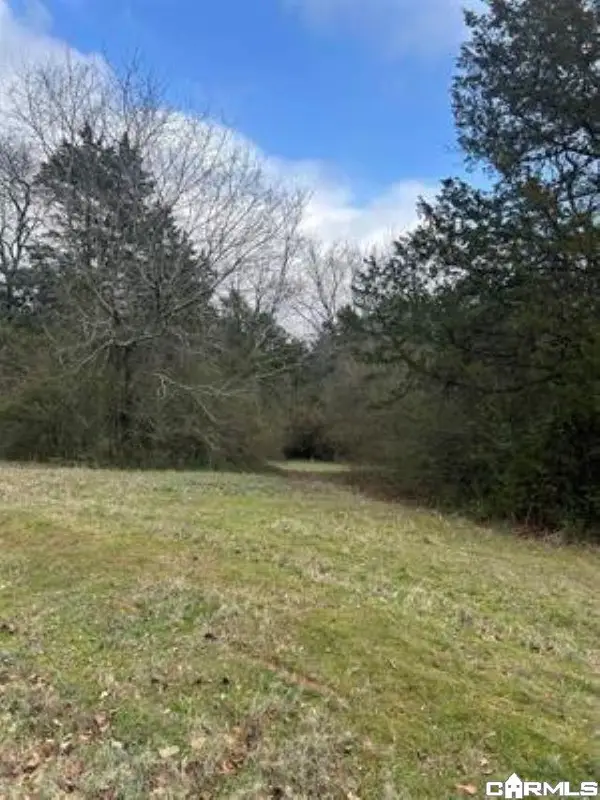 $62,000Active2.6 Acres
00 Noble, Greenbrier, AR 72058
MLS# 26044388Listed by: ADVANTAGE PROPERTY MANAGEMENT - New
 $314,000Active10.14 Acres
00 Blake Cove Lane, Greenbrier, AR 72058
MLS# 26044389Listed by: ADVANTAGE PROPERTY MANAGEMENT - New
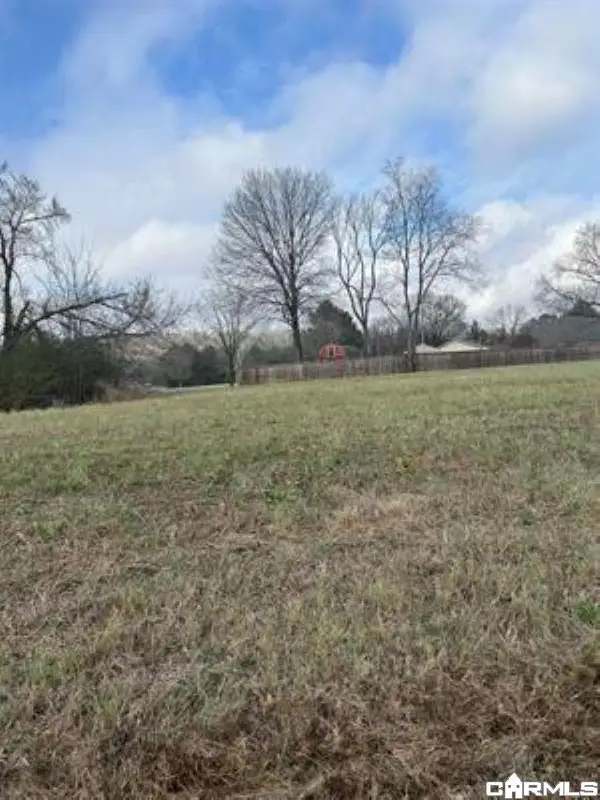 $42,500Active1.15 Acres
00 Green Valley, Greenbrier, AR 72058
MLS# 26044386Listed by: ADVANTAGE PROPERTY MANAGEMENT - New
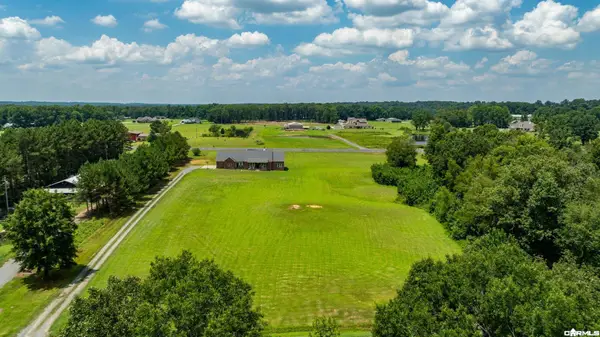 $499,900Active5 beds 3 baths2,904 sq. ft.
44 Cessna Avenue, Greenbrier, AR 72058
MLS# 26044190Listed by: REMAX ULTIMATE - New
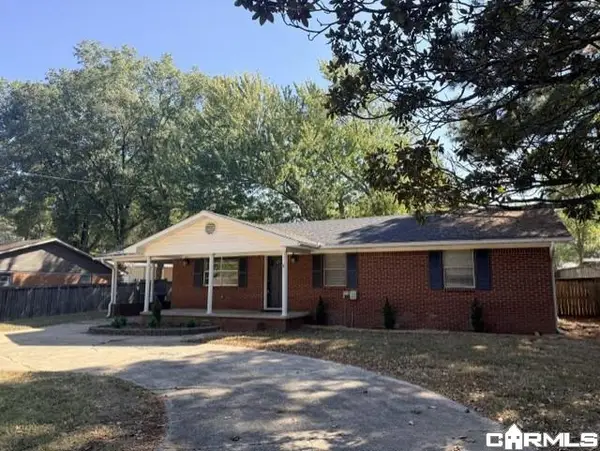 $189,000Active3 beds 2 baths1,500 sq. ft.
15 E Main Street, Greenbrier, AR 72058
MLS# 26044168Listed by: TRELORA REALTY, INC. - New
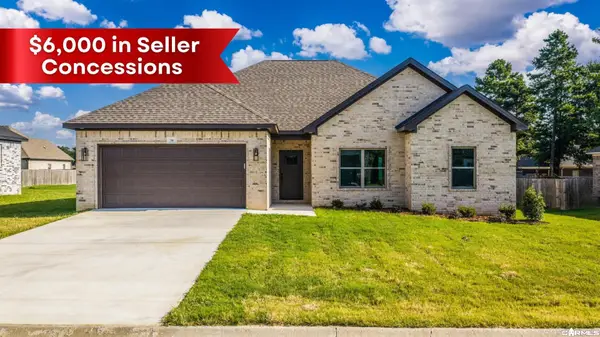 $279,900Active3 beds 2 baths1,619 sq. ft.
34 Wedgewood Dr, Greenbrier, AR 72058
MLS# 26044157Listed by: REMAX ULTIMATE - New
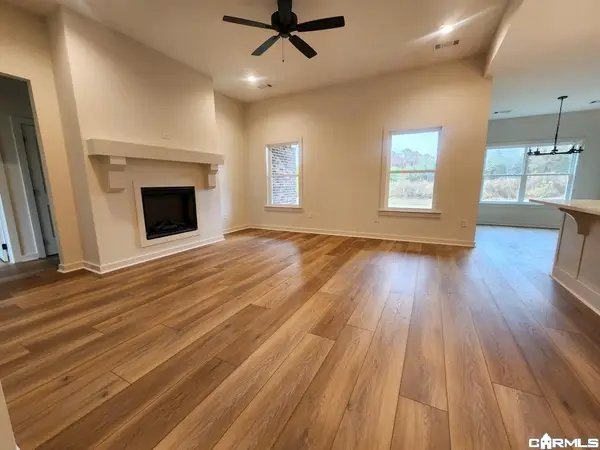 $314,900Active4 beds 2 baths1,799 sq. ft.
33 Wedgewood, Greenbrier, AR 72058
MLS# 26044114Listed by: RE/MAX REALTY GROUP - New
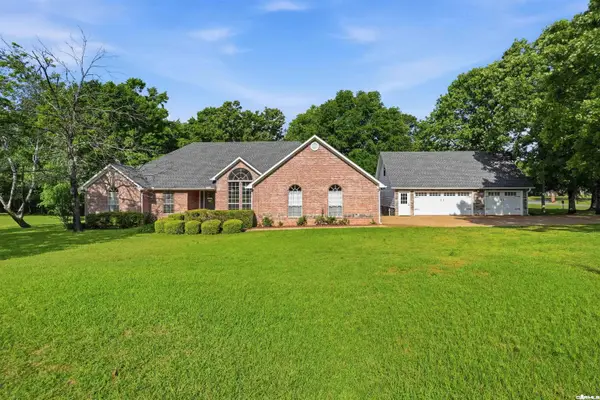 $409,900Active3 beds 3 baths3,059 sq. ft.
8 Scenic Point, Greenbrier, AR 72058
MLS# 26044017Listed by: CBRPM CONWAY


Protect your home and budget from life's surprises with an Assurant Home Warranty, backed by a partner that supports you through every step of homeownership. Explore Plans.
©2026 Century 21 Real Estate LLC. All rights reserved. CENTURY 21®, the CENTURY 21 Logo and C21® are service marks owned by Century 21 Real Estate LLC. Century 21 Real Estate LLC fully supports the principles of the Fair Housing Act and the Equal Opportunity Act. Each office is independently owned and operated. Listing information is deemed reliable but not guaranteed accurate.