
21 Roberts Street, Greenbrier, AR 72058
Local realty services provided by:CENTURY 21 Combs & Associates Real Estate
21 Roberts Street,Greenbrier, AR 72058
$189,900
- 4 Beds
- 2 Baths
- 1,620 sq. ft.
- Single family
- Active
Listed by:
 Jimmy Driggers(501) 843 - 4473CENTURY 21 Real Estate Unlimited
Office: century 21 real estate unlimited
MLS#:26035648
Source:AR_CARMLS
Price summary
- Price:$189,900
- Price per sq. ft.:$117.22
About this home
Great opportunity in Greenbrier! This 4-bedroom, 1.5-bath home offers plenty of space and flexibility at an attractive price point. The former carport has been converted into an additional bedroom with a closet, providing added usable living space. Roof replaced in 2025. New HVAC system, replaced this year. Conveniently located in the heart of Greenbrier, AR and ready for its next owner. The large yard boasts a shed with electricity and a fenced in yard. Schedule your showing today!
Contact an agent
Home facts
- Year built:1987
- Subdivision & Development:Morning Sun Estates
- Listing ID #:26035648
- Added:49 day(s) ago
- Updated:October 21, 2026 at 02:34 PM
Rooms and interior
- Bedrooms:4
- Total bathrooms:2
- Full bathrooms:1
- Half bathrooms:1
- Flooring:Carpet, Laminate, Tile, Wood
- Dining Description:Eat-In Kitchen
- Kitchen Description:Dishwasher, Disposal, Microwave, Refrigerator-Stays
- Bedroom Description:4 Bedrooms Same Level
- Living area:1,620 sq. ft.
Structure and exterior
- Roof:Composition
- Year built:1987
- Building area:1,620 sq. ft.
- Lot Features:Level
- Architectural Style:Traditional
- Construction Materials:Brick, Metal/Vinyl Siding
- Foundation Description:Slab
- Levels:1 Story
Utilities
- Water:Water-Public
- Sewer:Sewer-Public
Finances and disclosures
- Price:$189,900
- Price per sq. ft.:$117.22
- Tax amount:$1,258
Features and amenities
- Appliances:Dishwasher, Disposal, Microwave
- Laundry features:Laundry Room
Parking
- Parking description:One Car, Parking Pads
New listings near 21 Roberts Street
- New
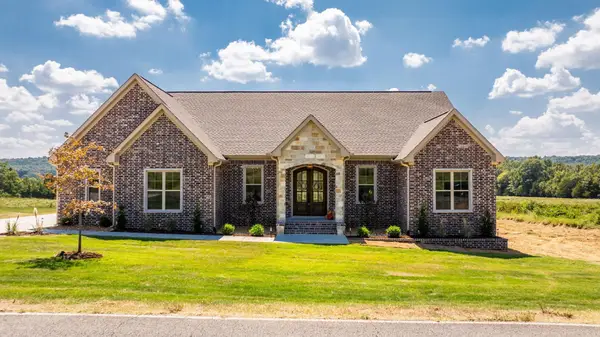 $468,900Active3 beds 3 baths2,403 sq. ft.
236 Castleberry Road, Greenbrier, AR 72058
MLS# 26042440Listed by: SIMPLI HOM - New
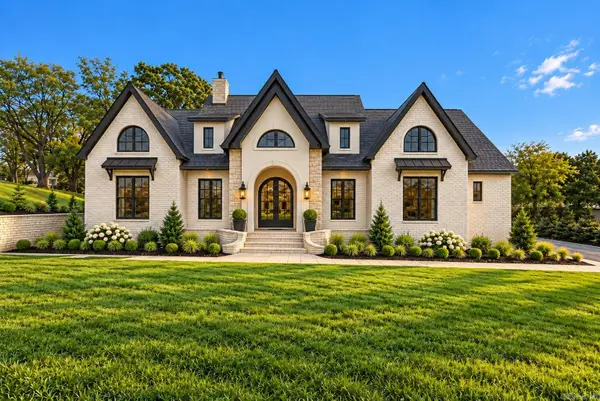 $959,000Active4 beds 5 baths4,218 sq. ft.
6 Taryn Trail, Greenbrier, AR 72058
MLS# 26042230Listed by: LPT REALTY CONWAY - New
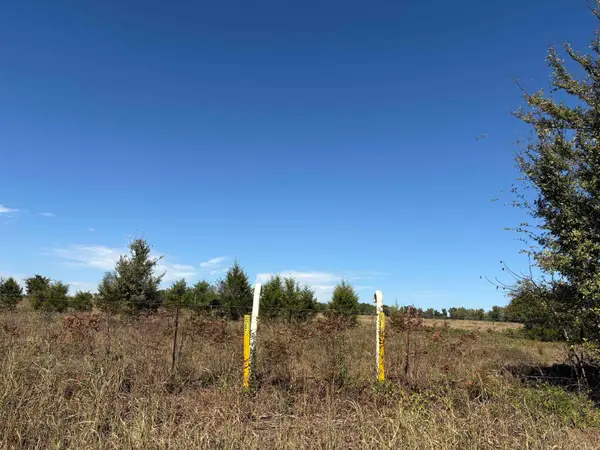 $275,000Active32.18 Acres
340 Hwy 124 W., Greenbrier, AR 72058
MLS# 26042218Listed by: ERA TEAM REAL ESTATE - New
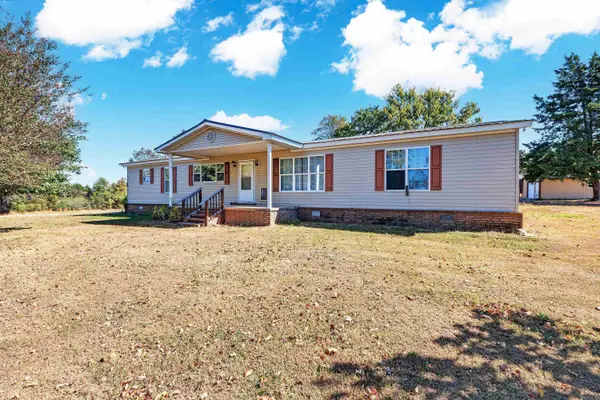 $230,000Active3 beds 2 baths1,960 sq. ft.
62 Highway 25 N, Greenbrier, AR 72058
MLS# 26042128Listed by: THE SUMBLES TEAM KELLER WILLIAMS REALTY - New
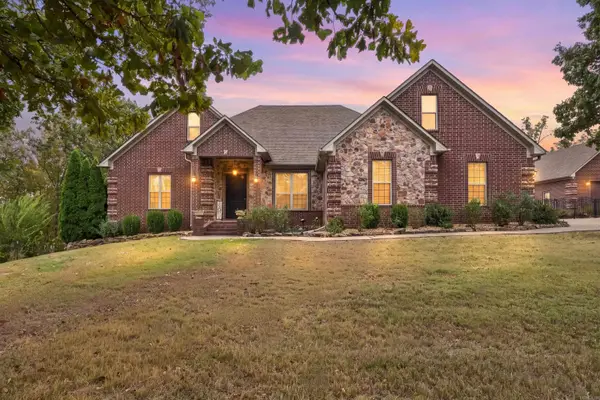 $815,000Active5 beds 3 baths3,645 sq. ft.
9 Sky Drive, Greenbrier, AR 72058
MLS# 26041893Listed by: BLUE COLLAR REAL ESTATE - New
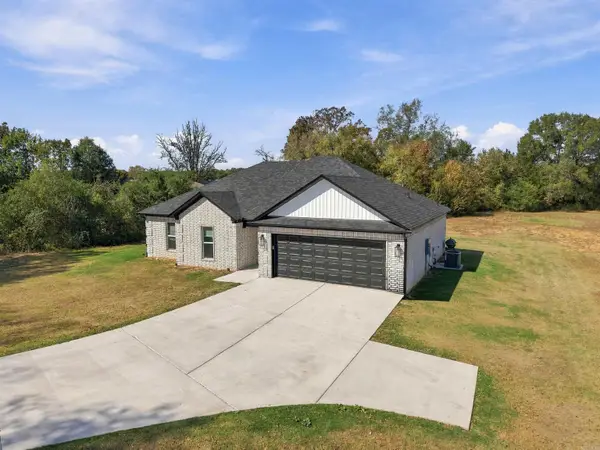 $279,000Active4 beds 2 baths1,600 sq. ft.
21 Blair Road, Greenbrier, AR 72058
MLS# 26041836Listed by: NEXTHOME LOCAL REALTY GROUP - New
 $260,500Active3 beds 2 baths1,422 sq. ft.
23 Summer Tyme Drive, Greenbrier, AR 72058
MLS# 26041815Listed by: REMAX ULTIMATE - New
 $499,900Active4 beds 2 baths2,512 sq. ft.
4 W Castlepines, Greenbrier, AR 72058
MLS# 26041822Listed by: ERA TEAM REAL ESTATE - New
 $60,000Active2.07 Acres
0 Blackjack Road, Greenbrier, AR 72058
MLS# 26041824Listed by: REMAX ULTIMATE - New
 $295,500Active3 beds 2 baths1,568 sq. ft.
130 Blackjack Road, Greenbrier, AR 72058
MLS# 26041681Listed by: MCKIMMEY ASSOCIATES, REALTORS - 50 PINE


Protect your home and budget from life's surprises with an Assurant Home Warranty, backed by a partner that supports you through every step of homeownership. Explore Plans.
©2026 Century 21 Real Estate LLC. All rights reserved. CENTURY 21®, the CENTURY 21 Logo and C21® are service marks owned by Century 21 Real Estate LLC. Century 21 Real Estate LLC fully supports the principles of the Fair Housing Act and the Equal Opportunity Act. Each office is independently owned and operated. Listing information is deemed reliable but not guaranteed accurate.