
27 Tanzanite Drive, Greenbrier, AR 72058
Local realty services provided by:CENTURY 21 H.S.V. Realty
27 Tanzanite Drive,Greenbrier, AR 72058
$215,000
- 3 Beds
- 2 Baths
- 1,336 sq. ft.
- Single family
- Active
Listed by: spencer hawks
Office: hawks realty
MLS#:26021094
Source:AR_CARMLS
Price summary
- Price:$215,000
- Price per sq. ft.:$160.93
About this home
Magnificent three bedroom two bathroom home in the heart of Greenbrier with plenty of updates and a beautiful yard! Walk in to see the beautiful vinyl flooring and cozy living area with fireplace. The kitchen has an island which provides extra working space and there is a nice sized pantry with plenty of storage. There is a separate laundry room and an inviting backyard with a porch and seating area. The shower in the primary bathroom was recently remodeled. The roof, water heater, and HVAC have all been recently replaced. Amazing home in a great location!
Contact an agent
Home facts
- Year built:2007
- Listing ID #:26021094
- Added:1 day(s) ago
- Updated:May 27, 2026 at 02:24 PM
Rooms and interior
- Bedrooms:3
- Total bathrooms:2
- Full bathrooms:2
- Flooring:Luxury Vinyl, Tile
- Dining Description:Eat-In Kitchen
- Kitchen Description:Dishwasher, Electric Range
- Bedroom Description:3 Bedrooms Same Level, All Bedrooms Down, Guest Bedroom on Main Level, Primary Bedroom/Main Level
- Living area:1,336 sq. ft.
Heating and cooling
- Cooling:Central Cool-Electric
- Heating:Central Heat-Electric
Structure and exterior
- Roof:Composition
- Year built:2007
- Building area:1,336 sq. ft.
- Lot area:0.21 Acres
- Lot Features:In Subdivision, Level
- Architectural Style:Traditional
- Construction Materials:Brick
- Foundation Description:Slab
- Levels:1 Story
Schools
- High school:Greenbrier
Utilities
- Water:Water Heater-Electric, Water-Public
- Sewer:Sewer-Public
Finances and disclosures
- Price:$215,000
- Price per sq. ft.:$160.93
- Tax amount:$911 (2025)
Features and amenities
- Appliances:Dishwasher, Electric Range
- Laundry features:Dryer Connection-Electric, Laundry Room, Washer Connection
- Amenities:Sheet Rock
Parking
- Parking description:Garage, Two Car
New listings near 27 Tanzanite Drive
- New
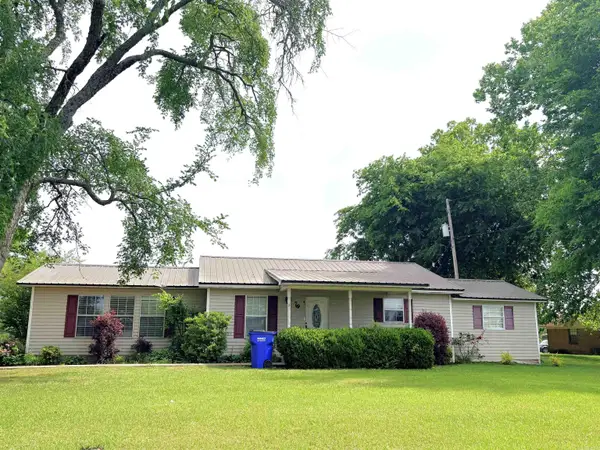 $345,800Active3 beds 1 baths1,608 sq. ft.
78 E Hwy 225 Street, Greenbrier, AR 72058
MLS# 26021117Listed by: VARVIL REAL ESTATE - New
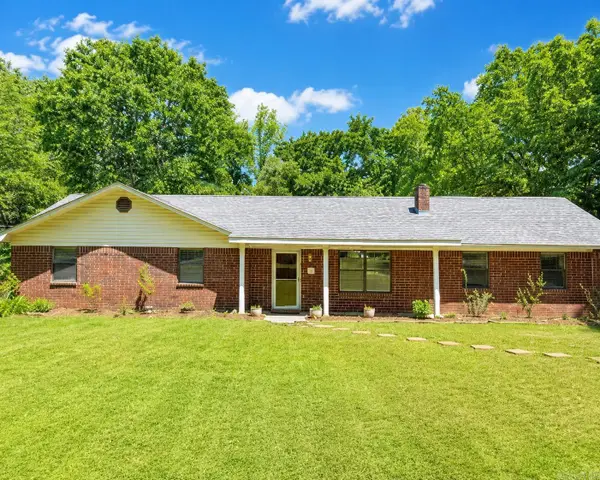 $288,000Active4 beds 3 baths2,083 sq. ft.
7 Briarwood Street, Greenbrier, AR 72058
MLS# 26020911Listed by: CLINTON REAL ESTATE - New
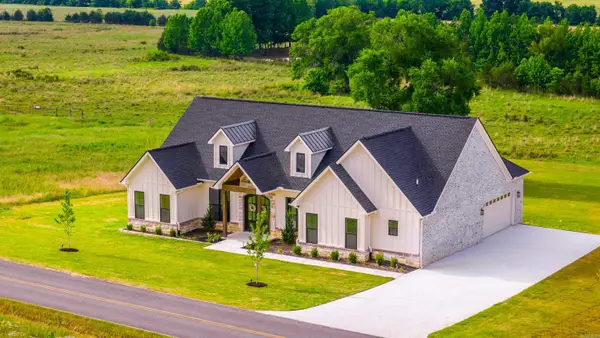 $468,900Active3 beds 3 baths2,403 sq. ft.
240 Castleberry Road, Greenbrier, AR 72058
MLS# 26020887Listed by: SIMPLI HOM - New
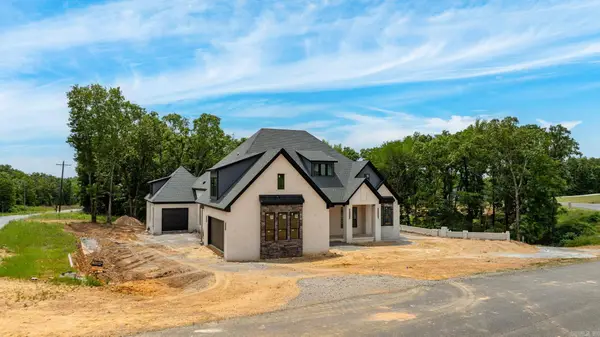 $879,000Active4 beds 5 baths3,856 sq. ft.
120 Highland Dr, Greenbrier, AR 72058
MLS# 26020863Listed by: REMAX ULTIMATE - New
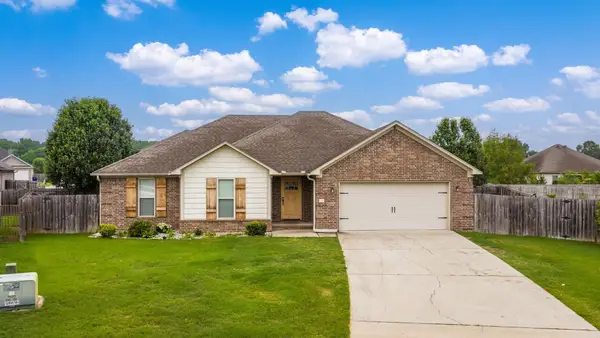 $276,000Active4 beds 2 baths1,704 sq. ft.
13 Tigers Eye Cove, Greenbrier, AR 72058
MLS# 26020859Listed by: SIGNATURE PROPERTIES - New
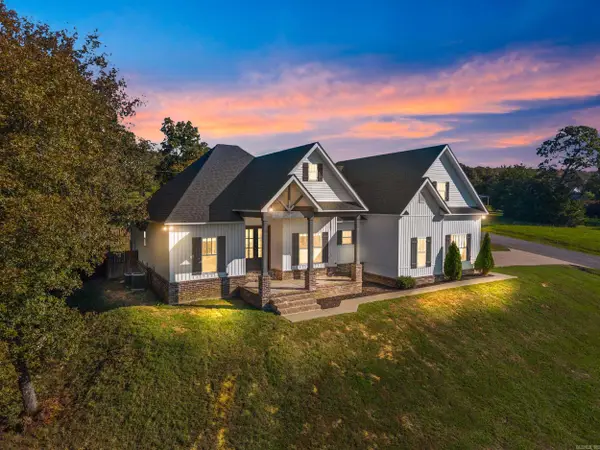 $420,000Active4 beds 3 baths2,529 sq. ft.
9 Castlepines Drive, Greenbrier, AR 72058
MLS# 26020735Listed by: LPT REALTY CONWAY - New
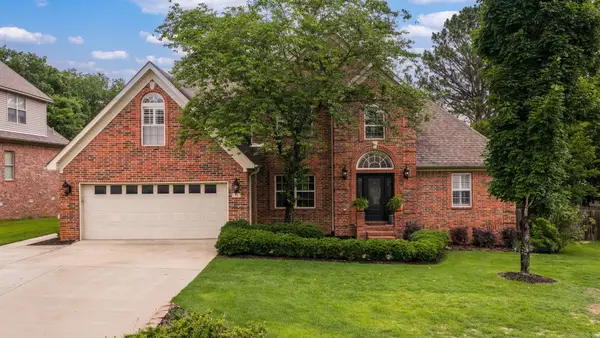 $449,000Active4 beds 3 baths2,956 sq. ft.
34 Trenton Drive, Greenbrier, AR 72058
MLS# 26020692Listed by: REMAX ULTIMATE - New
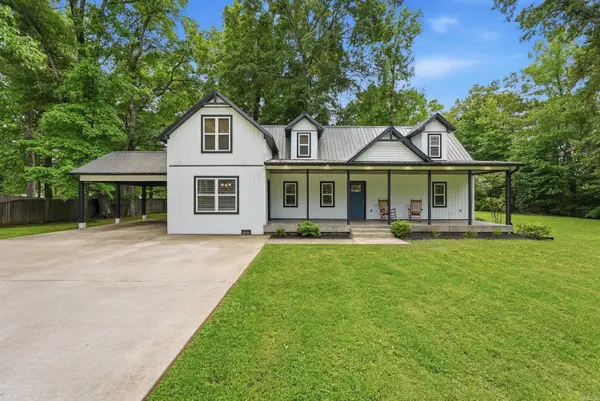 $310,000Active3 beds 3 baths1,932 sq. ft.
13 Douglas Street, Greenbrier, AR 72058
MLS# 26020668Listed by: CBRPM CONWAY - New
 $340,000Active3 beds 2 baths1,746 sq. ft.
5 Lukefield Drive, Greenbrier, AR 72058
MLS# 26020469Listed by: HAWKS REALTY


Protect your home and budget from life's surprises with an Assurant Home Warranty, backed by a partner that supports you through every step of homeownership. Explore Plans.
©2026 Century 21 Real Estate LLC. All rights reserved. CENTURY 21®, the CENTURY 21 Logo and C21® are service marks owned by Century 21 Real Estate LLC. Century 21 Real Estate LLC fully supports the principles of the Fair Housing Act and the Equal Opportunity Act. Each office is independently owned and operated. Listing information is deemed reliable but not guaranteed accurate.