
9 Castlepines Drive, Greenbrier, AR 72058
Local realty services provided by:CENTURY 21 United
9 Castlepines Drive,Greenbrier, AR 72058
$420,000
- 4 Beds
- 3 Baths
- - sq. ft.
- Single family
- Sold
Listed by: karen ferguson
Office: lpt realty conway
MLS#:26020735
Source:AR_CARMLS
Sorry, we are unable to map this address
Price summary
- Price:$420,000
About this home
Remodeled with Breathtaking Views on 2 Acres! This beautiful 4-bedroom, 3-full bath custom built home offers style, comfort, and breathtaking views! Step inside to a desirable open, split floorplan with 3 bedrooms and 2 baths down, plus a private guest suite with full bath upstairs. The open-concept design features high ceilings, a spacious living area, dining and breakfast area, and a chef’s kitchen with a large island, granite countertops, walk-in pantry, and separate coffee bar. The primary ensuite is its own retreat with a soaking tub, separate shower, dual sinks with granite countertops and a huge walk-in closet that’s conveniently connected to the laundry room. Outside, enjoy peaceful mornings on the front porch with stunning view or a relaxing evening on the back covered porch overlooking the large fenced in backyard. With space to entertain indoors or out, this home blends modern upgrades with country charm! Recent updates include NEW carpet, LVP flooring and interior paint downstairs (2026), NEW roof (2022) and fenced backyard (2021). Plenty of parking space with the oversized two car garage and lots of storage space in the floored attic. Fiber internet available too....
Contact an agent
Home facts
- Year built:2019
- Subdivision & Development:CASTLEPINES
- Listing ID #:26020735
- Added:116 day(s) ago
- Updated:September 16, 2026 at 06:19 AM
Rooms and interior
- Bedrooms:4
- Total bathrooms:3
- Full bathrooms:3
- Flooring:Carpet, Luxury Vinyl
- Dining Description:Separate Dining Room
- Kitchen Description:Dishwasher, Free-Standing Stove, Microwave, Pantry
- Bedroom Description:3 Bedrooms Same Level
Heating and cooling
- Cooling:Central Cool-Electric
- Heating:Central Heat-Electric
Structure and exterior
- Roof:Architectural Shingle
- Year built:2019
- Lot Features:Sloped
- Architectural Style:Country, Ranch
- Construction Materials:Metal/Vinyl Siding
- Foundation Description:Slab
- Levels:2 Stories
Utilities
- Water:Water-Public
- Sewer:Septic
Finances and disclosures
- Price:$420,000
- Tax amount:$3,094
Features and amenities
- Appliances:Dishwasher, Free-Standing Stove, Microwave
- Amenities:Sheet Rock, Sheet Rock Ceiling, Walk-In Closet(s)
Parking
- Parking description:Garage, Two Car
New listings near 9 Castlepines Drive
- New
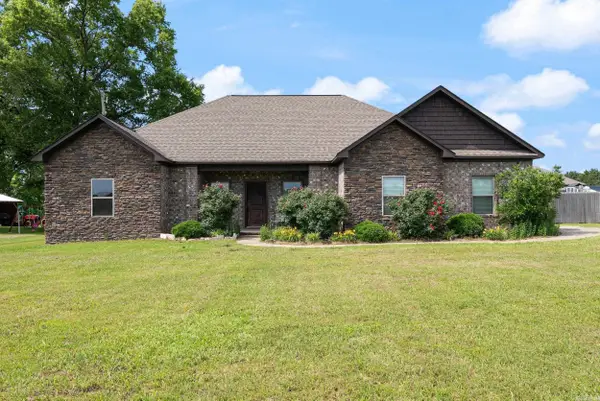 $389,000Active4 beds 2 baths2,200 sq. ft.
418 Hwy 225 W, Greenbrier, AR 72058
MLS# 26037532Listed by: CBRPM CONWAY - New
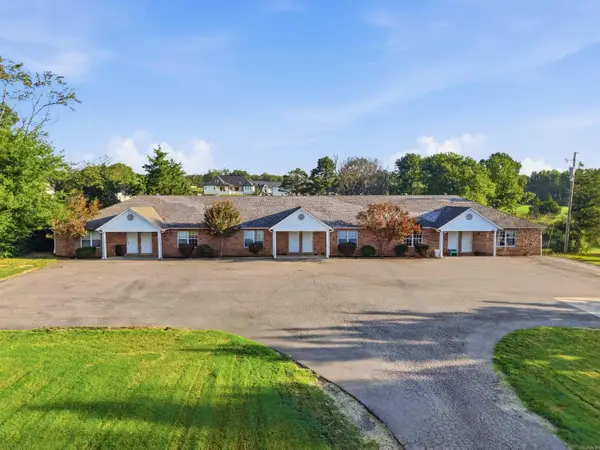 $540,000Active-- beds -- baths5,365 sq. ft.
99 State Hwy 287, Greenbrier, AR 72058
MLS# 26037420Listed by: BRICK REAL ESTATE - New
 $360,000Active4 beds 2 baths2,013 sq. ft.
247 Highway 225, Greenbrier, AR 72058
MLS# 26037375Listed by: LPT REALTY NLR - New
 $635,800Active4 beds 3 baths3,025 sq. ft.
26 Gloria Drive, Greenbrier, AR 72058
MLS# 26037351Listed by: REMAX ULTIMATE - New
 $55,000Active0.88 Acres
7 Bella View Drive, Greenbrier, AR 72058
MLS# 26037319Listed by: TRIPLE E REALTY - New
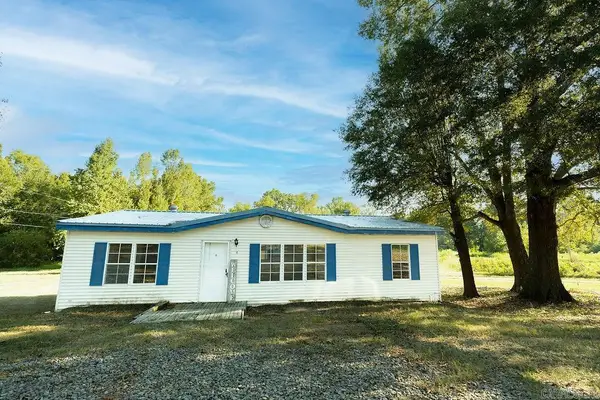 $130,000Active3 beds 2 baths1,232 sq. ft.
4 E Maple, Greenbrier, AR 72058
MLS# 26037218Listed by: LPT REALTY CONWAY - New
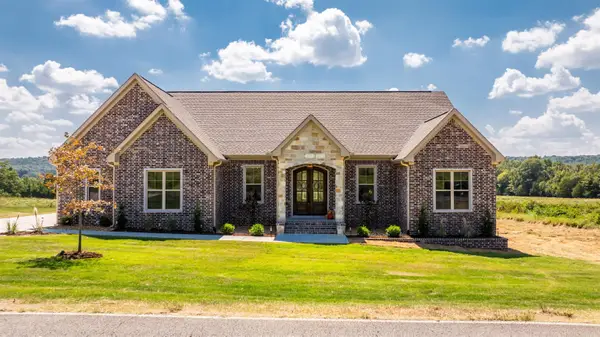 $485,406Active3 beds 3 baths2,403 sq. ft.
236 Castleberry Road, Greenbrier, AR 72058
MLS# 26037099Listed by: SIMPLI HOM 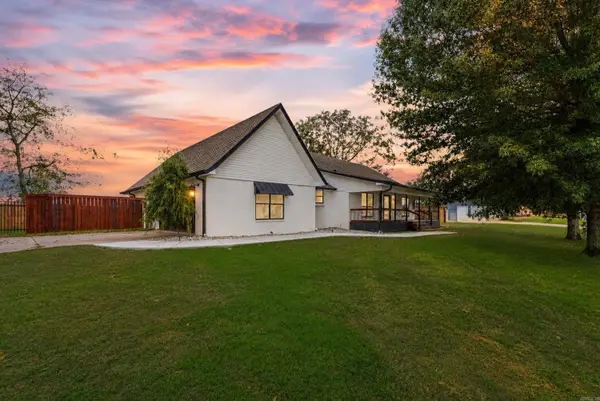 $370,000Active3 beds 2 baths2,144 sq. ft.
309 W Cadron Ridge Road, Greenbrier, AR 72058
MLS# 26035062Listed by: HOMEWARD REALTY- New
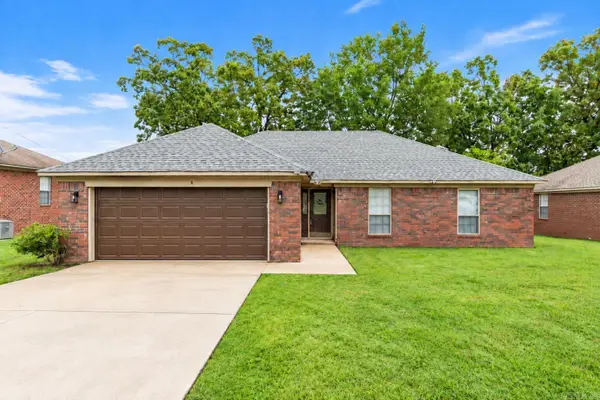 $189,900Active3 beds 2 baths1,346 sq. ft.
47 Weston Circle, Greenbrier, AR 72058
MLS# 26037045Listed by: KELLER WILLIAMS REALTY CENTRAL - Open Sun, 2 to 4pmNew
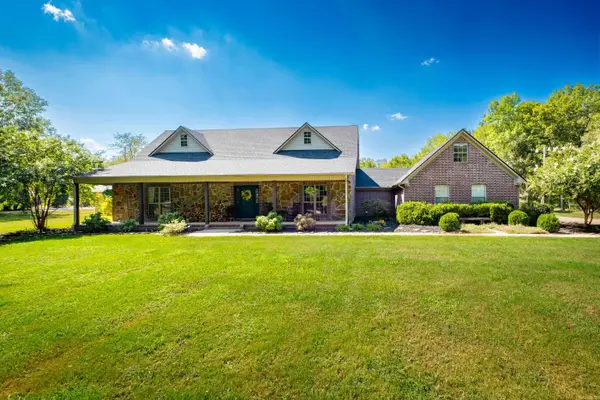 $595,000Active4 beds 3 baths3,045 sq. ft.
13 Western Hills Circle, Greenbrier, AR 72058
MLS# 26036988Listed by: KELLER WILLIAMS REALTY


Protect your home and budget from life's surprises with an Assurant Home Warranty, backed by a partner that supports you through every step of homeownership. Explore Plans.
©2026 Century 21 Real Estate LLC. All rights reserved. CENTURY 21®, the CENTURY 21 Logo and C21® are service marks owned by Century 21 Real Estate LLC. Century 21 Real Estate LLC fully supports the principles of the Fair Housing Act and the Equal Opportunity Act. Each office is independently owned and operated. Listing information is deemed reliable but not guaranteed accurate.