
3 Summerville Drive, Greenbrier, AR 72058
Local realty services provided by:CENTURY 21 PORTFOLIO
3 Summerville Drive,Greenbrier, AR 72058
$299,400
- 3 Beds
- 2 Baths
- 1,850 sq. ft.
- Single family
- Active
Listed by: rhonda rowlett
Office: rowlett realty, inc.
MLS#:26033732
Source:AR_CARMLS
Price summary
- Price:$299,400
- Price per sq. ft.:$161.84
About this home
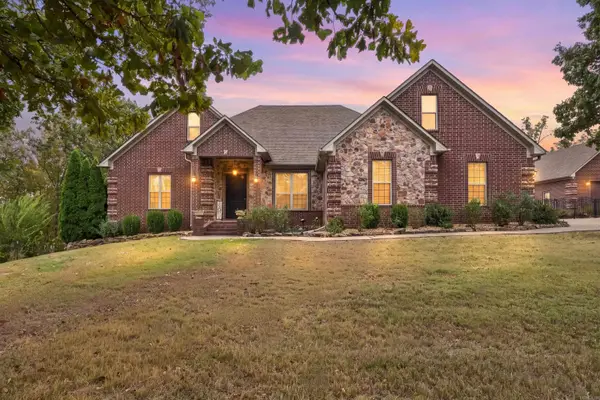
GREAT LOCATION WITHIN WALKING DISTANCE TO GREENBRIER SCHOOLS OR CATCH THE BUS IN FRONT OF THIS HOME. 12x20 large storage building.Big yard covered with oak trees.Long Paved driveway parking enough for many vehicles for visitors. UPGRADES: NEW Granite counter tops,NEW Flooring wood plank LVT. vaulted ceilings and pan ceilings. Dallas bath with the soaking JETTED tub, walk in CLOSETS and SKYLIGHT. Good size laundry room PLUS SEWING HOBBY ROOM OR SMALL HOME OFFICE. GREAT QUIET NEIGHBORHOOD Family is in process of moving so schedule an appointment. Hot water heater 3 years old,HVAC 2014,Roof 8 years. Storage building has new roof and new paint
Contact an agent
Home facts
- Year built:1989
- Subdivision & Development:TALL OAKS
- Listing ID #:26033732
- Added:63 day(s) ago
- Updated:October 21, 2026 at 02:34 PM
Rooms and interior
- Bedrooms:3
- Total bathrooms:2
- Full bathrooms:2
- Flooring:Tile, Vinyl, Wood
- Dining Description:Breakfast Bar, Eat-In Kitchen, Separate Dining Room
- Kitchen Description:Built-In Stove
- Bedroom Description:3 Bedrooms Same Level
- Living area:1,850 sq. ft.
Structure and exterior
- Roof:Architectural Shingle
- Year built:1989
- Building area:1,850 sq. ft.
- Lot area:0.5 Acres
- Lot Features:Level
- Architectural Style:Traditional
- Construction Materials:Brick
- Exterior Features:Guttering, Patio, Porch
- Foundation Description:Slab
- Levels:1 Story
Schools
- High school:Greenbrier
- Middle school:Greenbrier
- Elementary school:Greenbrier West
Utilities
- Water:Water-Public
- Sewer:Sewer-Public
Finances and disclosures
- Price:$299,400
- Price per sq. ft.:$161.84
- Tax amount:$604
Features and amenities
- Appliances:Built-In Stove
- Laundry features:Dryer Connection-Electric, Laundry Room, Washer Connection
- Amenities:Sheet Rock, Sheet Rock Ceiling, Skylight - Ceiling, Tray Ceiling, Walk-In Closet(s), Window Treatments
Parking
- Parking description:Garage, Two Car
New listings near 3 Summerville Drive
- New
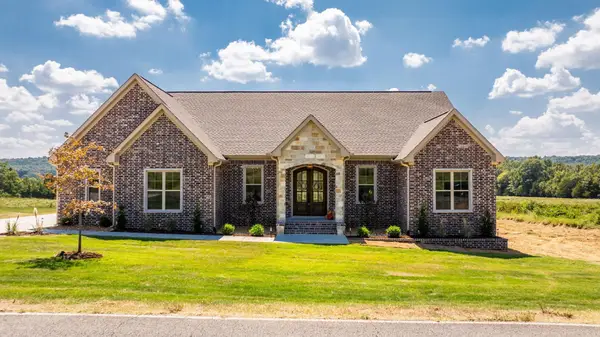 $468,900Active3 beds 3 baths2,403 sq. ft.
236 Castleberry Road, Greenbrier, AR 72058
MLS# 26042440Listed by: SIMPLI HOM - New
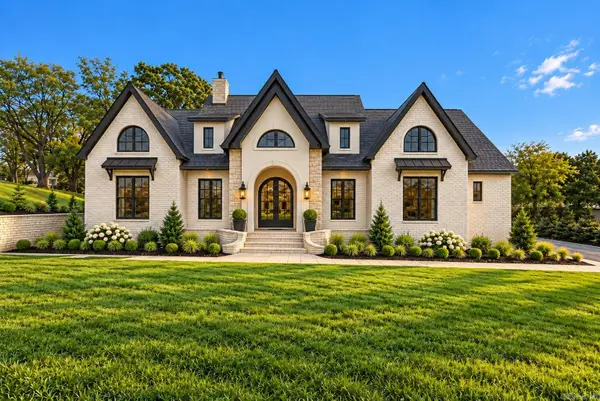 $959,000Active4 beds 5 baths4,218 sq. ft.
6 Taryn Trail, Greenbrier, AR 72058
MLS# 26042230Listed by: LPT REALTY CONWAY - New
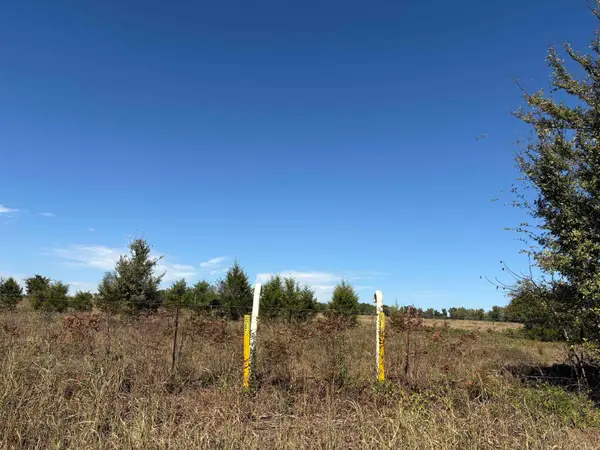 $275,000Active32.18 Acres
340 Hwy 124 W., Greenbrier, AR 72058
MLS# 26042218Listed by: ERA TEAM REAL ESTATE - New
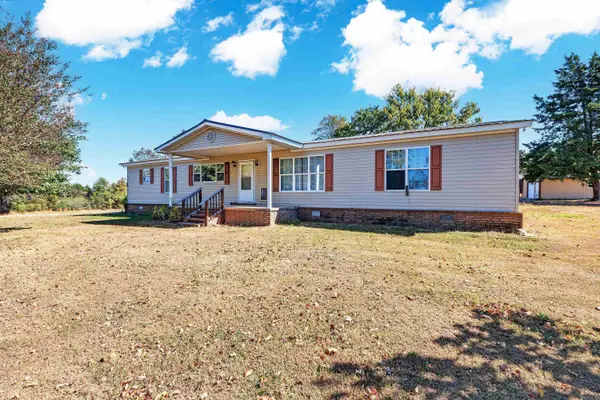 $230,000Active3 beds 2 baths1,960 sq. ft.
62 Highway 25 N, Greenbrier, AR 72058
MLS# 26042128Listed by: THE SUMBLES TEAM KELLER WILLIAMS REALTY - New
 $815,000Active5 beds 3 baths3,645 sq. ft.
9 Sky Drive, Greenbrier, AR 72058
MLS# 26041893Listed by: BLUE COLLAR REAL ESTATE - New
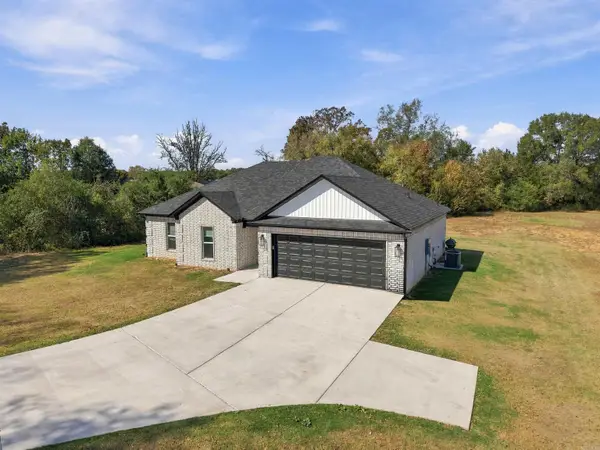 $279,000Active4 beds 2 baths1,600 sq. ft.
21 Blair Road, Greenbrier, AR 72058
MLS# 26041836Listed by: NEXTHOME LOCAL REALTY GROUP - New
 $260,500Active3 beds 2 baths1,422 sq. ft.
23 Summer Tyme Drive, Greenbrier, AR 72058
MLS# 26041815Listed by: REMAX ULTIMATE - New
 $499,900Active4 beds 2 baths2,512 sq. ft.
4 W Castlepines, Greenbrier, AR 72058
MLS# 26041822Listed by: ERA TEAM REAL ESTATE - New
 $60,000Active2.07 Acres
0 Blackjack Road, Greenbrier, AR 72058
MLS# 26041824Listed by: REMAX ULTIMATE - New
 $295,500Active3 beds 2 baths1,568 sq. ft.
130 Blackjack Road, Greenbrier, AR 72058
MLS# 26041681Listed by: MCKIMMEY ASSOCIATES, REALTORS - 50 PINE


Protect your home and budget from life's surprises with an Assurant Home Warranty, backed by a partner that supports you through every step of homeownership. Explore Plans.
©2026 Century 21 Real Estate LLC. All rights reserved. CENTURY 21®, the CENTURY 21 Logo and C21® are service marks owned by Century 21 Real Estate LLC. Century 21 Real Estate LLC fully supports the principles of the Fair Housing Act and the Equal Opportunity Act. Each office is independently owned and operated. Listing information is deemed reliable but not guaranteed accurate.