
40 Pearson Ridge Road, Greenbrier, AR 72058
Local realty services provided by:CENTURY 21 PORTFOLIO
40 Pearson Ridge Road,Greenbrier, AR 72058
$595,000
- 5 Beds
- 3 Baths
- 3,437 sq. ft.
- Single family
- Active
Listed by: kaiser luebke, laura dryer
Office: remax ultimate
MLS#:26030013
Source:AR_CARMLS
Price summary
- Price:$595,000
- Price per sq. ft.:$173.12
About this home
One-of-a-kind home loaded with exceptional features and space for everyone! This stunning 5-bedroom, 3-bath home offers a thoughtfully designed layout with a dedicated theater room, formal dining room, home office and an additional bonus room perfect for a playroom or game room. The true showstopper is the pair of custom children’s bedrooms, each featuring its own loft connected by a tunnel—creating the ultimate dream space for kids. Enjoy new luxury vinyl plank flooring throughout, new paint and completely remodeled kitchen and master bath. You won’t want to miss the abundance of natural light from the large windows, and two separate garage storage areas that provide plenty of room for tools, hobbies, or seasonal items. This is a home that combines comfort, functionality, and unforgettable character.
Contact an agent
Home facts
- Year built:2014
- Subdivision & Development:PEARSON PLACE
- Listing ID #:26030013
- Added:31 day(s) ago
- Updated:August 24, 2026 at 02:34 PM
Rooms and interior
- Bedrooms:5
- Total bathrooms:3
- Full bathrooms:3
- Flooring:Luxury Vinyl
- Dining Description:Breakfast Bar, Eat-In Kitchen, Living/Dining Combo, Separate Dining Room
- Kitchen Description:Built-In Stove, Dishwasher, Electric Range, Microwave, Pantry
- Bedroom Description:2 Bedrooms Same Level, Guest Bedroom Apart, Primary Bedroom Apart
- Living area:3,437 sq. ft.
Heating and cooling
- Cooling:Central Cool-Electric
- Heating:Central Heat-Electric
Structure and exterior
- Roof:Architectural Shingle
- Year built:2014
- Building area:3,437 sq. ft.
- Lot area:1.45 Acres
- Lot Features:Cleared, In Subdivision, Level
- Architectural Style:Traditional
- Construction Materials:Stone
- Exterior Features:Covered Patio, Patio
- Foundation Description:Slab
- Levels:2 Stories
Utilities
- Water:Water Heater-Electric, Water-Public
- Sewer:Septic
Finances and disclosures
- Price:$595,000
- Price per sq. ft.:$173.12
- Tax amount:$4,098
Features and amenities
- Appliances:Built-In Stove, Dishwasher, Electric Range, Microwave
- Laundry features:Dryer Connection-Electric, Laundry Chute, Laundry Room, Washer Connection
- Amenities:Balcony/Loft, Built-Ins, Sheet Rock, Smoke Detector(s), Walk-In Closet(s), Walk-in Shower
Parking
- Parking description:Auto Door Opener, Garage, Parking Pads, Three Car
New listings near 40 Pearson Ridge Road
- New
 $40,000Active0.67 Acres
24 W Mobbs Circle, Greenbrier, AR 72058
MLS# 26034403Listed by: HOMEWARD REALTY - New
 $197,000Active3 beds 2 baths1,415 sq. ft.
7 Winter Ln, Greenbrier, AR 72058
MLS# 26034396Listed by: MASON AND COMPANY - New
 $475,000Active3 beds 2 baths2,101 sq. ft.
102 Merritt Road, Greenbrier, AR 72058
MLS# 26034373Listed by: THOMPSON REALTY COMPANY - New
 $289,900Active4 beds 3 baths1,573 sq. ft.
Address Withheld By Seller, Greenbrier, AR 72058
MLS# 26034312Listed by: REALTY ONE GROUP - PINNACLE - New
 $533,000Active4 beds 3 baths2,505 sq. ft.
1 Grey Wolf Cove, Greenbrier, AR 72058
MLS# 26034232Listed by: REMAX ULTIMATE - New
 $599,000Active3 beds 3 baths2,430 sq. ft.
442 Shaw Bridge Road, Greenbrier, AR 72058
MLS# 26034171Listed by: REMAX ULTIMATE - New
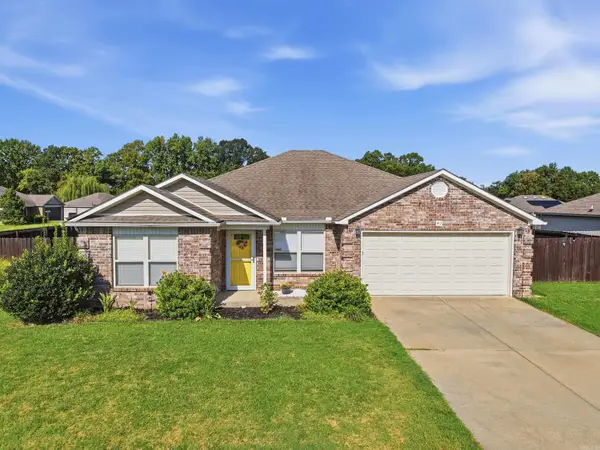 $242,500Active4 beds 2 baths1,499 sq. ft.
40 Dunwood Drive, Greenbrier, AR 72058
MLS# 26034097Listed by: MOORE AND COMPANY REALTORS - CONWAY - New
 $389,000Active3 beds 2 baths2,113 sq. ft.
24 Johnny Drive, Greenbrier, AR 72058
MLS# 26033922Listed by: CBRPM CONWAY - New
 $299,500Active3 beds 2 baths1,850 sq. ft.
3 Summerville Drive, Greenbrier, AR 72058
MLS# 26033732Listed by: ROWLETT REALTY, INC. - New
 $412,000Active4 beds 3 baths2,451 sq. ft.
137 Mill Creek Drive, Greenbrier, AR 72058
MLS# 26033456Listed by: LPT REALTY CONWAY


Protect your home and budget from life's surprises with an Assurant Home Warranty, backed by a partner that supports you through every step of homeownership. Explore Plans.
©2026 Century 21 Real Estate LLC. All rights reserved. CENTURY 21®, the CENTURY 21 Logo and C21® are service marks owned by Century 21 Real Estate LLC. Century 21 Real Estate LLC fully supports the principles of the Fair Housing Act and the Equal Opportunity Act. Each office is independently owned and operated. Listing information is deemed reliable but not guaranteed accurate.