
54 N Broadview Street, Greenbrier, AR 72058
Local realty services provided by:CENTURY 21 H.S.V. Realty
54 N Broadview Street,Greenbrier, AR 72058
$290,000
- 3 Beds
- 2 Baths
- 1,152 sq. ft.
- Single family
- Active
Listed by: raymond black
Office: hawks realty
MLS#:26021544
Source:AR_CARMLS
Price summary
- Price:$290,000
- Price per sq. ft.:$251.74
About this home
HIGHWAY 65 FRONTAGE, Are you looking for office space on hwy 65, this could be your spot. Property offers high visibility that is dual zoned for commercial and residential. 3-bedroom 1.5 bath with large, insulated storage sitting on one acre of land. New flooring in kitchen and living space and privacy fence in the back.
Contact an agent
Home facts
- Year built:1966
- Subdivision & Development:Metes & Bounds
- Listing ID #:26021544
- Added:145 day(s) ago
- Updated:October 21, 2026 at 02:34 PM
Rooms and interior
- Bedrooms:3
- Total bathrooms:2
- Full bathrooms:1
- Half bathrooms:1
- Flooring:Luxury Vinyl, Wood
- Dining Description:Eat-In Kitchen
- Kitchen Description:Electric Range, Free-Standing Stove
- Bedroom Description:3 Bedrooms Same Level
- Living area:1,152 sq. ft.
Structure and exterior
- Roof:3 Tab Shingles
- Year built:1966
- Building area:1,152 sq. ft.
- Lot area:1 Acres
- Lot Features:Level
- Architectural Style:Bungalow/Cottage
- Construction Materials:Brick
- Foundation Description:Crawl Space
- Levels:1 Story
Utilities
- Water:Water-Public
- Sewer:Sewer-Public
Finances and disclosures
- Price:$290,000
- Price per sq. ft.:$251.74
- Tax amount:$1,080 (2025)
Features and amenities
- Appliances:Electric Range, Free-Standing Stove
- Laundry features:Dryer Connection-Electric, Washer Connection
- Amenities:Sheet Rock, Sheet Rock Ceiling, Smoke Detector(s), TV-Antenna, TV-Cable, TV-Satellite Dish, Telephone-Private
Parking
- Parking description:Carport, One Car
New listings near 54 N Broadview Street
- New
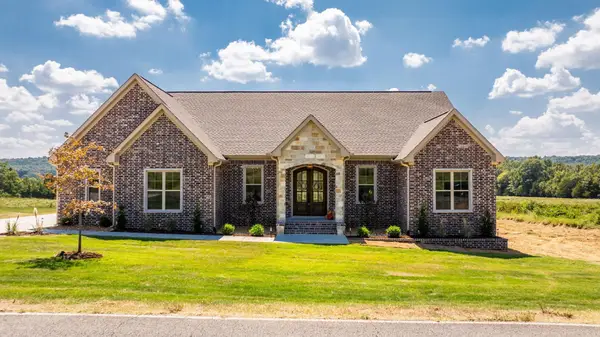 $468,900Active3 beds 3 baths2,403 sq. ft.
236 Castleberry Road, Greenbrier, AR 72058
MLS# 26042440Listed by: SIMPLI HOM - New
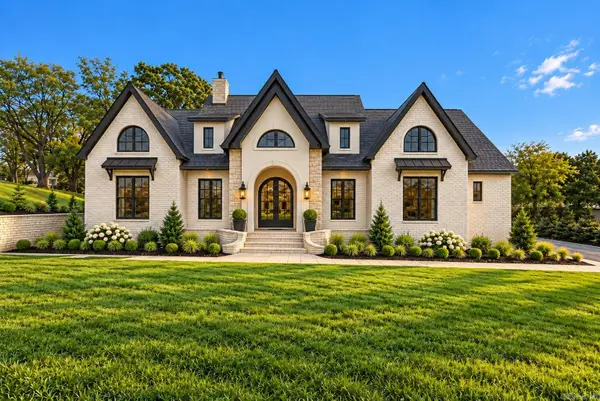 $959,000Active4 beds 5 baths4,218 sq. ft.
6 Taryn Trail, Greenbrier, AR 72058
MLS# 26042230Listed by: LPT REALTY CONWAY - New
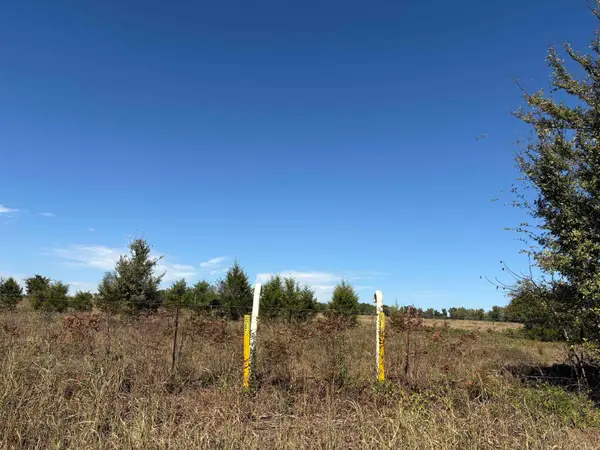 $275,000Active32.18 Acres
340 Hwy 124 W., Greenbrier, AR 72058
MLS# 26042218Listed by: ERA TEAM REAL ESTATE - New
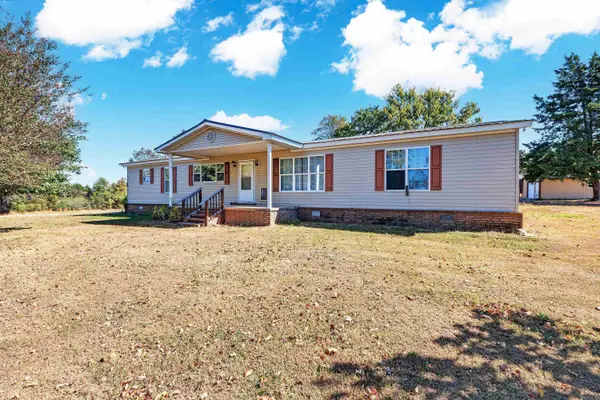 $230,000Active3 beds 2 baths1,960 sq. ft.
62 Highway 25 N, Greenbrier, AR 72058
MLS# 26042128Listed by: THE SUMBLES TEAM KELLER WILLIAMS REALTY - New
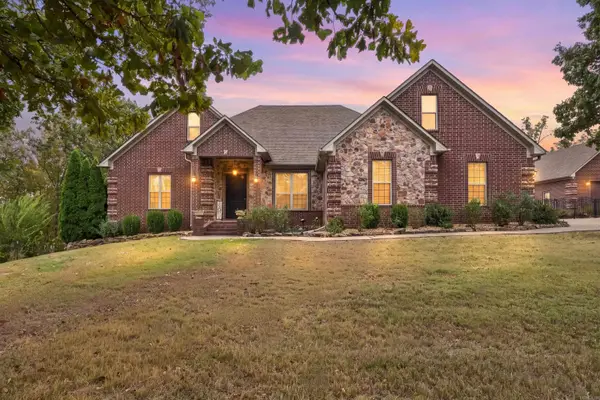 $815,000Active5 beds 3 baths3,645 sq. ft.
9 Sky Drive, Greenbrier, AR 72058
MLS# 26041893Listed by: BLUE COLLAR REAL ESTATE - New
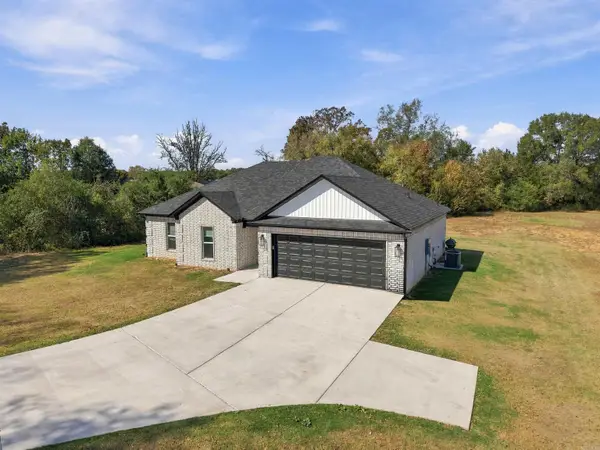 $279,000Active4 beds 2 baths1,600 sq. ft.
21 Blair Road, Greenbrier, AR 72058
MLS# 26041836Listed by: NEXTHOME LOCAL REALTY GROUP - New
 $260,500Active3 beds 2 baths1,422 sq. ft.
23 Summer Tyme Drive, Greenbrier, AR 72058
MLS# 26041815Listed by: REMAX ULTIMATE - New
 $499,900Active4 beds 2 baths2,512 sq. ft.
4 W Castlepines, Greenbrier, AR 72058
MLS# 26041822Listed by: ERA TEAM REAL ESTATE - New
 $60,000Active2.07 Acres
0 Blackjack Road, Greenbrier, AR 72058
MLS# 26041824Listed by: REMAX ULTIMATE - New
 $295,500Active3 beds 2 baths1,568 sq. ft.
130 Blackjack Road, Greenbrier, AR 72058
MLS# 26041681Listed by: MCKIMMEY ASSOCIATES, REALTORS - 50 PINE


Protect your home and budget from life's surprises with an Assurant Home Warranty, backed by a partner that supports you through every step of homeownership. Explore Plans.
©2026 Century 21 Real Estate LLC. All rights reserved. CENTURY 21®, the CENTURY 21 Logo and C21® are service marks owned by Century 21 Real Estate LLC. Century 21 Real Estate LLC fully supports the principles of the Fair Housing Act and the Equal Opportunity Act. Each office is independently owned and operated. Listing information is deemed reliable but not guaranteed accurate.