
7 Morning Sun, Greenbrier, AR 72058
Local realty services provided by:CENTURY 21 H.S.V. Realty
7 Morning Sun,Greenbrier, AR 72058
$332,000
- 3 Beds
- 2 Baths
- - sq. ft.
- Single family
- Sold
Listed by: jeremy carter, timothy powell
Office: re/max realty group
MLS#:26030066
Source:AR_CARMLS
Sorry, we are unable to map this address
Price summary
- Price:$332,000
About this home
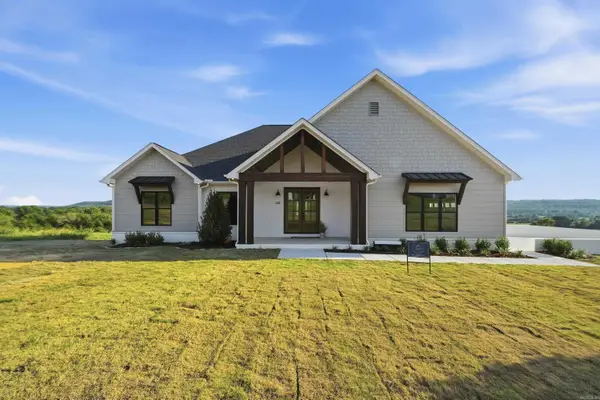
Discover the perfect blend of style and functionality in this beautiful new construction home located in the East Meadow subdivision of Greenbrier. Offering 1,884 heated and cooled square feet, this 3-bedroom, 2-bath home features an inviting open floor plan with luxury vinyl plank flooring throughout and quality finishes at every turn. The spacious kitchen is designed for both everyday living and entertaining, showcasing custom cabinetry, solid surface countertops, stainless steel appliances, a large island, and a generous pantry. The split-bedroom layout provides privacy, with the primary suite situated away from the secondary bedrooms and featuring a double vanity, oversized tile shower, and large walk-in closet. Outside, you'll find a low-maintenance brick exterior, attached 2-car garage, covered back porch, and a .21-acre lot. Located in the highly desirable Greenbrier School District, this move-in-ready home includes a 1-year builder warranty for added peace of mind. Experience the quality and convenience of new construction in one of Greenbrier's growing neighborhoods....
Contact an agent
Home facts
- Year built:2026
- Subdivision & Development:EAST MEADOW
- Listing ID #:26030066
- Added:46 day(s) ago
- Updated:September 09, 2026 at 06:22 AM
Rooms and interior
- Bedrooms:3
- Total bathrooms:2
- Full bathrooms:2
- Flooring:Luxury Vinyl
- Dining Description:Breakfast Bar, Kitchen/Dining Combo
- Kitchen Description:Dishwasher, Disposal, Free-Standing Stove, Ice Maker Connection, Microwave
- Bedroom Description:3 Bedrooms Same Level, Primary Bedroom Apart
Heating and cooling
- Cooling:Central Cool-Electric
- Heating:Central Heat-Electric, Heat Pump
Structure and exterior
- Roof:Architectural Shingle
- Year built:2026
- Lot Features:Cleared, In Subdivision, Level
- Architectural Style:Traditional
- Construction Materials:Brick
- Exterior Features:Guttering, Patio, Porch
- Foundation Description:Slab
- Levels:1 Story
Schools
- High school:Greenbrier
- Middle school:Greenbrier
- Elementary school:Greenbrier
Utilities
- Water:Water Heater-Electric, Water-Public
- Sewer:Sewer-Public
Finances and disclosures
- Price:$332,000
- Tax amount:$3,242 (2026)
Features and amenities
- Appliances:Dishwasher, Disposal, Free-Standing Stove, Ice Maker Connection, Microwave
- Laundry features:Dryer Connection-Electric, Laundry Room, Washer Connection
- Amenities:Smoke Detector(s), Walk-In Closet(s), Walk-in Shower
Parking
- Parking description:Garage, Two Car
New listings near 7 Morning Sun
- New
 $485,000Active4 beds 3 baths2,379 sq. ft.
280 Castleberry Rd, Greenbrier, AR 72058
MLS# 26036637Listed by: LPT REALTY CONWAY - New
 $495,000Active4 beds 3 baths2,450 sq. ft.
1 Bella View Drive, Greenbrier, AR 72058
MLS# 26036549Listed by: TRIPLE E REALTY - New
 $379,999Active3 beds 2 baths1,927 sq. ft.
1 Firefly Catch Cove, Greenbrier, AR 72058
MLS# 26036517Listed by: REMAX ULTIMATE - New
 $299,500Active3 beds 4 baths2,120 sq. ft.
81 Laramie, Greenbrier, AR 72058
MLS# 26036448Listed by: NEXTHOME LOCAL REALTY GROUP - New
 $259,900Active4 beds 2 baths1,820 sq. ft.
16 Burnett Circle, Greenbrier, AR 72058
MLS# 26036381Listed by: LPT REALTY CONWAY - New
 $425,000Active3 beds 2 baths2,115 sq. ft.
5 Gayle Drive, Greenbrier, AR 72058
MLS# 26036364Listed by: KELLER WILLIAMS REALTY CENTRAL - New
 $2,000,000Active3 beds 3 baths2,704 sq. ft.
10 Bivens Road, Greenbrier, AR 72058
MLS# 26036319Listed by: MICHELE PHILLIPS & CO. REALTORS SEARCY BRANCH - New
 $199,900Active2 beds 2 baths1,600 sq. ft.
6 Ellzey Lane, Greenbrier, AR 72058
MLS# 26036274Listed by: REMAX ULTIMATE - New
 $225,000Active3 beds 2 baths1,512 sq. ft.
67 Springhill Dr, Greenbrier, AR 72058
MLS# 26036239Listed by: BLUE COLLAR REAL ESTATE - New
 $525,000Active3 beds 2 baths2,769 sq. ft.
2 Ellzey Ln, Greenbrier, AR 72058
MLS# 26036247Listed by: REMAX ULTIMATE


Protect your home and budget from life's surprises with an Assurant Home Warranty, backed by a partner that supports you through every step of homeownership. Explore Plans.
©2026 Century 21 Real Estate LLC. All rights reserved. CENTURY 21®, the CENTURY 21 Logo and C21® are service marks owned by Century 21 Real Estate LLC. Century 21 Real Estate LLC fully supports the principles of the Fair Housing Act and the Equal Opportunity Act. Each office is independently owned and operated. Listing information is deemed reliable but not guaranteed accurate.