
80 Ules Watson, Greenbrier, AR 72058
Local realty services provided by:CENTURY 21 PORTFOLIO
80 Ules Watson,Greenbrier, AR 72058
$482,460
- 3 Beds
- 2 Baths
- - sq. ft.
- Single family
- Sold
Listed by: laura davis
Office: remax ultimate
MLS#:26040986
Source:AR_CARMLS
Sorry, we are unable to map this address
Price summary
- Price:$482,460
About this home
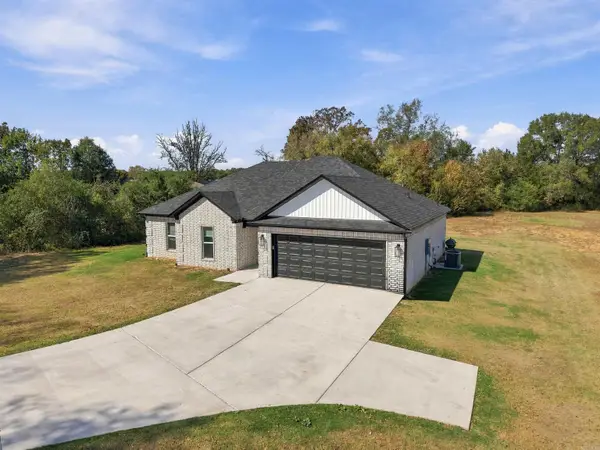
This home has all the features that are loved with the open kitchen, living room and the hidden pantry! Soaring vaulted ceiling with a gas log fireplace. LVP flooring throughout. Spacious bedrooms and an office. The large laundry room has extra cabinetry and you can enter the primary closet from the laundry room and from the primary bathroom. Primary bath has dual vanities, private water closet, soaking tub and a tile shower. Outside the the back porch is oversized with a vaulted tongue and groove ceiling and a gas log fireplace. Located in the highly desirable Coyote Ridge Sub.
Contact an agent
Home facts
- Year built:2026
- Subdivision & Development:COYOTE RIDGE
- Listing ID #:26040986
- Added:11 day(s) ago
- Updated:October 21, 2026 at 06:46 AM
Rooms and interior
- Bedrooms:3
- Total bathrooms:2
- Full bathrooms:2
- Flooring:Luxury Vinyl
- Dining Description:Kitchen/Dining Combo
- Kitchen Description:Dishwasher, Disposal, Gas Range, Ice Maker Connection, Microwave
- Bedroom Description:3 Bedrooms Same Level, Primary Bedroom Apart
Structure and exterior
- Roof:Architectural Shingle
- Year built:2026
- Lot Features:Cleared, In Subdivision, Level
- Architectural Style:Traditional
- Construction Materials:Brick
- Exterior Features:Covered Patio, Guttering, Porch
- Foundation Description:Slab
- Levels:1 Story
Utilities
- Water:Water Heater-Gas, Water-Public
- Sewer:Septic
Finances and disclosures
- Price:$482,460
Features and amenities
- Appliances:Dishwasher, Disposal, Gas Range, Ice Maker Connection, Microwave
- Laundry features:Dryer Connection-Electric, Laundry Room, Washer Connection
- Amenities:Floored Attic, Sheet Rock, Sheet Rock Ceiling, Smoke Detector(s), Vault Ceiling, Walk-In Closet(s), Walk-in Shower
Parking
- Parking description:Garage, Three Car
New listings near 80 Ules Watson
- New
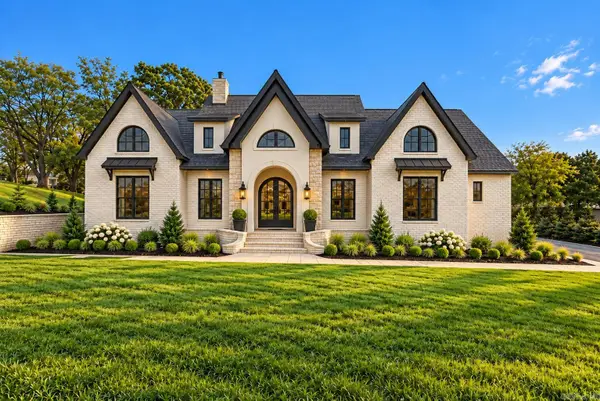 $959,000Active4 beds 5 baths4,218 sq. ft.
6 Taryn Trail, Greenbrier, AR 72058
MLS# 26042230Listed by: LPT REALTY CONWAY - New
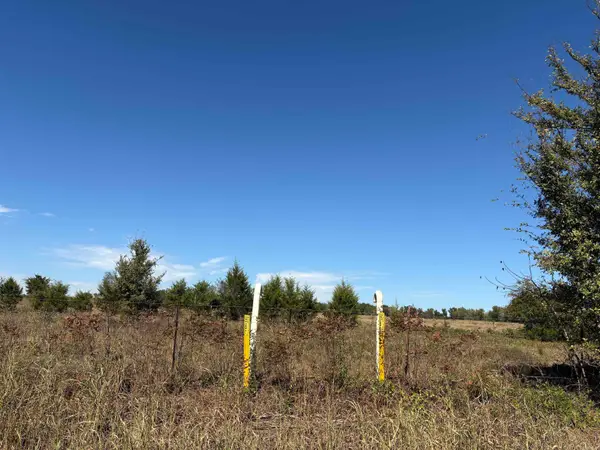 $275,000Active32.18 Acres
340 Hwy 124 W., Greenbrier, AR 72058
MLS# 26042218Listed by: ERA TEAM REAL ESTATE - New
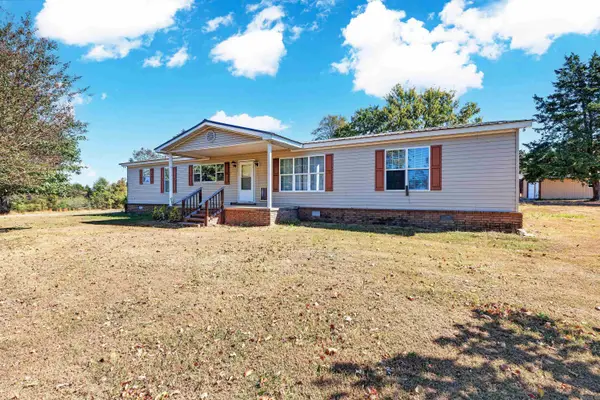 $230,000Active3 beds 2 baths1,960 sq. ft.
62 Highway 25 N, Greenbrier, AR 72058
MLS# 26042128Listed by: THE SUMBLES TEAM KELLER WILLIAMS REALTY - New
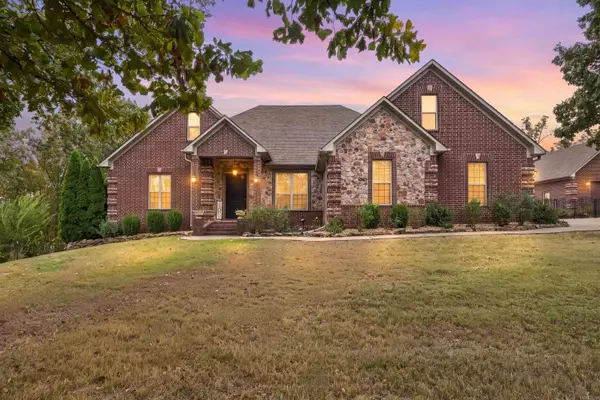 $815,000Active5 beds 3 baths3,645 sq. ft.
9 Sky Drive, Greenbrier, AR 72058
MLS# 26041893Listed by: BLUE COLLAR REAL ESTATE - New
 $279,000Active4 beds 2 baths1,600 sq. ft.
21 Blair Road, Greenbrier, AR 72058
MLS# 26041836Listed by: NEXTHOME LOCAL REALTY GROUP - New
 $260,500Active3 beds 2 baths1,422 sq. ft.
23 Summer Tyme Drive, Greenbrier, AR 72058
MLS# 26041815Listed by: REMAX ULTIMATE - New
 $499,900Active4 beds 2 baths2,512 sq. ft.
4 W Castlepines, Greenbrier, AR 72058
MLS# 26041822Listed by: ERA TEAM REAL ESTATE - New
 $60,000Active2.07 Acres
0 Blackjack Road, Greenbrier, AR 72058
MLS# 26041824Listed by: REMAX ULTIMATE - New
 $295,500Active3 beds 2 baths1,568 sq. ft.
130 Blackjack Road, Greenbrier, AR 72058
MLS# 26041681Listed by: MCKIMMEY ASSOCIATES, REALTORS - 50 PINE - New
 $350,000Active4 beds 2 baths1,905 sq. ft.
6 Lingo Road, Greenbrier, AR 72058
MLS# 26041631Listed by: REMAX ULTIMATE


Protect your home and budget from life's surprises with an Assurant Home Warranty, backed by a partner that supports you through every step of homeownership. Explore Plans.
©2026 Century 21 Real Estate LLC. All rights reserved. CENTURY 21®, the CENTURY 21 Logo and C21® are service marks owned by Century 21 Real Estate LLC. Century 21 Real Estate LLC fully supports the principles of the Fair Housing Act and the Equal Opportunity Act. Each office is independently owned and operated. Listing information is deemed reliable but not guaranteed accurate.