
98 Rowlett Road, Greenbrier, AR 72058
Local realty services provided by:CENTURY 21 Combs & Associates Real Estate
98 Rowlett Road,Greenbrier, AR 72058
$255,000
- 3 Beds
- 2 Baths
- 1,920 sq. ft.
- Mobile / Manufactured
- Active
Listed by: ashley cifreo
Office: michele phillips & co. realtors searcy branch
MLS#:26031203
Source:AR_CARMLS
Price summary
- Price:$255,000
- Price per sq. ft.:$132.81
About this home
Country living meets move-in-ready comfort in this beautifully maintained 2023 mobile home. Featuring three bedrooms, two bathrooms, and a desirable split floor plan, this home is exceptionally clean and feels better than new. Enjoy peaceful mornings from the spacious front porch, perfectly sized for rocking chairs. The flat property offers a private backyard, multiple outbuildings, and a newly dug pond. Bring the farm animals and enjoy the space, privacy, and possibilities this property has to offer. Agents see remarks.
Contact an agent
Home facts
- Year built:2023
- Subdivision & Development:Metes & Bounds
- Listing ID #:26031203
- Added:46 day(s) ago
- Updated:September 15, 2026 at 11:14 PM
Rooms and interior
- Bedrooms:3
- Total bathrooms:2
- Full bathrooms:2
- Flooring:Luxury Vinyl
- Dining Description:Breakfast Bar, Eat-In Kitchen
- Kitchen Description:Dishwasher, Free-Standing Stove
- Living area:1,920 sq. ft.
Heating and cooling
- Cooling:Central Cool-Electric
- Heating:Central Heat-Electric
Structure and exterior
- Roof:3 Tab Shingles
- Year built:2023
- Building area:1,920 sq. ft.
- Lot area:2.41 Acres
- Lot Features:Cleared, Level, Not in Subdivision, Pond, Wooded
- Architectural Style:Traditional
- Construction Materials:Metal/Vinyl Siding
- Exterior Features:Deck, Porch
- Foundation Description:Crawl Space
- Levels:1 Story
Utilities
- Water:Water Heater-Electric, Water-Public
- Sewer:Septic
Finances and disclosures
- Price:$255,000
- Price per sq. ft.:$132.81
- Tax amount:$1,320 (2025)
Features and amenities
- Appliances:Dishwasher, Free-Standing Stove
- Laundry features:Dryer Connection-Electric, Laundry Room, Washer Connection
- Amenities:Sheet Rock
Parking
- Parking description:Carport
New listings near 98 Rowlett Road
- New
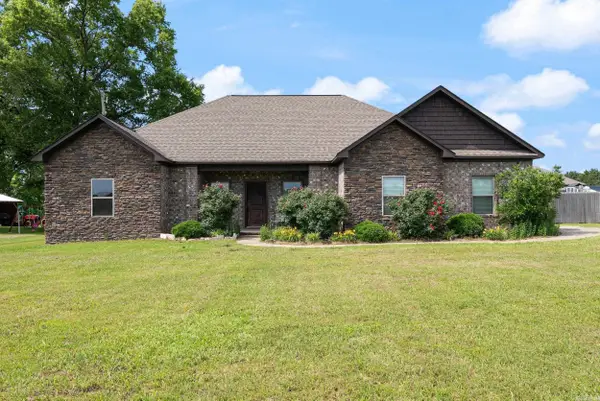 $389,000Active4 beds 2 baths2,200 sq. ft.
418 Hwy 225 W, Greenbrier, AR 72058
MLS# 26037532Listed by: CBRPM CONWAY - New
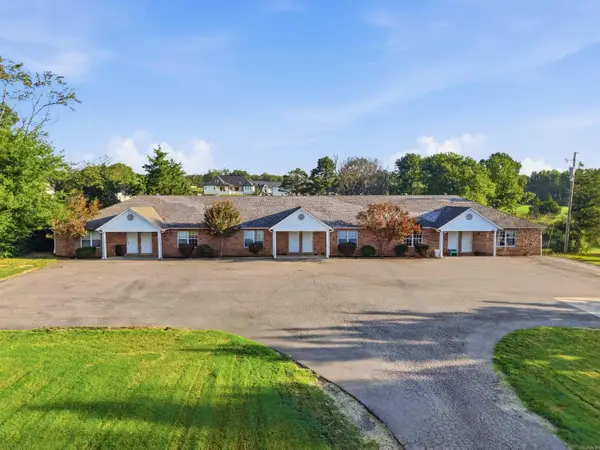 $540,000Active-- beds -- baths5,365 sq. ft.
99 State Hwy 287, Greenbrier, AR 72058
MLS# 26037420Listed by: BRICK REAL ESTATE - New
 $360,000Active4 beds 2 baths2,013 sq. ft.
247 Highway 225, Greenbrier, AR 72058
MLS# 26037375Listed by: LPT REALTY NLR - New
 $635,800Active4 beds 3 baths3,025 sq. ft.
26 Gloria Drive, Greenbrier, AR 72058
MLS# 26037351Listed by: REMAX ULTIMATE - New
 $55,000Active0.88 Acres
7 Bella View Drive, Greenbrier, AR 72058
MLS# 26037319Listed by: TRIPLE E REALTY - New
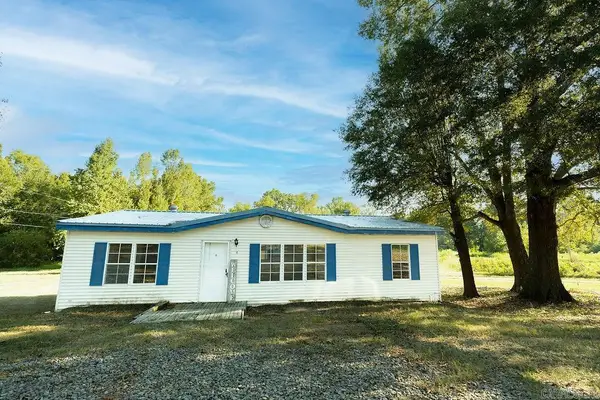 $130,000Active3 beds 2 baths1,232 sq. ft.
4 E Maple, Greenbrier, AR 72058
MLS# 26037218Listed by: LPT REALTY CONWAY - New
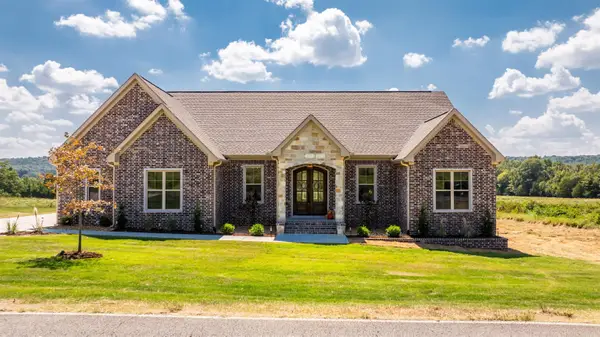 $485,406Active3 beds 3 baths2,403 sq. ft.
236 Castleberry Road, Greenbrier, AR 72058
MLS# 26037099Listed by: SIMPLI HOM 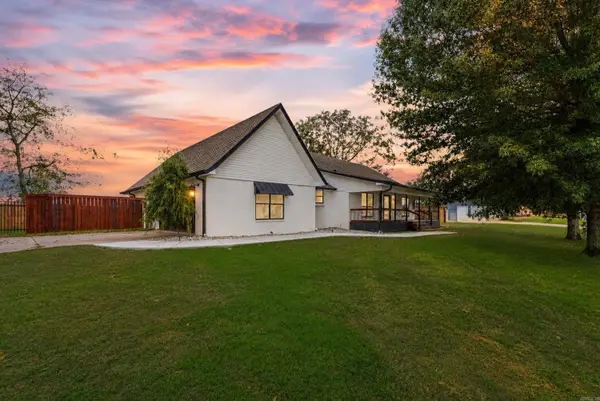 $370,000Active3 beds 2 baths2,144 sq. ft.
309 W Cadron Ridge Road, Greenbrier, AR 72058
MLS# 26035062Listed by: HOMEWARD REALTY- New
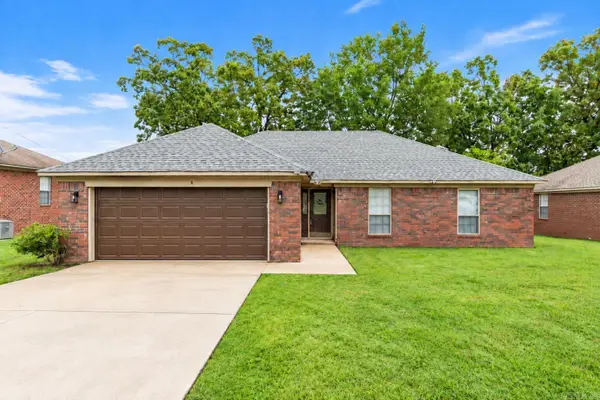 $189,900Active3 beds 2 baths1,346 sq. ft.
47 Weston Circle, Greenbrier, AR 72058
MLS# 26037045Listed by: KELLER WILLIAMS REALTY CENTRAL - Open Sun, 2 to 4pmNew
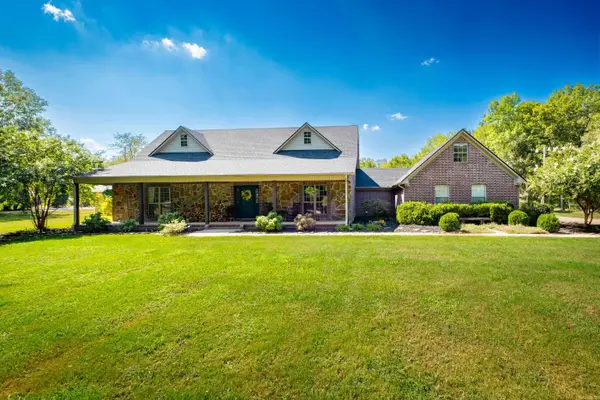 $595,000Active4 beds 3 baths3,045 sq. ft.
13 Western Hills Circle, Greenbrier, AR 72058
MLS# 26036988Listed by: KELLER WILLIAMS REALTY


Protect your home and budget from life's surprises with an Assurant Home Warranty, backed by a partner that supports you through every step of homeownership. Explore Plans.
©2026 Century 21 Real Estate LLC. All rights reserved. CENTURY 21®, the CENTURY 21 Logo and C21® are service marks owned by Century 21 Real Estate LLC. Century 21 Real Estate LLC fully supports the principles of the Fair Housing Act and the Equal Opportunity Act. Each office is independently owned and operated. Listing information is deemed reliable but not guaranteed accurate.