
1103 Eastern Hills Drive, Greenwood, AR 72936
Local realty services provided by:CENTURY 21 First Choice Realty
Listed by: alicia mccann
Office: keller williams platinum realty
MLS#:1091984
Source:AR_FSBOR
Price summary
- Price:$479,000
- Price per sq. ft.:$167.25
About this home
Perched near the top of a quiet cul-de-sac street, this exceptional 4-bedroom, 4-bathroom home offers the perfect blend of privacy, functional design, and modern touches. Featuring a highly desirable split floor plan, the layout provides maximum privacy for the primary suite while maintaining an open, welcoming flow throughout the main living areas. At the heart of the home, the inviting living room centers around a cozy gas log fireplace, perfect for relaxing evenings. For those who work from home or need a quiet study, the fourth bedroom becomes a dedicated home office offering the ideal productive sanctuary. You will find a spacious second living space, offering endless possibilities as a game room, media center, or playroom. The property features a covered back patio that flows into an expansive backyard with an outdoor entertaining space, making it the perfect backdrop for weekend barbecues, morning coffee, or evening relaxation. Situated in a prime location, outdoor enthusiasts will love being just moments away from Vache Grasse Golf Course and Jack Nolan Lake. Seller has installed a block retaining wall, new lighting, flooring, range, water heater, gas range, garage door opener to name a few. Don't miss the chance to own this hilltop gem!...
Contact an agent
Home facts
- Year built:2016
- Subdivision & Development:Forrest Hills Estates
- Listing ID #:1091984
- Added:27 day(s) ago
- Updated:October 22, 2026 at 02:19 PM
Rooms and interior
- Bedrooms:4
- Total bathrooms:4
- Full bathrooms:4
- Flooring:Carpet, Ceramic Tile, Wood
- Kitchen Description:Dishwasher, Disposal, Microwave, Microwave Hood Fan, Plumbed For Ice Maker, Range
- Living area:2,864 sq. ft.
Heating and cooling
- Cooling:Central Air, Electric
- Heating:Central, Gas
- Central air:Yes
Structure and exterior
- Roof:Architectural, Asphalt, Shingle
- Year built:2016
- Building area:2,864 sq. ft.
- Lot area:0.53 Acres
- Lot Features:City Lot, Landscaped, Near Golf Course, Sloped, Steep Slope, Subdivision
- Architectural Style:Traditional
- Construction Materials:Brick
- Exterior Features:Covered, Patio
- Levels:1 Story
Schools
- High school:Greenwood
- Middle school:East Hills
- Elementary school:East Pointe
Utilities
- Water:Public
- Sewer:Public Sewer
Finances and disclosures
- Price:$479,000
- Price per sq. ft.:$167.25
- Tax amount:$2,446
Features and amenities
- Appliances:Gas Water Heater, Microwave, Range
- Amenities:Blinds, Ceiling Fans, Double Pane Windows, Granite Counters, Pantry, Smoke Detectors, Walk In Closets
Parking
- Parking description:Attached, Garage, Garage Door Opener
- Garage:Yes
New listings near 1103 Eastern Hills Drive
- New
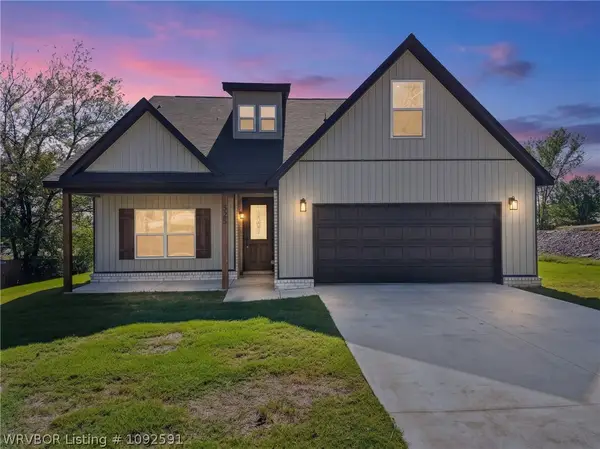 $399,900Active4 beds 4 baths2,368 sq. ft.
325 Nashville Street, Greenwood, AR 72936
MLS# 1092591Listed by: THE HERITAGE GROUP REAL ESTATE - BARLING - New
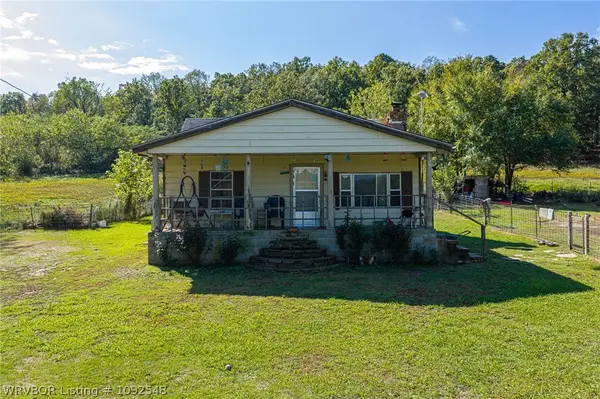 $139,000Active3 beds 1 baths1,223 sq. ft.
2515 Witcherville Road, Greenwood, AR 72936
MLS# 1092548Listed by: MCGRAW REALTORS - New
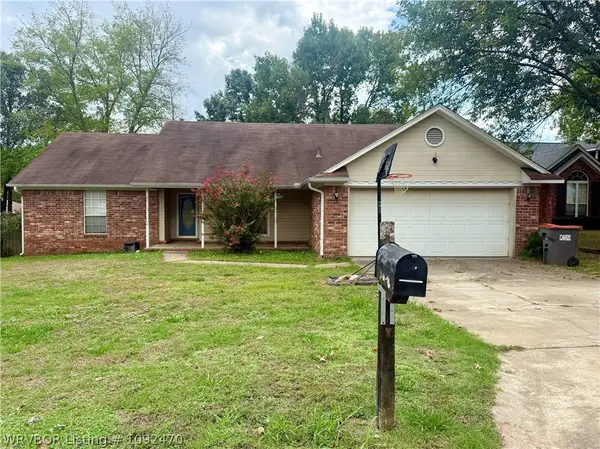 $170,000Active3 beds 2 baths1,678 sq. ft.
2209 Aspen Terrace, Greenwood, AR 72936
MLS# 1092470Listed by: MCGRAW REALTORS - New
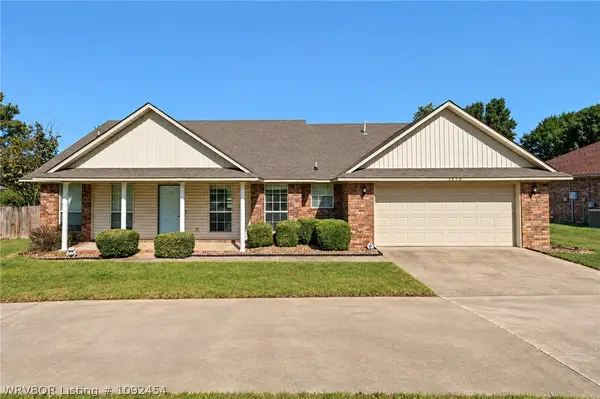 $255,000Active3 beds 2 baths1,637 sq. ft.
3150 Old Chismville Road, Greenwood, AR 72936
MLS# 1092454Listed by: MCGRAW REALTORS - New
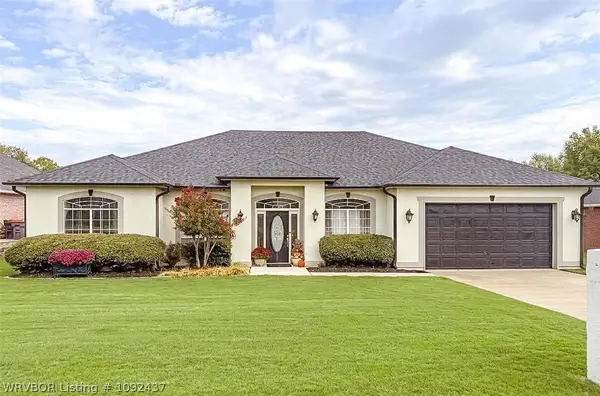 $367,000Active4 beds 3 baths2,135 sq. ft.
3200 Eagle Drive, Greenwood, AR 72936
MLS# 1092437Listed by: KELLER WILLIAMS PLATINUM REALTY - Open Sat, 12 to 2pm
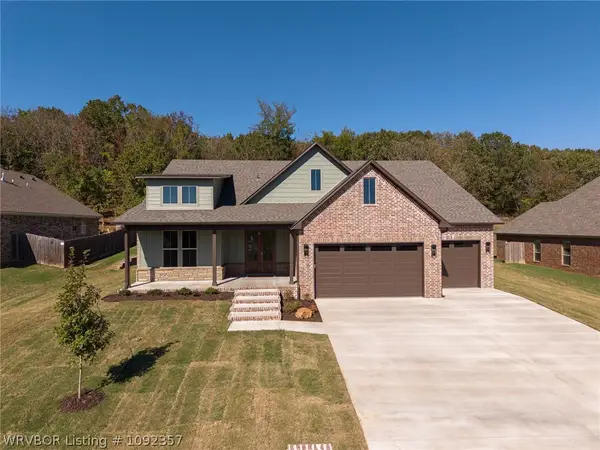 $564,900Active4 beds 3 baths2,674 sq. ft.
3340 Fairhaven Cove, Greenwood, AR 72936
MLS# 1092357Listed by: KELLER WILLIAMS PLATINUM REALTY 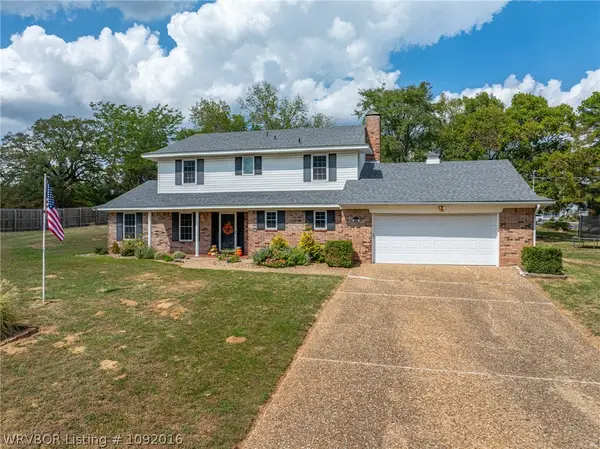 $350,000Active4 beds 3 baths1,970 sq. ft.
110 W Ithaca Street, Greenwood, AR 72936
MLS# 1092016Listed by: KELLER WILLIAMS PLATINUM REALTY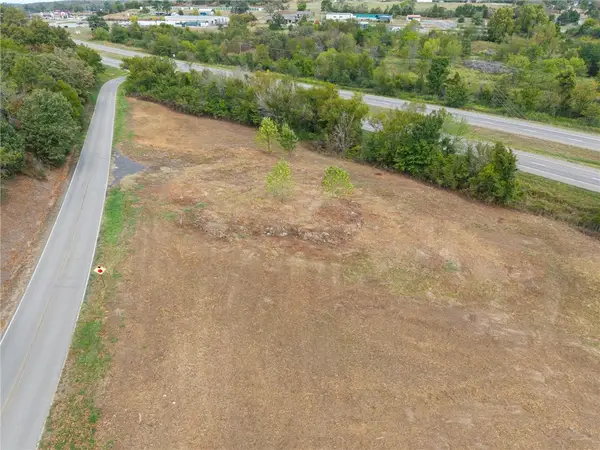 $265,000Active3.4 Acres
71 N Hester Cut Highway, Greenwood, AR 72936
MLS# 1364222Listed by: KELLER WILLIAMS PLATINUM REALTY- Open Sat, 2 to 4pm
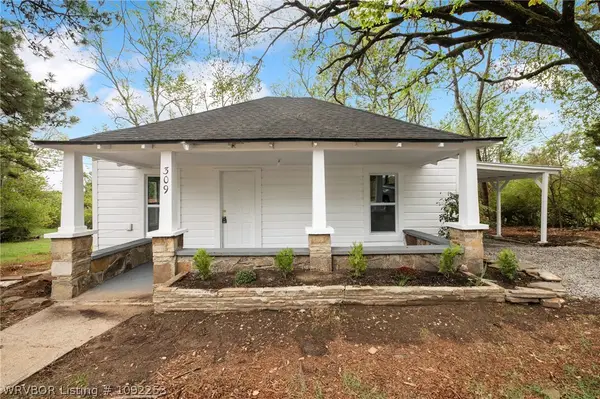 $157,000Active3 beds 2 baths1,328 sq. ft.
309 W Houston, Greenwood, AR 72936
MLS# 1092253Listed by: ALTA STAR REALTY 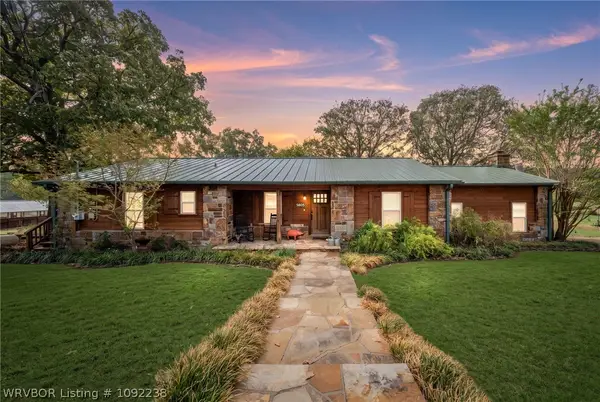 $1Active4 beds 3 baths2,940 sq. ft.
5805 Asa Craig Road, Greenwood, AR 72936
MLS# 1092238Listed by: LOOPER AUCTION & REALTY II, LLC


Protect your home and budget from life's surprises with an Assurant Home Warranty, backed by a partner that supports you through every step of homeownership. Explore Plans.
©2026 Century 21 Real Estate LLC. All rights reserved. CENTURY 21®, the CENTURY 21 Logo and C21® are service marks owned by Century 21 Real Estate LLC. Century 21 Real Estate LLC fully supports the principles of the Fair Housing Act and the Equal Opportunity Act. Each office is independently owned and operated. Listing information is deemed reliable but not guaranteed accurate.