1110 Meadow Bridge Drive, Greenwood, AR 72936
Local realty services provided by:CENTURY 21 First Choice Realty
Listed by: mike and mika realty group
Office: keller williams platinum realty
MLS#:1091058
Source:AR_FSBOR
Price summary
- Price:$359,500
- Price per sq. ft.:$184.93
About this home
This immaculate Greenwood Home on 2+ Acres with Four-Car Garage & Workshop is a must see.
Beautifully maintained and thoughtfully updated, this 3-bedroom, 2-bath home on approximately 2 acres offers an exceptional combination of space and quality. Renovated and continually improved since, the home is filled with natural light and features 10-foot ceilings and new LVP flooring throughout within the past three years.
The spacious living room features a cathedral ceiling, fireplace, ceiling speakers, and wiring for surround sound. The kitchen offers refinished cabinetry and hardware, an updated backsplash and electrical, a pot filler, and updated appliances. The split-bedroom floor plan provides privacy, while the spacious primary suite includes a versatile adjoining room perfect for an office, nursery, workout space or hobby room.
Newer roof and gutters, a 4.5-ton HVAC system, and a tankless water heater with a recirculating pump.
The garage space is truly exceptional with two attached and two detached garages—four garage spaces total. The detached shop adds even more flexibility with water, electricity, sewer, LED lighting, plus RV electric and sewer connections. Garage floors are sealed with epoxy for easy maintenance.
Immaculate, well cared for and ready to enjoy—this one is what you have been looking for. This is a property that offers room for your home, your hobbies and the things that matter to you....
Contact an agent
Home facts
- Year built:2004
- Subdivision & Development:Stonebridge South
- Listing ID #:1091058
- Added:2 day(s) ago
- Updated:September 17, 2026 at 09:49 PM
Rooms and interior
- Bedrooms:3
- Total bathrooms:2
- Full bathrooms:2
- Flooring:Vinyl
- Kitchen Description:Dishwasher, Disposal, Microwave, Microwave Hood Fan, Plumbed For Ice Maker, Range
- Basement:Yes
- Living area:1,944 sq. ft.
Heating and cooling
- Cooling:Central Air, Electric
- Heating:Central, Gas
- Central air:Yes
Structure and exterior
- Roof:Architectural, Shingle
- Year built:2004
- Building area:1,944 sq. ft.
- Lot area:2.07 Acres
- Lot Features:Cleared, Landscaped, Level, Open Lot, Subdivision
- Construction Materials:Brick
- Exterior Features:Patio
- Levels:1 Story
Schools
- High school:Greenwood
- Middle school:Greenwood
- Elementary school:Greenwood
Utilities
- Water:Public
Finances and disclosures
- Price:$359,500
- Price per sq. ft.:$184.93
- Tax amount:$1,761
Features and amenities
- Appliances:Gas Water Heater, Microwave, Range
- Amenities:Blinds, Ceiling Fans, Double Pane Windows, Granite Counters, Pantry, Programmable Thermostat, Walk In Closets
Parking
- Parking description:Garage, Garage Door Opener
- Garage:Yes
New listings near 1110 Meadow Bridge Drive
- New
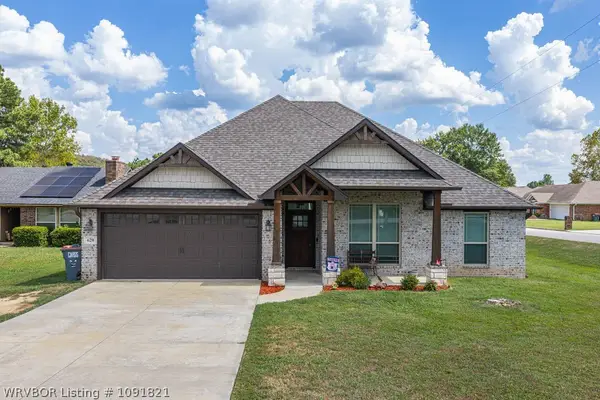 $259,900Active3 beds 2 baths1,484 sq. ft.
620 N Ulmer Street, Greenwood, AR 72936
MLS# 1091821Listed by: KEVIN CLIFTON REAL ESTATE, INC. - New
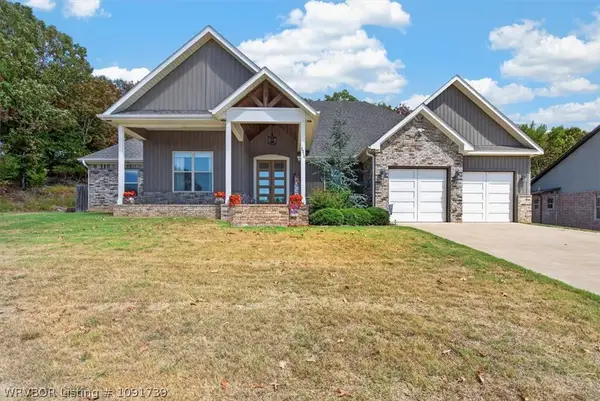
 $575,000Active4 beds 3 baths2,509 sq. ft.
3314 Fairhaven Cove, Greenwood, AR 72936
MLS# 1091739Listed by: CENTURY 21 FIRST CHOICE REALTY - New
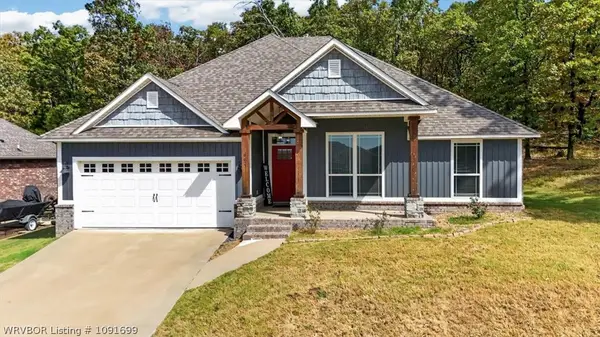 $275,000Active3 beds 2 baths1,483 sq. ft.
662 Live Oak Drive, Greenwood, AR 72936
MLS# 1091699Listed by: CENTURY 21 FIRST CHOICE REALTY - New
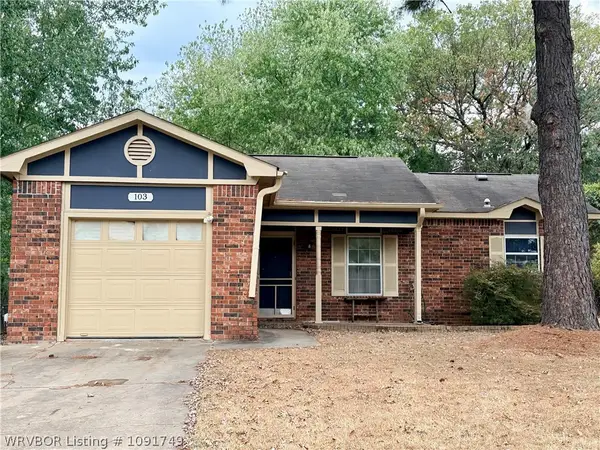 $125,000Active3 beds 2 baths1,095 sq. ft.
103 Grand Brook Drive, Greenwood, AR 72936
MLS# 1091749Listed by: CHUCK FAWCETT REALTY GREENWOOD BRANCH - New
 $118,000Active1.5 Acres
TBD Solesbee Road, Greenwood, AR 72936
MLS# 1091288Listed by: RIVERSTONE REALTY - New
 $399,800Active4 beds 2 baths1,904 sq. ft.
2515 Wickham Court, Greenwood, AR 72936
MLS# 1091382Listed by: RONALD-RAGON REALTY INC. - New
 $300,000Active4 beds 4 baths2,930 sq. ft.
2904 Cedar Valley Drive, Greenwood, AR 72936
MLS# 1359386Listed by: CHUCK FAWCETT REALTY, INC. - New
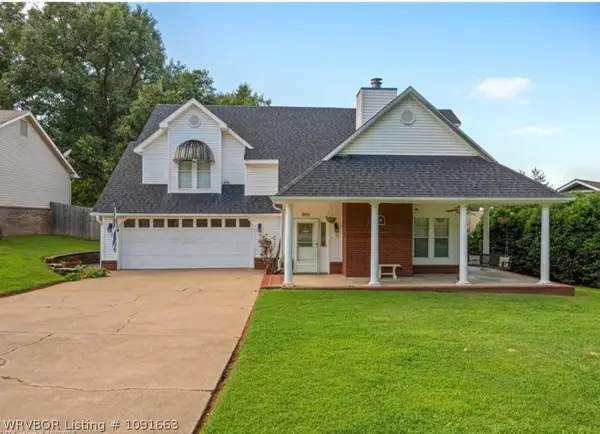 $260,000Active3 beds 4 baths2,648 sq. ft.
860 Country Club Drive, Greenwood, AR 72936
MLS# 1091663Listed by: KELLER WILLIAMS PLATINUM REALTY - New
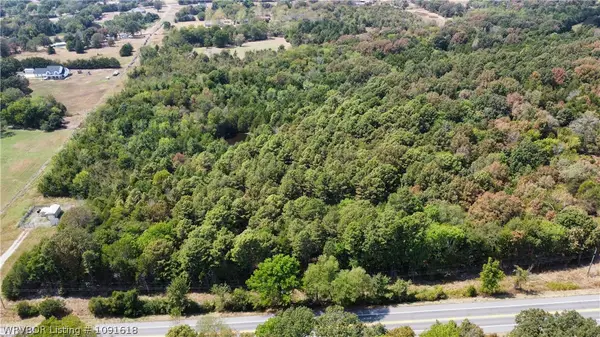 $225,000Active15 Acres
TBD S Highway 71, Greenwood, AR 72936
MLS# 1091618Listed by: HOMESTEAD REAL ESTATE


Protect your home and budget from life's surprises with an Assurant Home Warranty, backed by a partner that supports you through every step of homeownership. Explore Plans.
©2026 Century 21 Real Estate LLC. All rights reserved. CENTURY 21®, the CENTURY 21 Logo and C21® are service marks owned by Century 21 Real Estate LLC. Century 21 Real Estate LLC fully supports the principles of the Fair Housing Act and the Equal Opportunity Act. Each office is independently owned and operated. Listing information is deemed reliable but not guaranteed accurate.