
2904 Cedar Valley Drive, Greenwood, AR 72936
Local realty services provided by:CENTURY 21 Lyons & Associates Real Estate
Listed by: patricia branson
Office: chuck fawcett realty, inc.
MLS#:1359386
Source:AR_NWAR
Price summary
- Price:$499,000
- Price per sq. ft.:$170.31
About this home
Stunning updated 4-bedroom, 3.5-bath home on approximately 3.5 acres, Located just outside Greenwood off Highway 71 S. The updated floor plan added 1.5 baths and features a redesigned kitchen with updated soft-close cabinetry, luxury vinyl plank flooring, fresh interior texture and paint, and champagne bronze fixtures throughout. The vaulted living area offers skylights and custom railing. The primary suite features a custom-tiled shower, soaker tub, tankless water heater, large walk-in closet, and dedicated stacked washer/dryer connections, the home has two laundry areas. A second primary bath features easy-maintenance Sentrel shower panels. Extensive updates, acreage, and a convenient location make this property a must-see. List agent is related to seller.
Contact an agent
Home facts
- Subdivision & Development:None
- Listing ID #:1359386
- Added:44 day(s) ago
- Updated:October 24, 2026 at 02:17 PM
Rooms and interior
- Bedrooms:4
- Total bathrooms:4
- Full bathrooms:3
- Half bathrooms:1
- Flooring:Luxury Vinyl Plank, Tile
- Kitchen Description:Dishwasher, Double Oven, Electric Cooktop, Gas Water Heater, Microwave, Pantry
- Living area:2,930 sq. ft.
Heating and cooling
- Cooling:Central Air, Electric
- Heating:Central, Gas
- Central air:Yes
Structure and exterior
- Roof:Architectural, Shingle
- Building area:2,930 sq. ft.
- Lot area:3.5 Acres
- Lot Features:Outside City Limits, Rural Lot
- Architectural Style:Traditional
- Construction Materials:Brick, Vinyl Siding
- Exterior Features:Covered, Patio, Porch
- Foundation Description:Slab
- Levels:Multi/Split
Utilities
- Water:Public, Water Available
- Sewer:Septic Available, Septic Tank
Finances and disclosures
- Price:$499,000
- Price per sq. ft.:$170.31
- Tax amount:$2,081
Features and amenities
- Appliances:Dishwasher, Double Oven, Gas Water Heater, Microwave, Tankless Water Heater
- Laundry features:Dryer Hookup, Washer Hookup
- Amenities:Ceiling Fans, Pantry, Smoke Detectors, Walk-In Closets
Parking
- Parking description:Asphalt, Attached, Garage, Garage Door Opener
- Garage:Yes
New listings near 2904 Cedar Valley Drive
- New
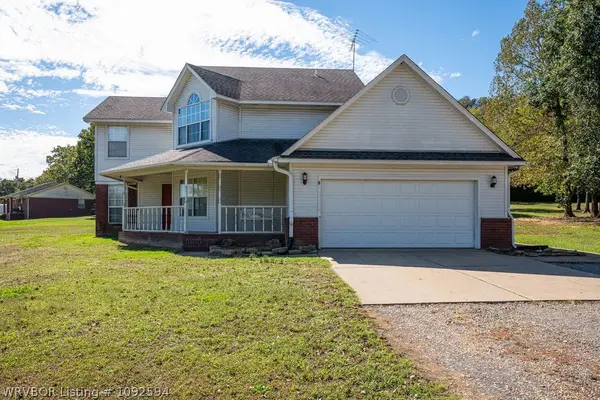 $399,000Active3 beds 3 baths2,057 sq. ft.
4023 S Highway 253, Greenwood, AR 72936
MLS# 1092594Listed by: RIVERSTONE REALTY - New
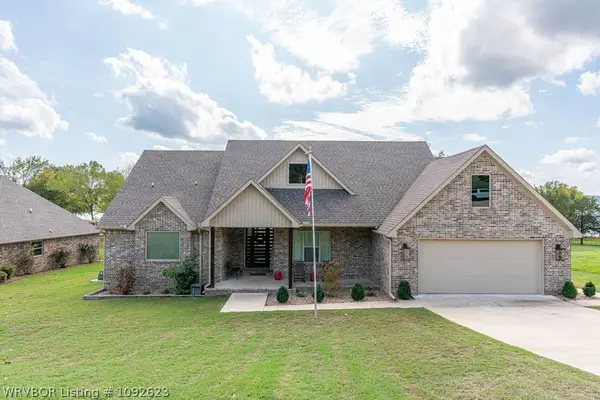 $685,000Active4 beds 3 baths2,639 sq. ft.
3315 Fairhaven Cove, Greenwood, AR 72936
MLS# 1092623Listed by: JIMMY BELL REAL ESTATE - New
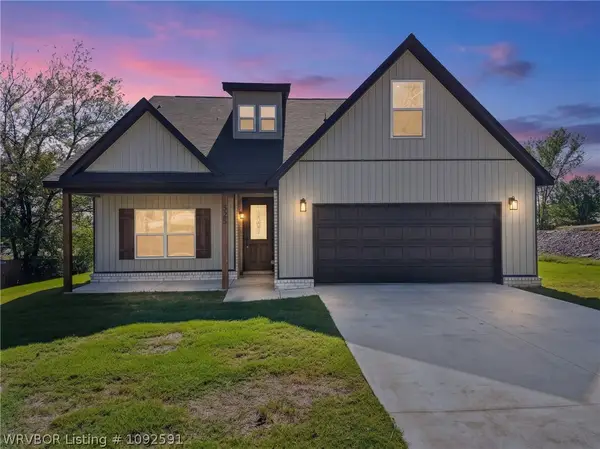 $399,900Active4 beds 4 baths2,368 sq. ft.
325 Nashville Street, Greenwood, AR 72936
MLS# 1092591Listed by: THE HERITAGE GROUP REAL ESTATE - BARLING - New
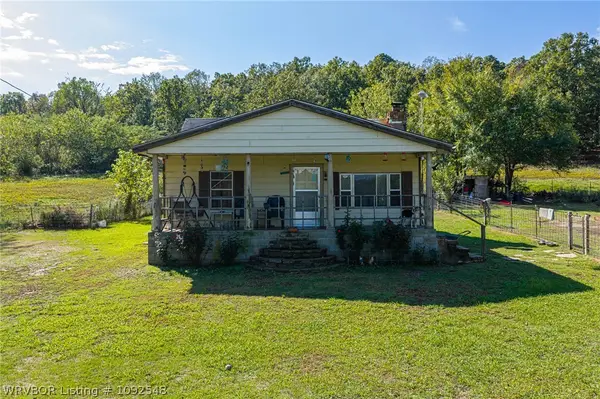 $139,000Active3 beds 1 baths1,223 sq. ft.
2515 Witcherville Road, Greenwood, AR 72936
MLS# 1092548Listed by: MCGRAW REALTORS - New
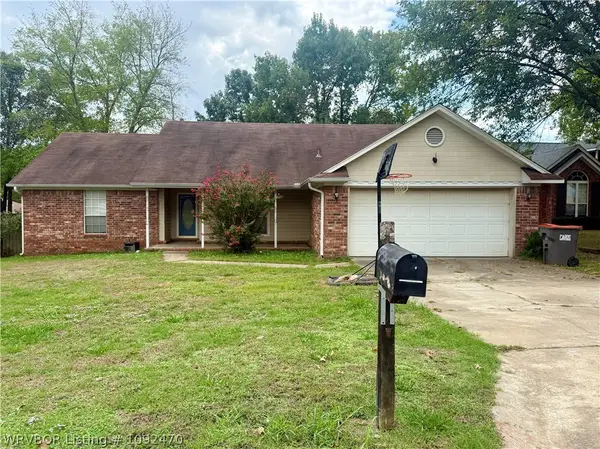 $170,000Active3 beds 2 baths1,678 sq. ft.
2209 Aspen Terrace, Greenwood, AR 72936
MLS# 1092470Listed by: MCGRAW REALTORS - New
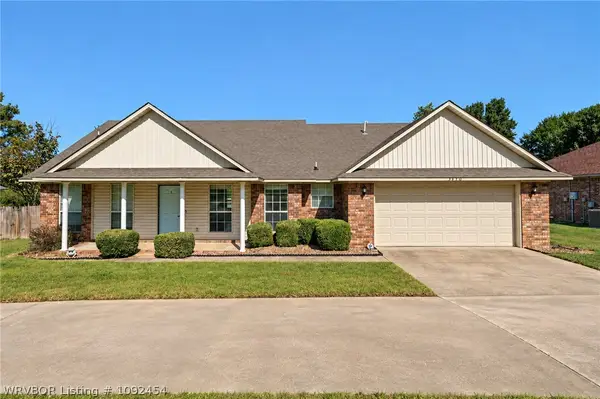 $255,000Active3 beds 2 baths1,637 sq. ft.
3150 Old Chismville Road, Greenwood, AR 72936
MLS# 1092454Listed by: MCGRAW REALTORS - New
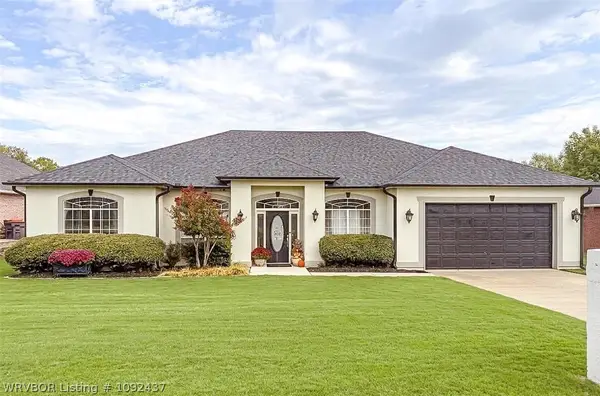 $367,000Active4 beds 3 baths2,135 sq. ft.
3200 Eagle Drive, Greenwood, AR 72936
MLS# 1092437Listed by: KELLER WILLIAMS PLATINUM REALTY - Open Sat, 12 to 2pm
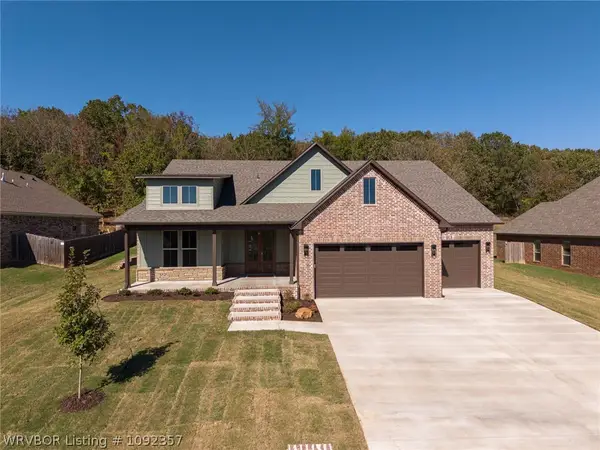 $564,900Active4 beds 3 baths2,674 sq. ft.
3340 Fairhaven Cove, Greenwood, AR 72936
MLS# 1092357Listed by: KELLER WILLIAMS PLATINUM REALTY 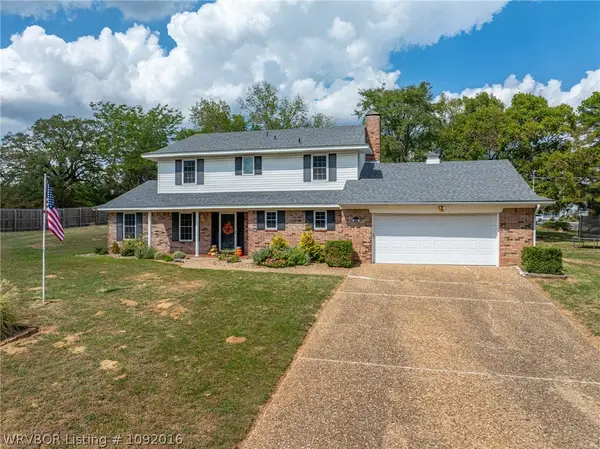 $350,000Active4 beds 3 baths1,970 sq. ft.
110 W Ithaca Street, Greenwood, AR 72936
MLS# 1092016Listed by: KELLER WILLIAMS PLATINUM REALTY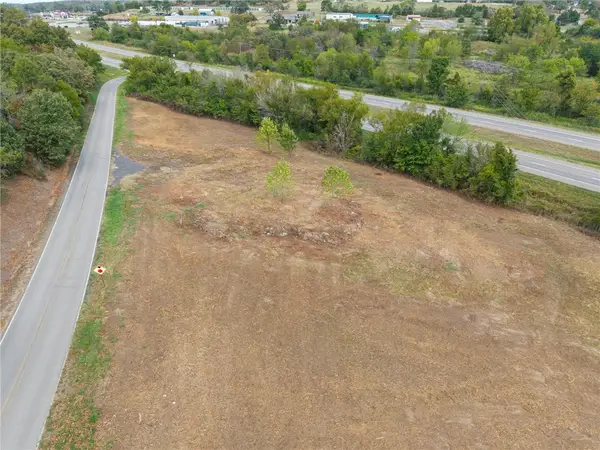 $265,000Active3.4 Acres
71 N Hester Cut Highway, Greenwood, AR 72936
MLS# 1364222Listed by: KELLER WILLIAMS PLATINUM REALTY


Protect your home and budget from life's surprises with an Assurant Home Warranty, backed by a partner that supports you through every step of homeownership. Explore Plans.
©2026 Century 21 Real Estate LLC. All rights reserved. CENTURY 21®, the CENTURY 21 Logo and C21® are service marks owned by Century 21 Real Estate LLC. Century 21 Real Estate LLC fully supports the principles of the Fair Housing Act and the Equal Opportunity Act. Each office is independently owned and operated. Listing information is deemed reliable but not guaranteed accurate.