
1126 Forrest Parkway, Greenwood, AR 72936
Local realty services provided by:CENTURY 21 First Choice Realty
Listed by: tonia hobbs
Office: mcgraw realtors
MLS#:1092862
Source:AR_FSBOR
Price summary
- Price:$350,000
- Price per sq. ft.:$192.31
About this home
Welcome to 1126 Forrest Park Way, nestled in the beloved Forrest Hills Subdivision of Greenwood! Perched on the hill in the desirable Estates area, this charming home offers beautiful views, inviting outdoor spaces, and a floor plan full of character. Built by Jared Walker and lovingly cared for by its original owners, this 3-bedroom, 2-bath home features a unique and thoughtfully arranged layout with an open kitchen and living area, creating a warm and welcoming space for everyday living and gathering. Large windows bring in beautiful natural light, with windows wrapping around the dining area to create a bright and inviting space. Just outside the primary bedroom, you'll find an office or study nook, perfect for working from home. The beautiful covered wraparound porch adds even more character and offers the perfect spot to enjoy a quiet morning or take in the surrounding views. Rocking chairs are a must! Out back, you'll find your own private retreat featuring a Leisure fiberglass swimming pool with IntelliChlor system and ornamental iron fencing, making it a wonderful setting for summer afternoons and gatherings with family and friends. Updates include new flooring in 2020, a new roof in 2023, and a new furnace in 2024. Enjoy the convenience of award-winning Greenwood Schools, walking distance to the elementary school for grades K–6, close proximity to the golf course, and easy access to both Greenwood Lake and Lake Jack Nolen. From its beautiful hillside setting to its distinctive floor plan, charming porch, and backyard pool, this home is a special opportunity to enjoy the charm and lifestyle of Forrest Hills living. Such a charmer!...
Contact an agent
Home facts
- Year built:2006
- Subdivision & Development:Forrest Hills Estate
- Listing ID #:1092862
- Added:3 day(s) ago
- Updated:November 10, 2026 at 03:12 PM
Rooms and interior
- Bedrooms:3
- Total bathrooms:2
- Full bathrooms:2
- Rooms Total:12
- Flooring:Carpet, Ceramic Tile
- Kitchen Description:Dishwasher, Disposal, Microwave, Range
- Living area:1,820 sq. ft.
Heating and cooling
- Cooling:Central Air, Electric
- Heating:Central, Gas
- Central air:Yes
Structure and exterior
- Roof:Architectural, Shingle
- Year built:2006
- Building area:1,820 sq. ft.
- Lot Features:City Lot, Landscaped, Subdivision
- Architectural Style:Traditional
- Construction Materials:Brick, Vinyl Siding
- Exterior Features:Covered, Porch
- Levels:1 Story
Schools
- High school:Greenwood
- Middle school:East Hills
- Elementary school:East Pointe
Utilities
- Water:Public
- Sewer:Public Sewer
Finances and disclosures
- Price:$350,000
- Price per sq. ft.:$192.31
- Tax amount:$1,477
Features and amenities
- Appliances:Gas Water Heater, Microwave, Range
- Amenities:Attic, Blinds, Ceiling Fans, Double Pane Windows, Pantry, Smoke Detectors, Storage, Vinyl Window
- Pool features:In Ground
Parking
- Parking description:Attached, Garage, Garage Door Opener
- Garage:Yes
New listings near 1126 Forrest Parkway
- New
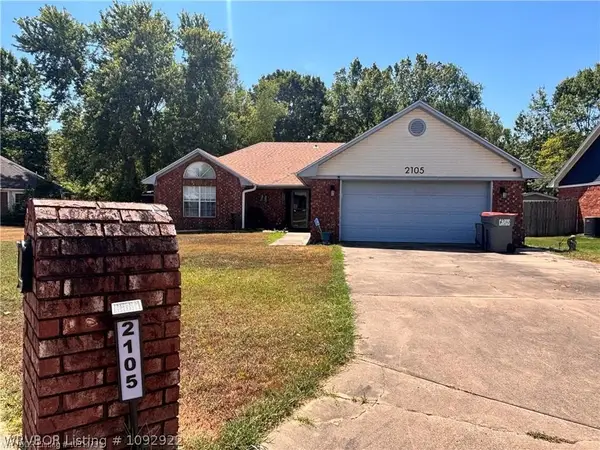 $210,000Active3 beds 2 baths1,510 sq. ft.
2105 Cordova Terrace, Greenwood, AR 72936
MLS# 1092922Listed by: HOMESTEAD REAL ESTATE 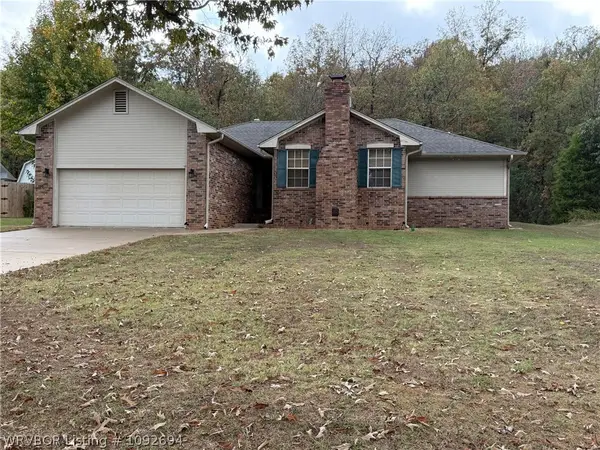 $263,000Pending3 beds 2 baths1,812 sq. ft.
2109 Shadow Lake Drive, Greenwood, AR 72936
MLS# 1092694Listed by: KELLER WILLIAMS PLATINUM REALTY- New
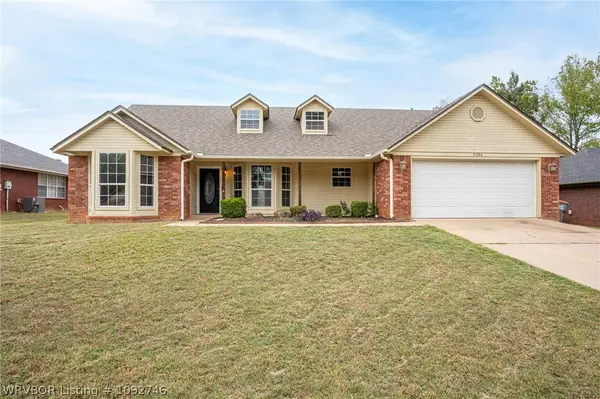 $249,900Active3 beds 2 baths1,573 sq. ft.
2206 Dillon Terrace, Greenwood, AR 72936
MLS# 1092746Listed by: KELLER WILLIAMS PLATINUM REALTY - New
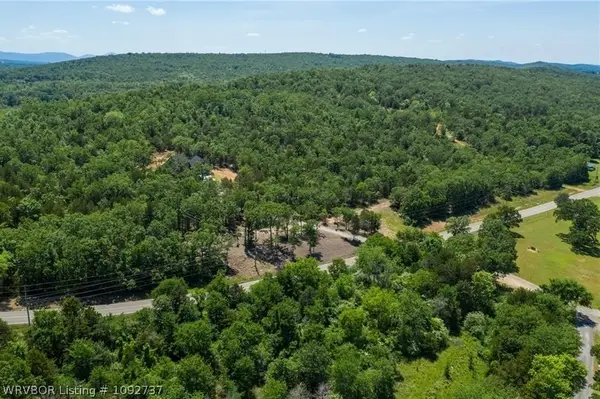 $40,000Active4.08 Acres
TBD N Main Street, Greenwood, AR 72936
MLS# 1092737Listed by: BRADFORD & UDOUJ REALTORS - New
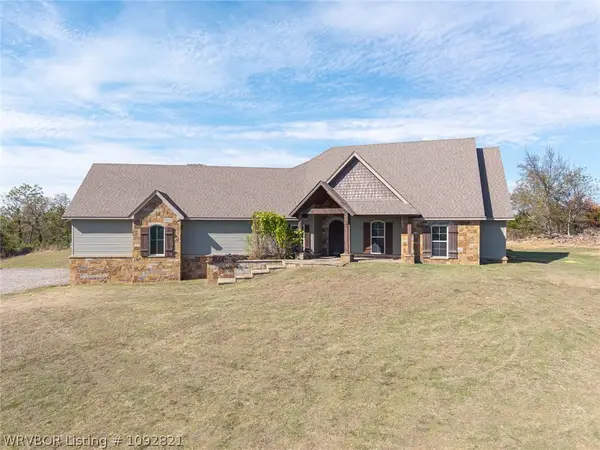 $550,000Active3 beds 3 baths2,813 sq. ft.
4600 Mount Zineche Road, Greenwood, AR 72936
MLS# 1092821Listed by: TRUVI REALTY - New
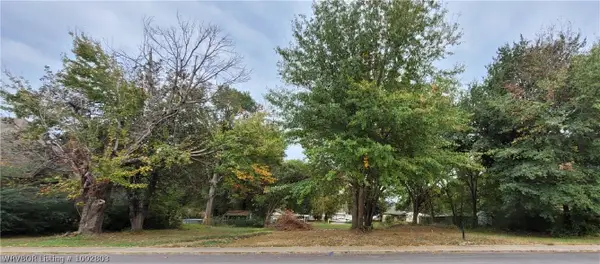 $42,500Active0.29 Acres
15 W Denver Street, Greenwood, AR 72936
MLS# 1092803Listed by: BRADFORD & UDOUJ REALTORS - New
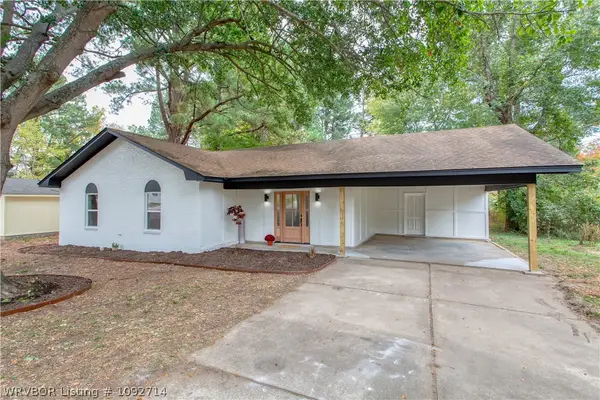 $196,000Active3 beds 2 baths1,440 sq. ft.
225 Gary Street, Greenwood, AR 72936
MLS# 1092714Listed by: EXP REALTY NWA BRANCH - New
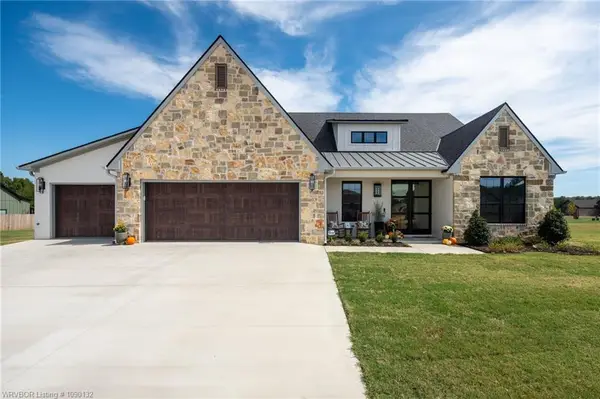 $579,900Active4 beds 3 baths2,544 sq. ft.
1201 Twisted Oak Way, Greenwood, Ar 72936
MLS# 2639327Listed by: MCGRAW, REALTORS 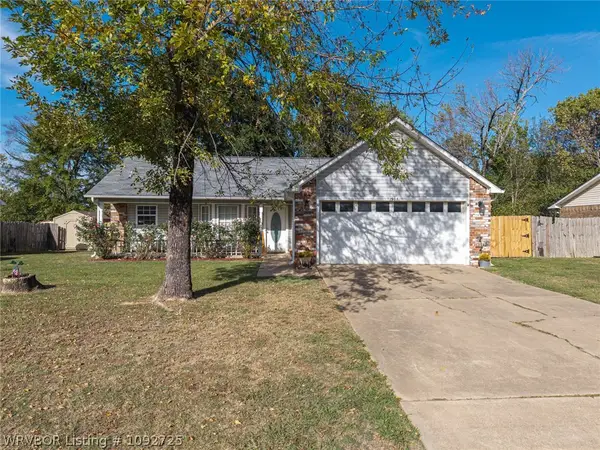 $195,500Active3 beds 2 baths1,131 sq. ft.
1908 Whippoorwill Drive, Greenwood, AR 72936
MLS# 1092725Listed by: BRADFORD & UDOUJ REALTORS


Protect your home and budget from life's surprises with an Assurant Home Warranty, backed by a partner that supports you through every step of homeownership. Explore Plans.
©2026 Century 21 Real Estate LLC. All rights reserved. CENTURY 21®, the CENTURY 21 Logo and C21® are service marks owned by Century 21 Real Estate LLC. Century 21 Real Estate LLC fully supports the principles of the Fair Housing Act and the Equal Opportunity Act. Each office is independently owned and operated. Listing information is deemed reliable but not guaranteed accurate.