
1201 Twisted Oak Way, Greenwood, AR 72936
Local realty services provided by:CENTURY 21 First Choice Realty
1201 Twisted Oak Way,Greenwood, AR 72936
$579,900
- 4 Beds
- 3 Baths
- 2,544 sq. ft.
- Single family
- Active
Upcoming open houses
- Wed, Sep 3011:30 pm - 01:30 pm
Listed by: susie sparkman, kasey loyd
Office: mcgraw realtors
MLS#:1090132
Source:AR_FSBOR
Price summary
- Price:$579,900
- Price per sq. ft.:$227.95
About this home
Welcome to the 2026 Showcase Home for the Greater Fort Smith Area Home Builders Association Parade of Homes! The 2026 Showcase Home will remind you of a time that craftsmanship was king! This thoughtfully designed 3-bedroom, 2.5-bath home (+ office or 4th bedroom) offers 2,544 square feet of stylish living space, perfectly situated in Greenwood's only premium subdivision. You’ll love the open floor plan featuring a spacious living area with a cozy fireplace and a large kitchen island-ideal for gathering, entertaining, and making lasting memories. East Village, Greenwood's newest premium subdivision, offers the latest in comfort and convenience, just minutes from Lake Jack Nolan and Vache Grasse Country Club.
The covered back patio boasts a wonderful outdoor kitchen and a natural gas fire pit for entertaining! Easy access to the walking trails and green spaces that are coming soon to East Village!
L & L Development, East Village's premium contractor, has once again been asked to supervise the construction of the Showcase Home! Now 4 generations strong, L & L Development provides themselves on bringing you the most energy efficient home that you can have! L & L Development believes in building homes that you can not only afford to buy, but also one that you can afford to live in!...
Contact an agent
Home facts
- Year built:2026
- Subdivision & Development:East Village
- Listing ID #:1090132
- Added:51 day(s) ago
- Updated:September 03, 2026 at 02:42 PM
Rooms and interior
- Bedrooms:4
- Total bathrooms:3
- Full bathrooms:2
- Half bathrooms:1
- Flooring:Carpet, Wood
- Kitchen Description:Dishwasher, Microwave, Microwave Hood Fan, Oven, Plumbed For Ice Maker, Range, Range Hood
- Living area:2,544 sq. ft.
Heating and cooling
- Cooling:Central Air
- Heating:Gas
- Central air:Yes
Structure and exterior
- Roof:Architectural, Shingle
- Year built:2026
- Building area:2,544 sq. ft.
- Lot area:0.34 Acres
- Lot Features:Cleared, Landscaped, Subdivision
- Construction Materials:Brick, Rock
- Exterior Features:Covered, Patio
- Levels:1 Story
Schools
- High school:Greenwood
- Middle school:Greenwood
- Elementary school:Greenwood
Utilities
- Water:Public
- Sewer:Public Sewer
Finances and disclosures
- Price:$579,900
- Price per sq. ft.:$227.95
- Tax amount:$161
Features and amenities
- Appliances:Gas Water Heater, Microwave, Oven, Range, Range Hood
- Amenities:Cathedral Ceilings, Ceiling Fans, Smoke Detectors
Parking
- Parking description:Attached, Garage, Garage Door Opener
- Garage:Yes
New listings near 1201 Twisted Oak Way
- New
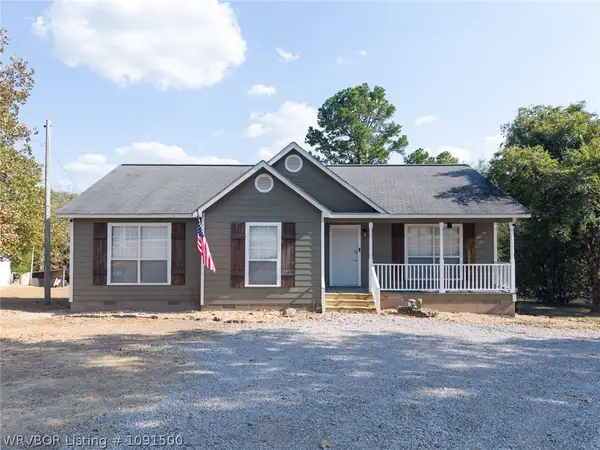 $229,900Active3 beds 2 baths1,312 sq. ft.
5923 Asa Craig Road, Greenwood, AR 72936
MLS# 1091500Listed by: BRADFORD & UDOUJ REALTORS - New
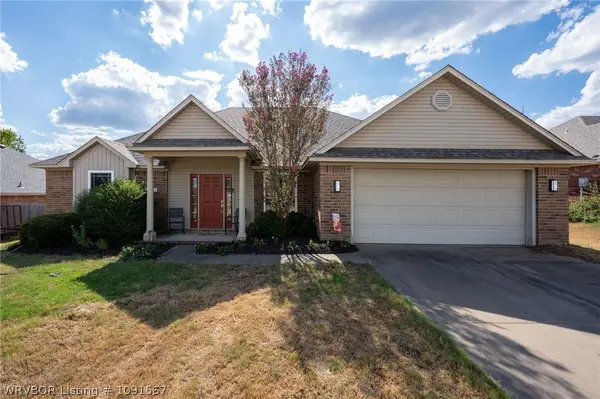 $329,000Active4 beds 2 baths1,668 sq. ft.
1037 Maple Ridge Drive, Greenwood, AR 72936
MLS# 1091567Listed by: EXP REALTY NWA BRANCH - New
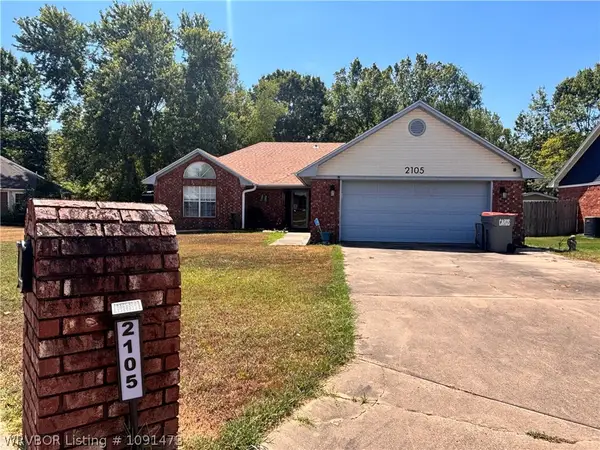 $200,000Active3 beds 2 baths1,510 sq. ft.
2105 Cordova Terrace, Greenwood, AR 72936
MLS# 1091473Listed by: HOMESTEAD REAL ESTATE - New
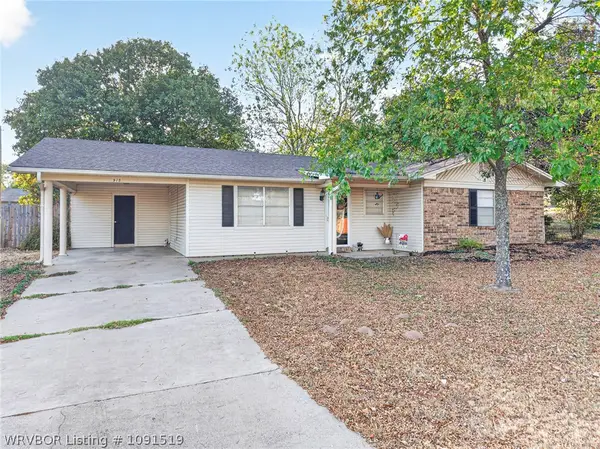 $205,000Active3 beds 1 baths1,284 sq. ft.
915 Division Street, Greenwood, AR 72936
MLS# 1091519Listed by: TRUVI REALTY - New
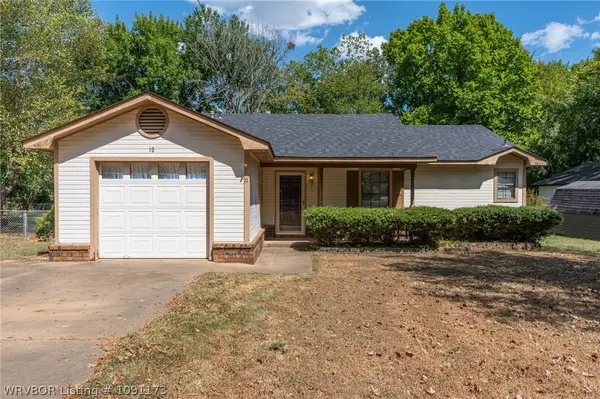 $170,000Active3 beds 2 baths1,086 sq. ft.
10 Grand Park Drive, Greenwood, AR 72936
MLS# 1091173Listed by: MCGRAW REALTORS - New
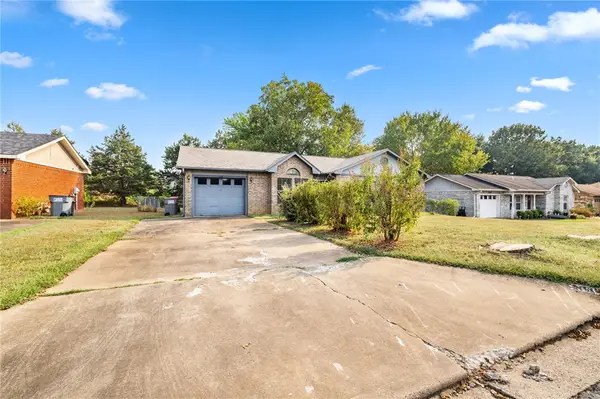 $179,000Active3 beds 2 baths1,150 sq. ft.
1503 Grand Oak Drive, Greenwood, AR 72936
MLS# 1360431Listed by: AROK REALTY, LLC 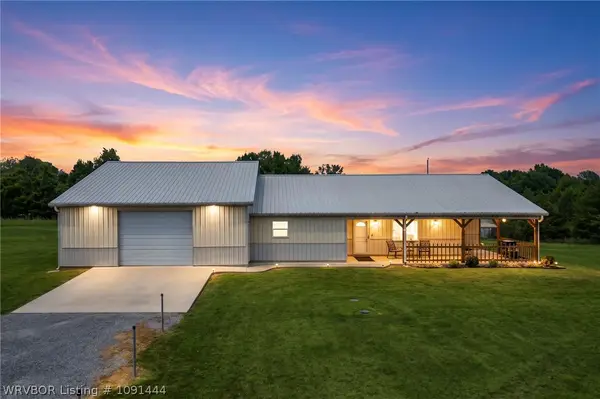 $350,000Pending2 beds 2 baths1,803 sq. ft.
1025 E Nashville Circle, Greenwood, AR 72936
MLS# 1091444Listed by: ROBISON CUSTOM REALTY- Open Sun, 2 to 4pmNew
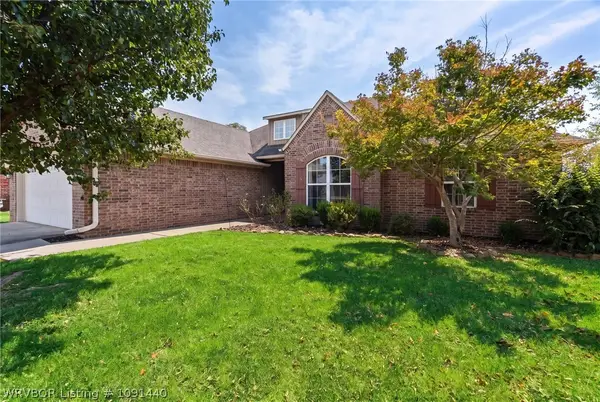 $289,900Active4 beds 2 baths1,834 sq. ft.
169 Pecan Lane, Greenwood, AR 72936
MLS# 1091440Listed by: O'NEAL REAL ESTATE- FORT SMITH - New
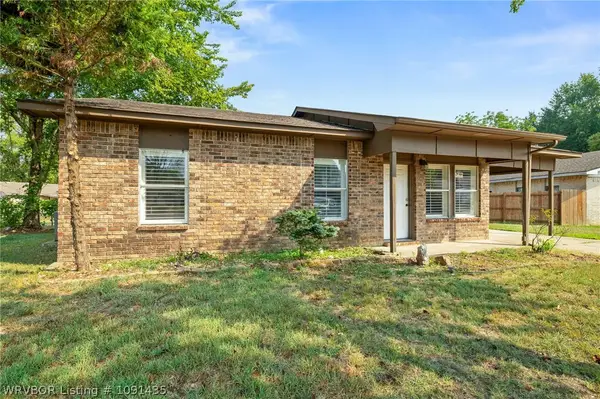 $165,000Active3 beds 2 baths1,175 sq. ft.
102 Chippewa, Greenwood, AR 72936
MLS# 1091435Listed by: AROK REALTY, LLC - New
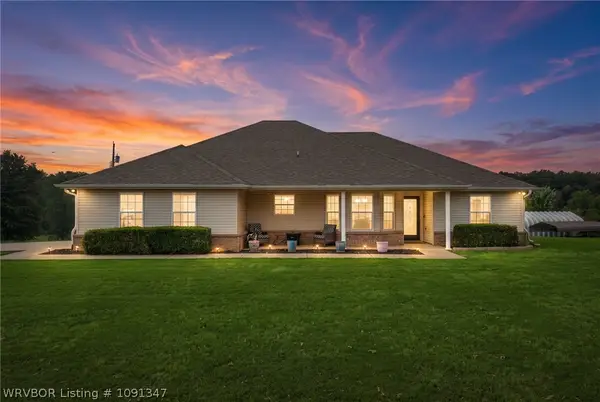 $290,000Active3 beds 2 baths1,673 sq. ft.
3231 Sturgeon Road, Greenwood, AR 72936
MLS# 1091347Listed by: SAGELY & EDWARDS REALTORS


Protect your home and budget from life's surprises with an Assurant Home Warranty, backed by a partner that supports you through every step of homeownership. Explore Plans.
©2026 Century 21 Real Estate LLC. All rights reserved. CENTURY 21®, the CENTURY 21 Logo and C21® are service marks owned by Century 21 Real Estate LLC. Century 21 Real Estate LLC fully supports the principles of the Fair Housing Act and the Equal Opportunity Act. Each office is independently owned and operated. Listing information is deemed reliable but not guaranteed accurate.