
123 N North Main Street, Greenwood, AR 72936
Local realty services provided by:CENTURY 21 First Choice Realty
Listed by: karen mathews
Office: keller williams platinum realty
MLS#:1091592
Source:AR_FSBOR
Price summary
- Price:$589,000
- Price per sq. ft.:$190
About this home
Welcome home to this beautiful, maintained property, located right in the heart of downtown Greenwood, Ar. Perfectly situated for modern living, this home offers urban convenience and neighborhood charm. Enjoy being just blocks away from local elementary, middle, and high school, making the morning drop off an absolute breeze. Walk to your favorite local coffee shops, restaurant's, parks, weekend farmer markets and weekend hometown festivals on the square. Enjoy watching all the holiday parades and fireworks from your cozy front porch. This home features a bright, open concept living area new updated kitchen with stainless steel appliances, and a spacious backyard with a large inground saltwater swimming pool
for all your weekend gathering. This house features expansive oversized bedrooms with plenty of room for king size beds, setting areas, and walk-in closets. A massive primary bedroom measuring over 22.5 x 29.5 complete with a private sitting nook, floor to ceiling rock fireplace, dual walk-in closets and an attached spa like bathroom with a whirlpool soak-in tub. Open concept main floor connecting a living room and a modern kitchen with large windows over- looking the yard. This home also offers wood flooring throughout, large crown molding, updated fixtures and so much more....
Contact an agent
Home facts
- Subdivision & Development:Payne-Burton-Kersey-Greenwood
- Listing ID #:1091592
- Added:45 day(s) ago
- Updated:October 22, 2026 at 02:19 PM
Rooms and interior
- Bedrooms:4
- Total bathrooms:3
- Full bathrooms:3
- Rooms Total:6
- Flooring:Ceramic Tile, Wood
- Kitchen Description:Dishwasher, Disposal, Ice Maker, Microwave, Oven, Plumbed For Ice Maker, Range, Range Hood, Refrigerator, Self Cleaning Oven
- Basement:Yes
- Living area:3,100 sq. ft.
Heating and cooling
- Cooling:Central Air, Electric
- Heating:Central, Gas
- Central air:Yes
Structure and exterior
- Roof:Architectural, Shingle
- Building area:3,100 sq. ft.
- Lot Features:City Lot, Cleared, Landscaped, Level, Near Park, Not In Subdivision
- Architectural Style:Traditional
- Construction Materials:Brick, Rock, Vinyl Siding
- Exterior Features:Covered, Patio
- Levels:1 Story
Schools
- High school:Greenwood
- Middle school:Greenwood
- Elementary school:Greenwood
Utilities
- Water:Public
- Sewer:Public Sewer
Finances and disclosures
- Price:$589,000
- Price per sq. ft.:$190
Features and amenities
- Appliances:Gas Water Heater, Microwave, Oven, Range, Range Hood, Refrigerator, Self Cleaning Oven, Washer
- Laundry features:Dryer, Washer
- Amenities:Ceiling Fans, Granite Counters, Pantry, Programmable Thermostat, Smoke Detectors, Vinyl Window, Walk In Closets
- Pool features:In Ground, Pool, Private
Parking
- Parking description:Attached, Garage Door Opener
New listings near 123 N North Main Street
- New
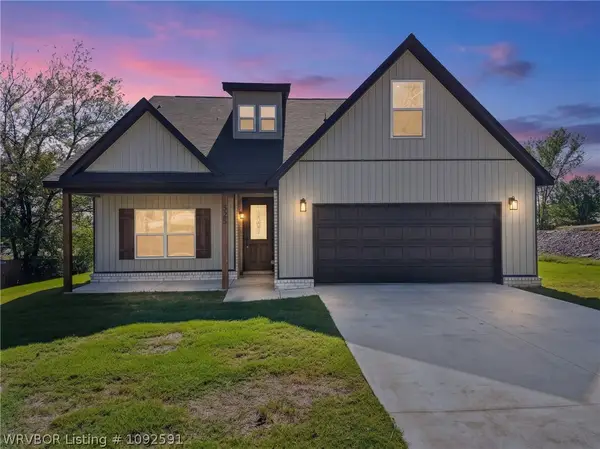 $399,900Active4 beds 4 baths2,368 sq. ft.
325 Nashville Street, Greenwood, AR 72936
MLS# 1092591Listed by: THE HERITAGE GROUP REAL ESTATE - BARLING - New
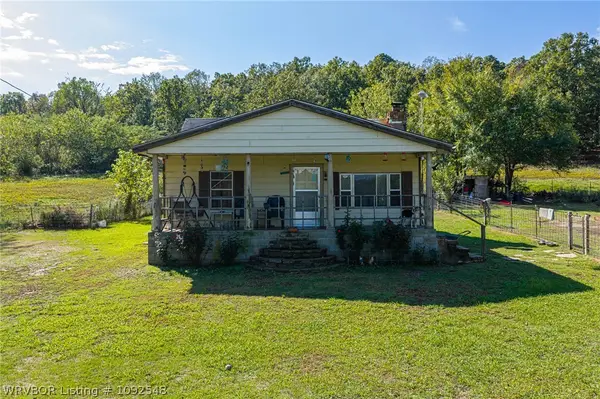 $139,000Active3 beds 1 baths1,223 sq. ft.
2515 Witcherville Road, Greenwood, AR 72936
MLS# 1092548Listed by: MCGRAW REALTORS - New
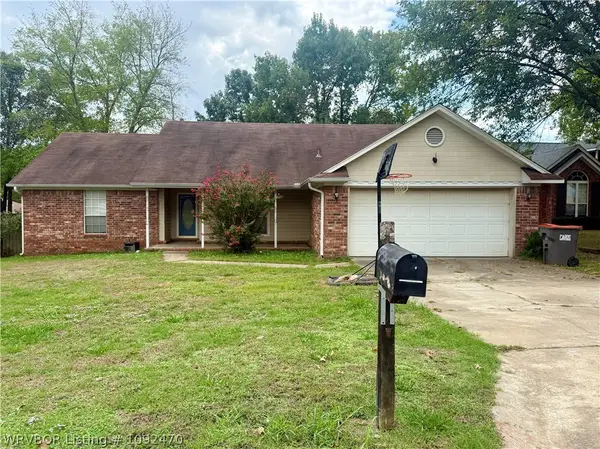 $170,000Active3 beds 2 baths1,678 sq. ft.
2209 Aspen Terrace, Greenwood, AR 72936
MLS# 1092470Listed by: MCGRAW REALTORS - New
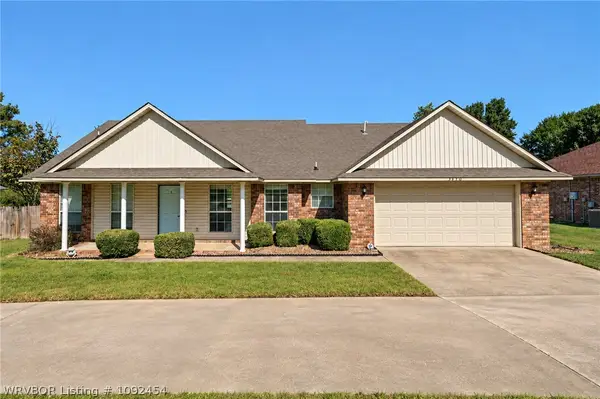 $255,000Active3 beds 2 baths1,637 sq. ft.
3150 Old Chismville Road, Greenwood, AR 72936
MLS# 1092454Listed by: MCGRAW REALTORS - New
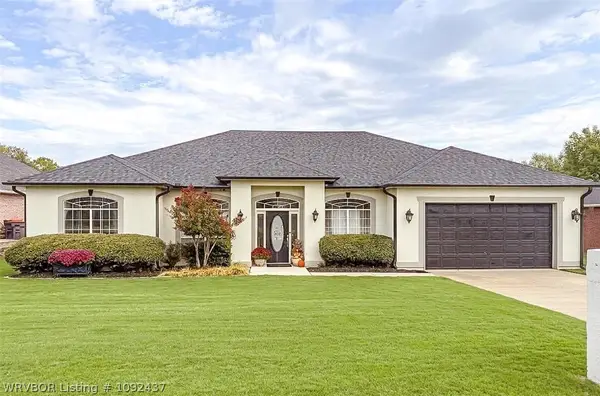 $367,000Active4 beds 3 baths2,135 sq. ft.
3200 Eagle Drive, Greenwood, AR 72936
MLS# 1092437Listed by: KELLER WILLIAMS PLATINUM REALTY - Open Sat, 12 to 2pm
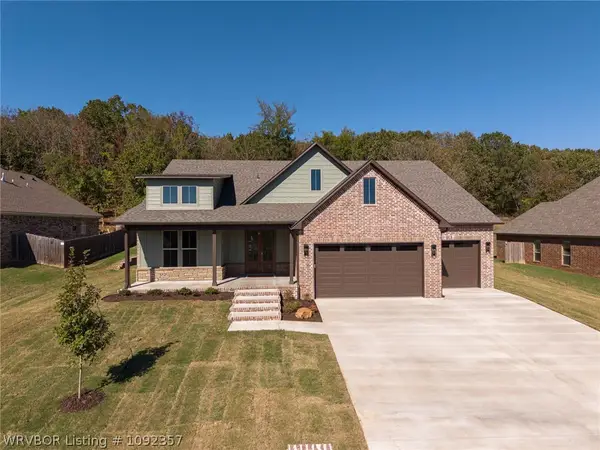 $564,900Active4 beds 3 baths2,674 sq. ft.
3340 Fairhaven Cove, Greenwood, AR 72936
MLS# 1092357Listed by: KELLER WILLIAMS PLATINUM REALTY 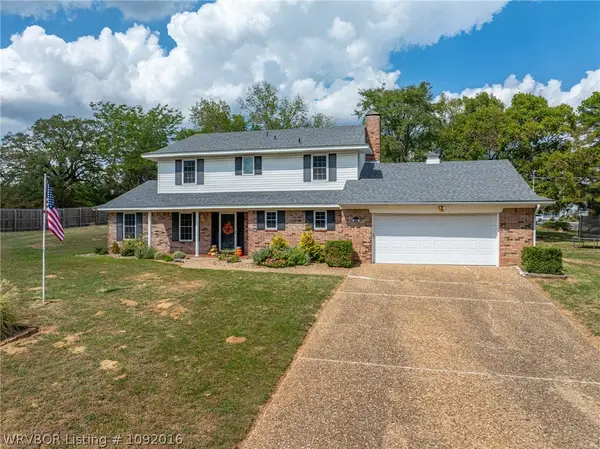 $350,000Active4 beds 3 baths1,970 sq. ft.
110 W Ithaca Street, Greenwood, AR 72936
MLS# 1092016Listed by: KELLER WILLIAMS PLATINUM REALTY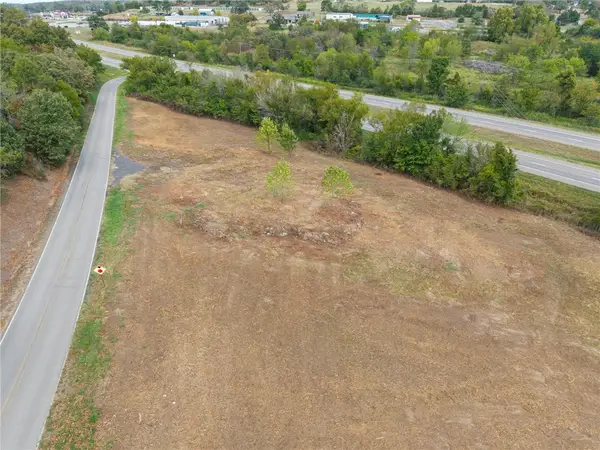 $265,000Active3.4 Acres
71 N Hester Cut Highway, Greenwood, AR 72936
MLS# 1364222Listed by: KELLER WILLIAMS PLATINUM REALTY- Open Sat, 2 to 4pm
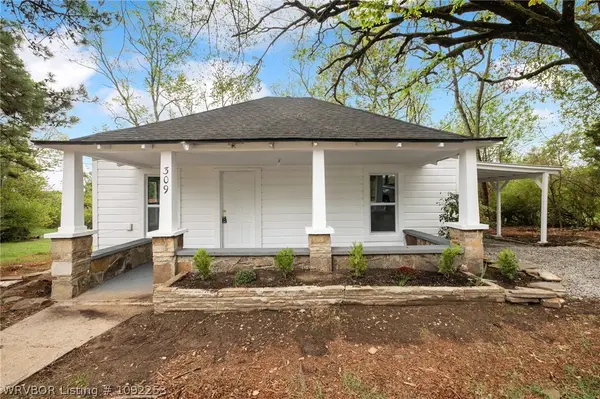 $157,000Active3 beds 2 baths1,328 sq. ft.
309 W Houston, Greenwood, AR 72936
MLS# 1092253Listed by: ALTA STAR REALTY 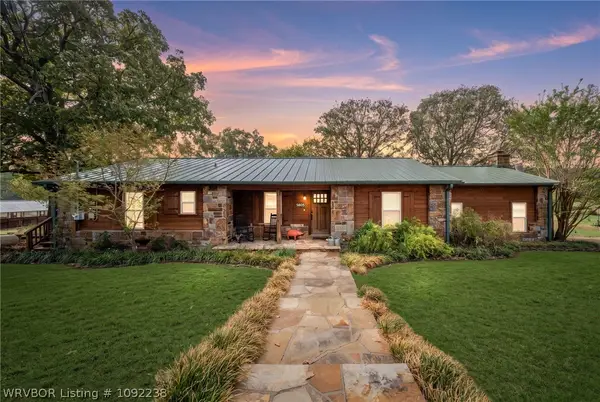 $1Active4 beds 3 baths2,940 sq. ft.
5805 Asa Craig Road, Greenwood, AR 72936
MLS# 1092238Listed by: LOOPER AUCTION & REALTY II, LLC


Protect your home and budget from life's surprises with an Assurant Home Warranty, backed by a partner that supports you through every step of homeownership. Explore Plans.
©2026 Century 21 Real Estate LLC. All rights reserved. CENTURY 21®, the CENTURY 21 Logo and C21® are service marks owned by Century 21 Real Estate LLC. Century 21 Real Estate LLC fully supports the principles of the Fair Housing Act and the Equal Opportunity Act. Each office is independently owned and operated. Listing information is deemed reliable but not guaranteed accurate.