
1939 Palomino Drive, Greenwood, AR 72936
Local realty services provided by:CENTURY 21 First Choice Realty
Listed by: kristi smith
Office: chuck fawcett realty greenwood branch
MLS#:1091651
Source:AR_FSBOR
Price summary
- Price:$197,900
- Price per sq. ft.:$145.84
About this home
Move-in-ready 3-bedroom, 2-bath home in Eastgate Estates featuring a split-bedroom floor plan, freshly painted interior, wood-laminate flooring and an oversized fenced backyard. The dine-in kitchen offers plenty of storage and counter space, while the two-car garage provides built-in workspace and extra storage. Convenient access to Hwy 96, Hwy 10 and Greenwood schools. (Some photos are AI enhanced to show ALL THE possibilities). Short walking distance to the community park/pond and just down the road from the golf course. There's something here for everyone to love.
Contact an agent
Home facts
- Year built:2005
- Subdivision & Development:Eastgate Estates Ph I -Vi
- Listing ID #:1091651
- Added:45 day(s) ago
- Updated:October 22, 2026 at 02:19 PM
Rooms and interior
- Bedrooms:3
- Total bathrooms:2
- Full bathrooms:2
- Flooring:Ceramic Tile, Laminate, Simulated Wood
- Kitchen Description:Dishwasher, Microwave, Plumbed For Ice Maker, Range, Refrigerator, Smooth Cooktop
- Basement:Yes
- Living area:1,357 sq. ft.
Heating and cooling
- Cooling:Central Air, Electric
- Heating:Central, Electric
- Central air:Yes
Structure and exterior
- Roof:Architectural, Shingle
- Year built:2005
- Building area:1,357 sq. ft.
- Lot area:0.25 Acres
- Lot Features:City Lot, Subdivision
- Construction Materials:Brick, Vinyl Siding
- Exterior Features:Patio
- Levels:1 Story
Schools
- High school:Greenwood
- Middle school:East Hills
- Elementary school:East Pointe
Utilities
- Water:Public
Finances and disclosures
- Price:$197,900
- Price per sq. ft.:$145.84
- Tax amount:$727
Features and amenities
- Appliances:Electric Water Heater, Microwave, Range, Refrigerator
- Amenities:Attic, Blinds, Ceiling Fans, Smoke Detectors, Storage
Parking
- Parking description:Attached, Garage, Garage Door Opener
- Garage:Yes
New listings near 1939 Palomino Drive
- New
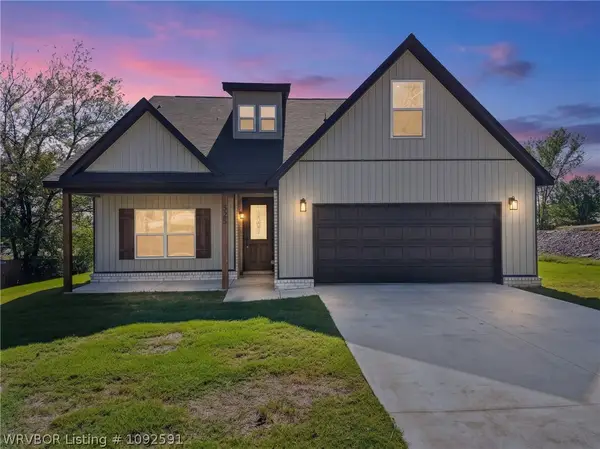 $399,900Active4 beds 4 baths2,368 sq. ft.
325 Nashville Street, Greenwood, AR 72936
MLS# 1092591Listed by: THE HERITAGE GROUP REAL ESTATE - BARLING - New
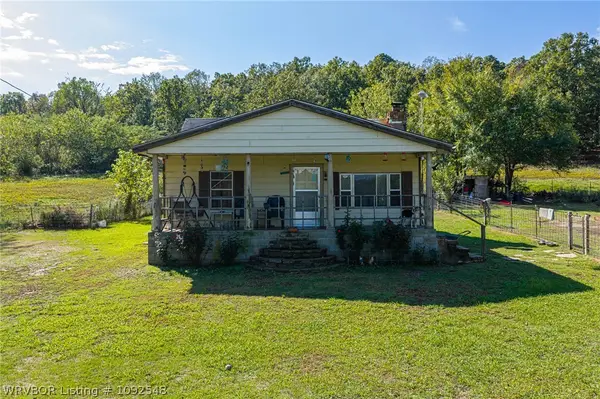 $139,000Active3 beds 1 baths1,223 sq. ft.
2515 Witcherville Road, Greenwood, AR 72936
MLS# 1092548Listed by: MCGRAW REALTORS - New
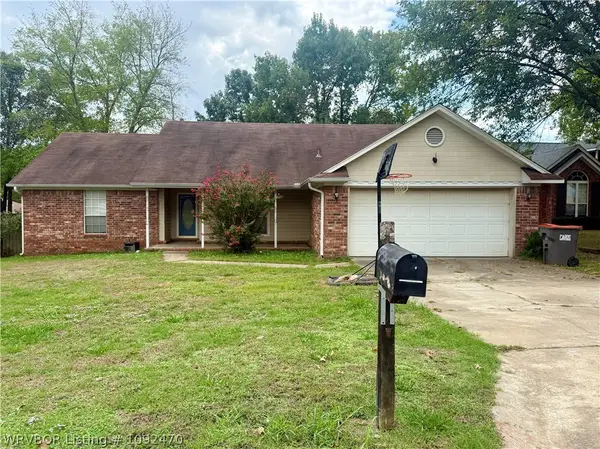 $170,000Active3 beds 2 baths1,678 sq. ft.
2209 Aspen Terrace, Greenwood, AR 72936
MLS# 1092470Listed by: MCGRAW REALTORS - New
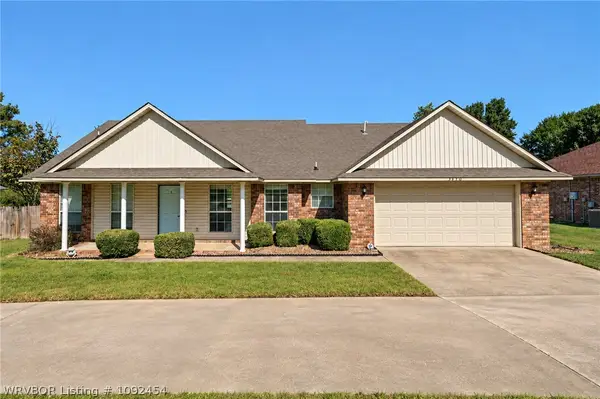 $255,000Active3 beds 2 baths1,637 sq. ft.
3150 Old Chismville Road, Greenwood, AR 72936
MLS# 1092454Listed by: MCGRAW REALTORS - New
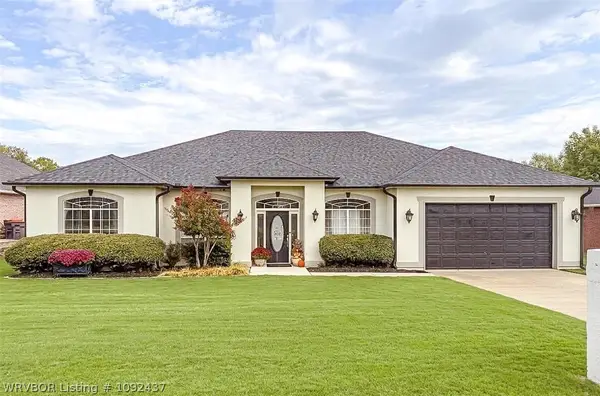 $367,000Active4 beds 3 baths2,135 sq. ft.
3200 Eagle Drive, Greenwood, AR 72936
MLS# 1092437Listed by: KELLER WILLIAMS PLATINUM REALTY - Open Sat, 12 to 2pm
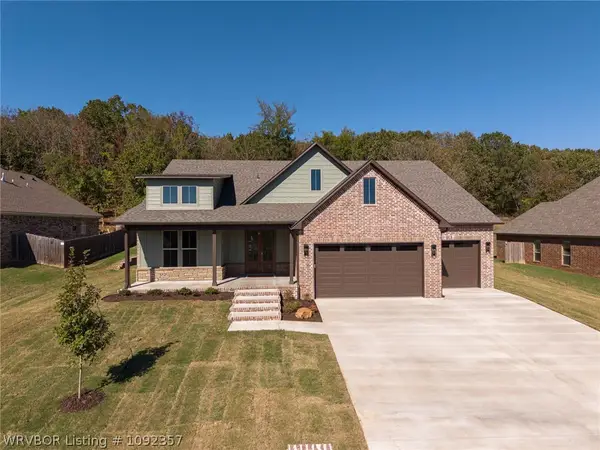 $564,900Active4 beds 3 baths2,674 sq. ft.
3340 Fairhaven Cove, Greenwood, AR 72936
MLS# 1092357Listed by: KELLER WILLIAMS PLATINUM REALTY 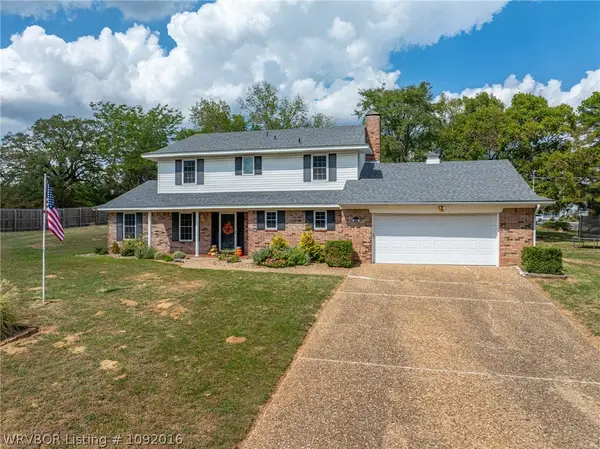 $350,000Active4 beds 3 baths1,970 sq. ft.
110 W Ithaca Street, Greenwood, AR 72936
MLS# 1092016Listed by: KELLER WILLIAMS PLATINUM REALTY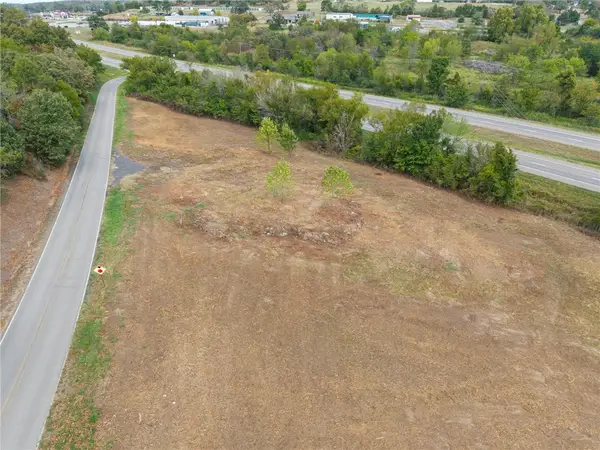 $265,000Active3.4 Acres
71 N Hester Cut Highway, Greenwood, AR 72936
MLS# 1364222Listed by: KELLER WILLIAMS PLATINUM REALTY- Open Sat, 2 to 4pm
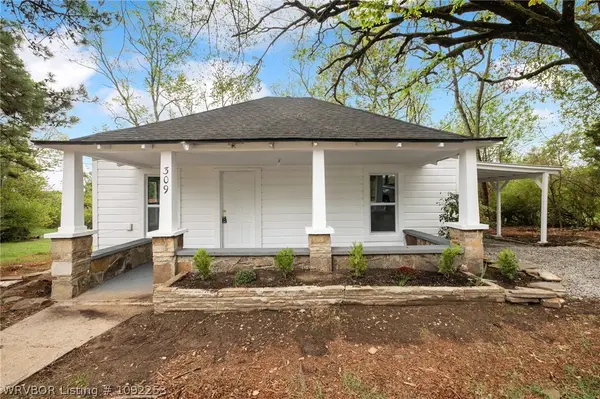 $157,000Active3 beds 2 baths1,328 sq. ft.
309 W Houston, Greenwood, AR 72936
MLS# 1092253Listed by: ALTA STAR REALTY 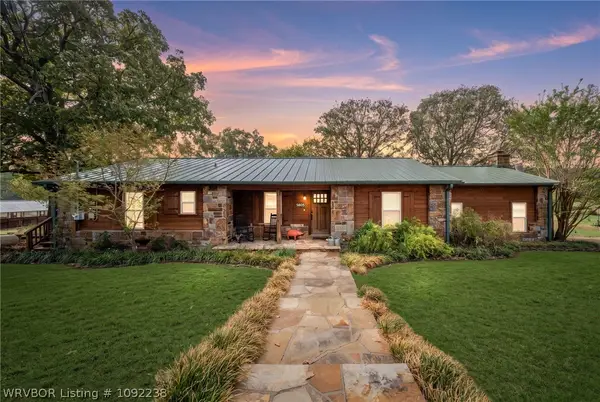 $1Active4 beds 3 baths2,940 sq. ft.
5805 Asa Craig Road, Greenwood, AR 72936
MLS# 1092238Listed by: LOOPER AUCTION & REALTY II, LLC


Protect your home and budget from life's surprises with an Assurant Home Warranty, backed by a partner that supports you through every step of homeownership. Explore Plans.
©2026 Century 21 Real Estate LLC. All rights reserved. CENTURY 21®, the CENTURY 21 Logo and C21® are service marks owned by Century 21 Real Estate LLC. Century 21 Real Estate LLC fully supports the principles of the Fair Housing Act and the Equal Opportunity Act. Each office is independently owned and operated. Listing information is deemed reliable but not guaranteed accurate.