
2704 Cedar Valley Drive, Greenwood, AR 72936
Local realty services provided by:CENTURY 21 First Choice Realty
Listed by: cannava-brown team
Office: bradford & udouj realtors
MLS#:1090166
Source:AR_FSBOR
Price summary
- Price:$399,900
- Price per sq. ft.:$159.9
About this home
Greenwood Southern Traditional Style Brick Home with Charming Covered Front Porch on Over 2 Private Acres. Located Only Minute to Fort Smith (12 Miles). This Home has 3 Bedrooms , 2.5 Baths & an Optional 4th & 5th Bedrooms that are Loacted in Lower Walk-out Level with Private Entrance that is Currently Used as Bonus Room/Second Living Area & Office/3rd Living Area. 2501 +/-SF. Perfectly Situated on a Terraced Pad is a 27’x36’ Insulated Metal Building with Ten Foot Sidewalls & 8’x12’ Drive Thru Door. Main Level has Living Area with Brick Wood Stove Insert Fireplace with Blower, Kitchen with Granite, Stainless Appliances, Eat-In Dining Area, Laundry & Bedroom. Upstairs has Two Bedrooms & Full Bath. Other Amenities Included: Side Entry 2 Car Garage, Wood Deck, Lots of Large Closets & Under Stairs Storage Areas, Professional Landscaping on Private Secluded Mature Treed Lot, Brand New Roof, 3 Living Areas & Multi-Use Spaces that can be Used as Separate Living Quarters/Offices/Bedrooms/Gym/Craft Rooms. Call to Schedule a Private Showing....
Contact an agent
Home facts
- Year built:1987
- Subdivision & Development:Cedar Grove Estates
- Listing ID #:1090166
- Added:111 day(s) ago
- Updated:October 22, 2026 at 02:19 PM
Rooms and interior
- Bedrooms:4
- Total bathrooms:3
- Full bathrooms:2
- Half bathrooms:1
- Flooring:Carpet, Ceramic Tile, Parquet, Wood
- Kitchen Description:Dishwasher, Disposal, Oven, Range, Smooth Cooktop
- Basement:Yes
- Basement Description:Finished, Full
- Living area:2,501 sq. ft.
Heating and cooling
- Cooling:Central Air, Electric
- Heating:Central, Gas
- Central air:Yes
Structure and exterior
- Roof:Architectural, Shingle
- Year built:1987
- Building area:2,501 sq. ft.
- Lot area:2.23 Acres
- Lot Features:Hardwood Trees, Landscaped, Secluded, Subdivision, Wooded
- Construction Materials:Brick, Vinyl Siding
- Exterior Features:Deck, Patio
- Levels:3 or More Stories
Schools
- High school:Greenwood
- Middle school:Greenwood
- Elementary school:Greenwood
Utilities
- Water:Public
- Sewer:Septic Tank
Finances and disclosures
- Price:$399,900
- Price per sq. ft.:$159.9
- Tax amount:$1,474
Features and amenities
- Appliances:Gas Water Heater, Oven, Range
- Amenities:Ceiling Fans, Double Pane Windows, Drapes, Granite Counters, In Law Floor Plan, Multiple Living Areas, Pantry, Storage, Walk In Closets
Parking
- Parking description:Attached, Garage, Garage Door Opener
- Garage:Yes
New listings near 2704 Cedar Valley Drive
- New
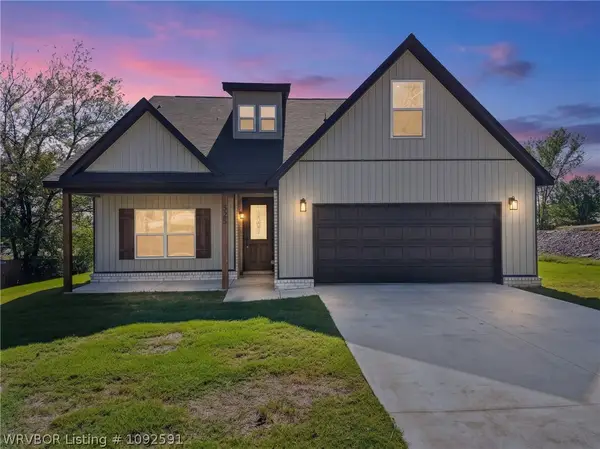 $399,900Active4 beds 4 baths2,368 sq. ft.
325 Nashville Street, Greenwood, AR 72936
MLS# 1092591Listed by: THE HERITAGE GROUP REAL ESTATE - BARLING - New
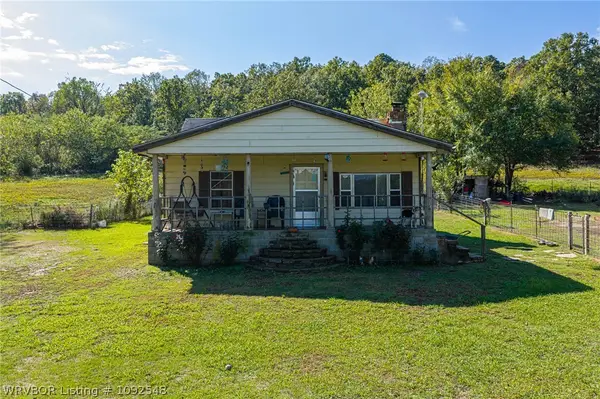 $139,000Active3 beds 1 baths1,223 sq. ft.
2515 Witcherville Road, Greenwood, AR 72936
MLS# 1092548Listed by: MCGRAW REALTORS - New
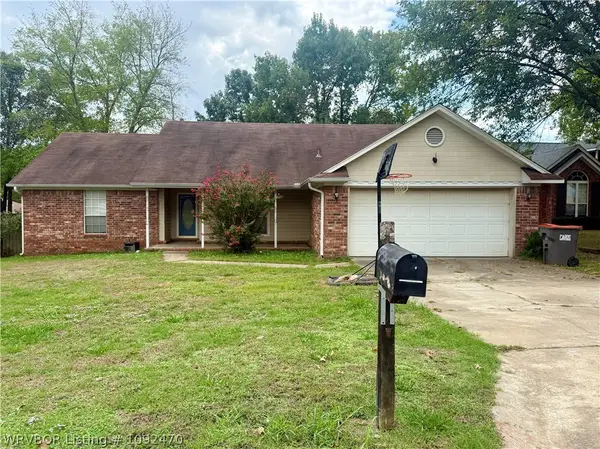 $170,000Active3 beds 2 baths1,678 sq. ft.
2209 Aspen Terrace, Greenwood, AR 72936
MLS# 1092470Listed by: MCGRAW REALTORS - New
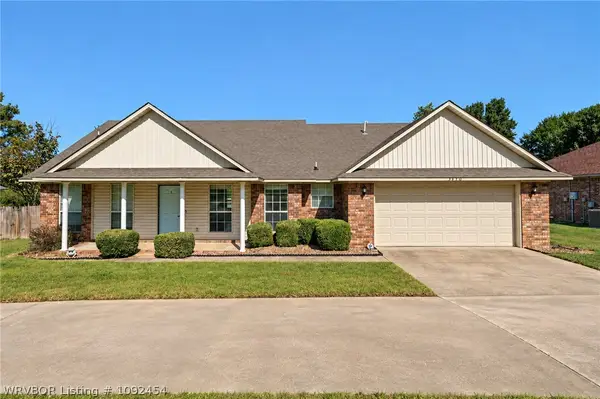 $255,000Active3 beds 2 baths1,637 sq. ft.
3150 Old Chismville Road, Greenwood, AR 72936
MLS# 1092454Listed by: MCGRAW REALTORS - New
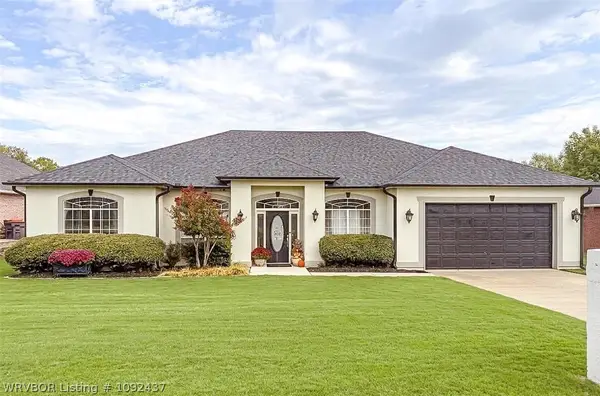 $367,000Active4 beds 3 baths2,135 sq. ft.
3200 Eagle Drive, Greenwood, AR 72936
MLS# 1092437Listed by: KELLER WILLIAMS PLATINUM REALTY - Open Sat, 12 to 2pm
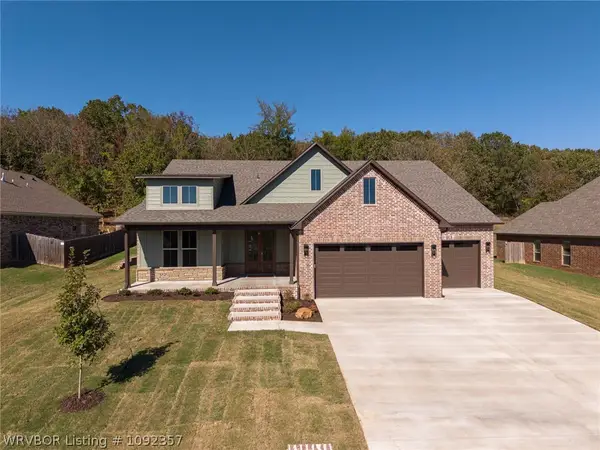 $564,900Active4 beds 3 baths2,674 sq. ft.
3340 Fairhaven Cove, Greenwood, AR 72936
MLS# 1092357Listed by: KELLER WILLIAMS PLATINUM REALTY 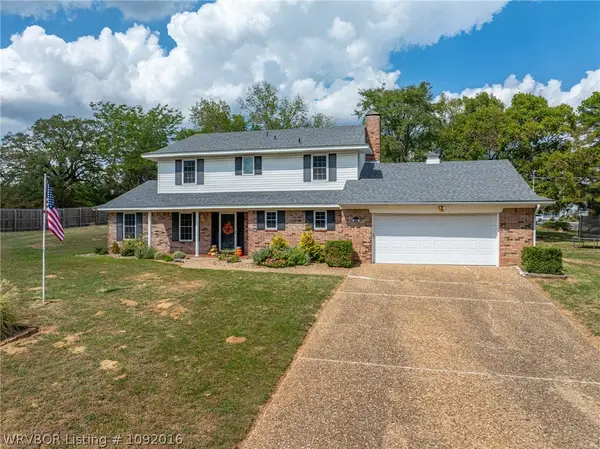 $350,000Active4 beds 3 baths1,970 sq. ft.
110 W Ithaca Street, Greenwood, AR 72936
MLS# 1092016Listed by: KELLER WILLIAMS PLATINUM REALTY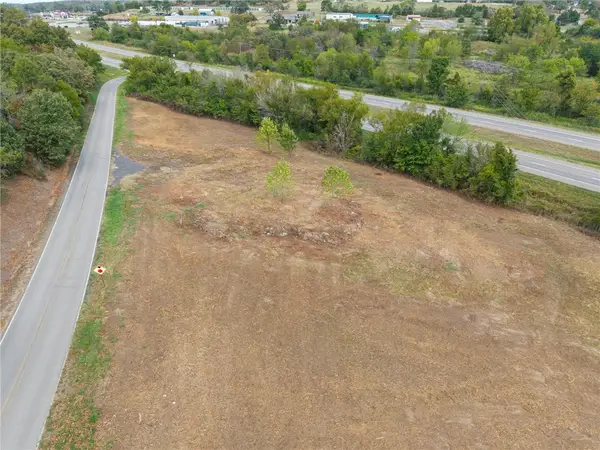 $265,000Active3.4 Acres
71 N Hester Cut Highway, Greenwood, AR 72936
MLS# 1364222Listed by: KELLER WILLIAMS PLATINUM REALTY- Open Sat, 2 to 4pm
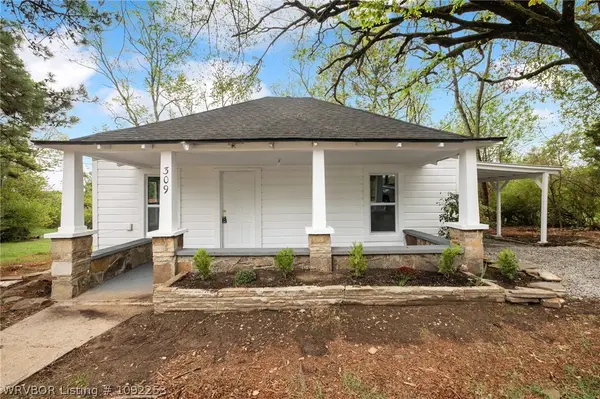 $157,000Active3 beds 2 baths1,328 sq. ft.
309 W Houston, Greenwood, AR 72936
MLS# 1092253Listed by: ALTA STAR REALTY 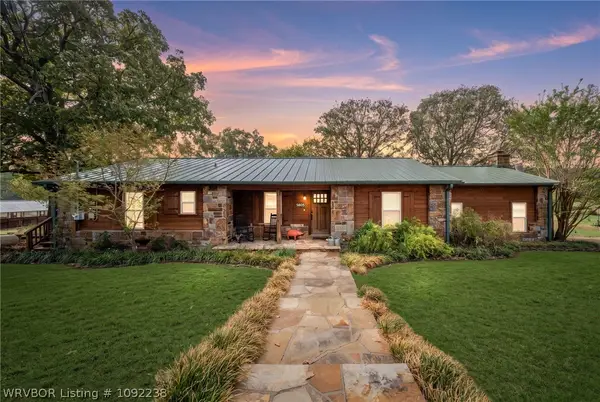 $1Active4 beds 3 baths2,940 sq. ft.
5805 Asa Craig Road, Greenwood, AR 72936
MLS# 1092238Listed by: LOOPER AUCTION & REALTY II, LLC


Protect your home and budget from life's surprises with an Assurant Home Warranty, backed by a partner that supports you through every step of homeownership. Explore Plans.
©2026 Century 21 Real Estate LLC. All rights reserved. CENTURY 21®, the CENTURY 21 Logo and C21® are service marks owned by Century 21 Real Estate LLC. Century 21 Real Estate LLC fully supports the principles of the Fair Housing Act and the Equal Opportunity Act. Each office is independently owned and operated. Listing information is deemed reliable but not guaranteed accurate.