
34 W Denver Street, Greenwood, AR 72936
Local realty services provided by:CENTURY 21 First Choice Realty
Listed by: jeanette jones
Office: truvi realty
MLS#:1092121
Source:AR_FSBOR
Price summary
- Price:$475,000
- Price per sq. ft.:$197.59
About this home
A place for home, hobbies & everything you love......SHOP HAPPY in Greenwood, Arkansas! If you’ve been searching for a Greenwood AR home with a shop, in-ground pool, RV/boat storage, safe room, and flexible living space, 34 W. Denver deserves a look! Custom built in 2002 with an addition completed in 2019, this 2,404 sq. ft. home offers 3 bedrooms, 2 full baths, 2 living areas, a split-bedroom floor plan, and a formal dining room that provides flexibility for an optional 4th bedroom. Inside, you’ll find no carpet, with laminate and ceramic tile flooring throughout, plus custom cabinetry, a vaulted living-room ceiling and an oversized mud/laundry room. The updated primary suite features a fully tiled walk-in shower, modern vanity, and walk-in closet. Need even more space? The attached 2-car garage includes approximately 340 sq. ft. of unfinished bonus space above, ready for future finishing. An 8×10 concrete safe room with 8-inch walls adds another hard-to-find feature.
Now for the SHOP! The impressive 30×50 insulated shop is ready for ATVs, boats, camper/RV storage, antique or classic cars, woodworking, hobbies, equipment, or weekend projects. Features include a 14' drive-in door, 50-amp electrical service, pellet stove, mini-split cooling in the rear half, ½ bath, and additional 23×12 enclosed storage. Whatever your heart desires, there’s room for it here!
Outdoor living is just as impressive with a 17×35 in-ground chlorine sport swimming pool, 16×28 covered patio (great for gathering), fully fenced yard, and plenty of space for entertaining, pets, gardening, or play. Security cameras and ample driveway parking add even more convenience. Home with shop and pool in Greenwood AR, RV/boat storage, safe room, bonus space, no carpet, fenced yard, and flexible 4-bedroom potential—this property packs an incredible amount of versatility into one address. The adjoining .33-acre lot is not included in the current price but is available for purchase with the home....
Contact an agent
Home facts
- Year built:2002
- Subdivision & Development:Acreage-Greenwood
- Listing ID #:1092121
- Added:25 day(s) ago
- Updated:October 22, 2026 at 02:19 PM
Rooms and interior
- Bedrooms:3
- Total bathrooms:2
- Full bathrooms:2
- Rooms Total:12
- Flooring:Ceramic Tile, Laminate, Simulated Wood
- Kitchen Description:Dishwasher, Disposal, Microwave, Microwave Hood Fan, Plumbed For Ice Maker, Range
- Living area:2,404 sq. ft.
Heating and cooling
- Cooling:Central Air, Electric
- Heating:Central, Electric
- Central air:Yes
Structure and exterior
- Roof:Architectural, Shingle
- Year built:2002
- Building area:2,404 sq. ft.
- Lot area:0.59 Acres
- Lot Features:City Lot, Level, Near Park
- Construction Materials:Brick, Vinyl Siding
- Exterior Features:Covered, Patio
- Levels:1 Story
Schools
- High school:Greenwood
- Middle school:East Hills
- Elementary school:East Pointe
Utilities
- Water:Public
- Sewer:Public Sewer
Finances and disclosures
- Price:$475,000
- Price per sq. ft.:$197.59
- Tax amount:$2,204
Features and amenities
- Appliances:Electric Water Heater, Microwave, Range
- Amenities:Attic, Blinds, Ceiling Fans, Double Pane Windows, Granite Counters, Multiple Living Areas, Programmable Thermostat, Security System, Smoke Detectors, Storage, Vinyl Window, Walk In Closets
- Pool features:In Ground, Pool, Private
Parking
- Parking description:Garage, Garage Door Opener
- Garage:Yes
New listings near 34 W Denver Street
- New
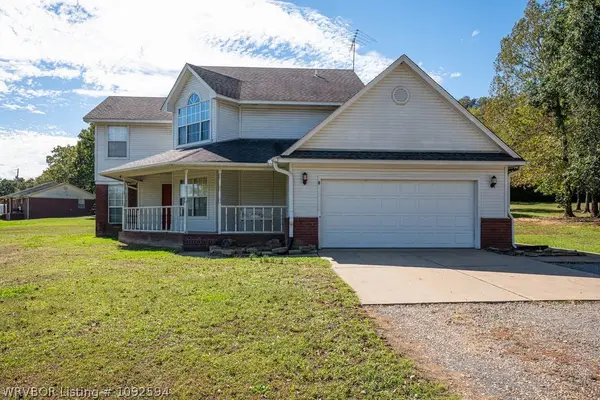 $399,000Active3 beds 3 baths2,057 sq. ft.
4023 S Highway 253, Greenwood, AR 72936
MLS# 1092594Listed by: RIVERSTONE REALTY - New
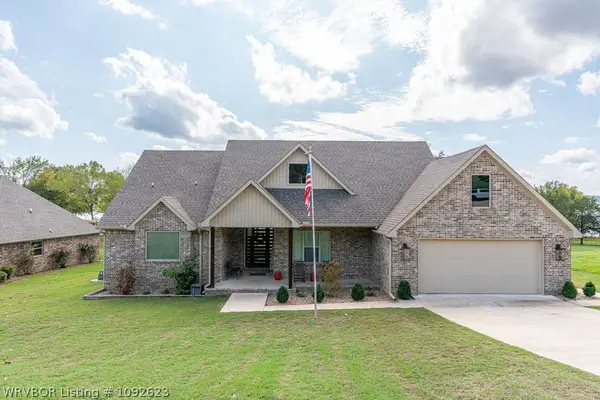 $685,000Active4 beds 3 baths2,639 sq. ft.
3315 Fairhaven Cove, Greenwood, AR 72936
MLS# 1092623Listed by: JIMMY BELL REAL ESTATE - New
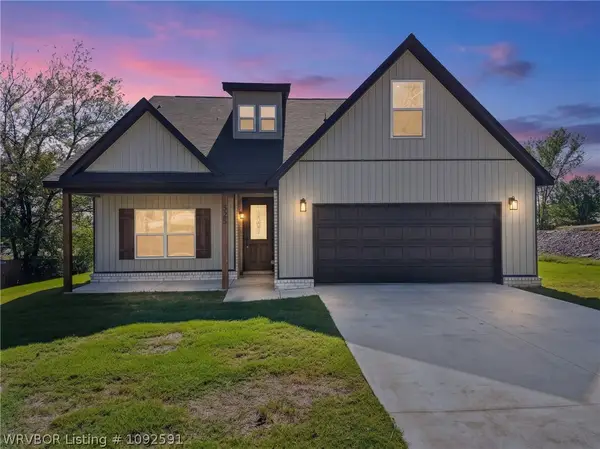 $399,900Active4 beds 4 baths2,368 sq. ft.
325 Nashville Street, Greenwood, AR 72936
MLS# 1092591Listed by: THE HERITAGE GROUP REAL ESTATE - BARLING - New
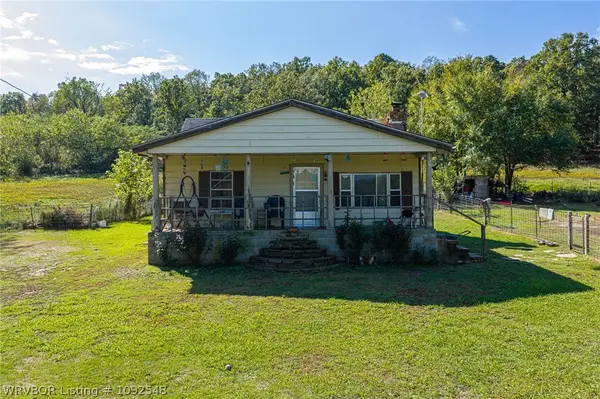 $139,000Active3 beds 1 baths1,223 sq. ft.
2515 Witcherville Road, Greenwood, AR 72936
MLS# 1092548Listed by: MCGRAW REALTORS - New
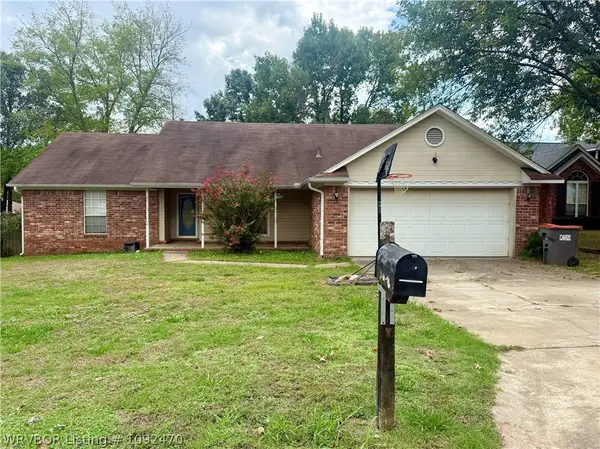 $170,000Active3 beds 2 baths1,678 sq. ft.
2209 Aspen Terrace, Greenwood, AR 72936
MLS# 1092470Listed by: MCGRAW REALTORS - New
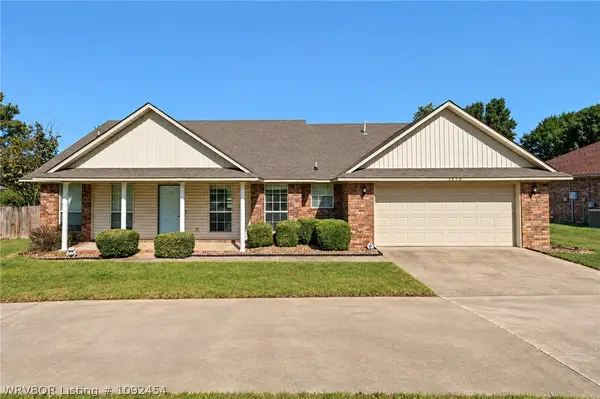 $255,000Active3 beds 2 baths1,637 sq. ft.
3150 Old Chismville Road, Greenwood, AR 72936
MLS# 1092454Listed by: MCGRAW REALTORS - New
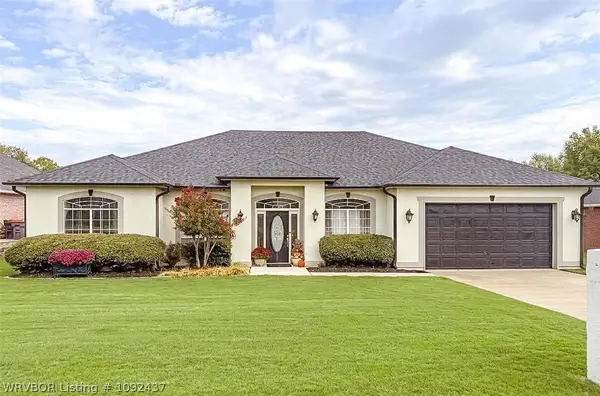 $367,000Active4 beds 3 baths2,135 sq. ft.
3200 Eagle Drive, Greenwood, AR 72936
MLS# 1092437Listed by: KELLER WILLIAMS PLATINUM REALTY - Open Sat, 12 to 2pm
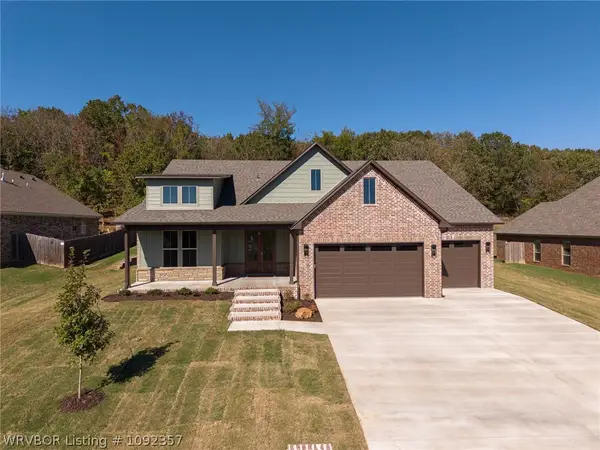 $564,900Active4 beds 3 baths2,674 sq. ft.
3340 Fairhaven Cove, Greenwood, AR 72936
MLS# 1092357Listed by: KELLER WILLIAMS PLATINUM REALTY 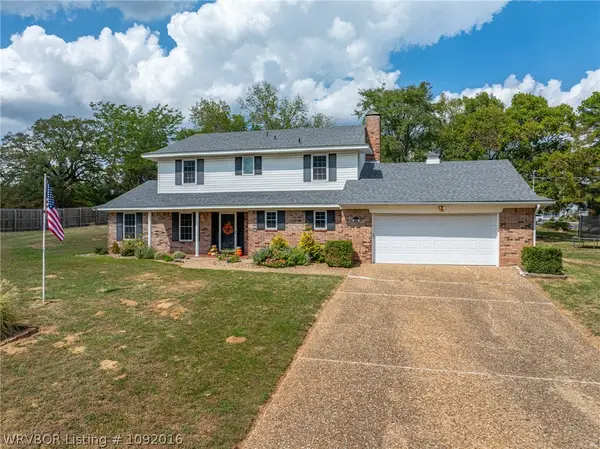 $350,000Active4 beds 3 baths1,970 sq. ft.
110 W Ithaca Street, Greenwood, AR 72936
MLS# 1092016Listed by: KELLER WILLIAMS PLATINUM REALTY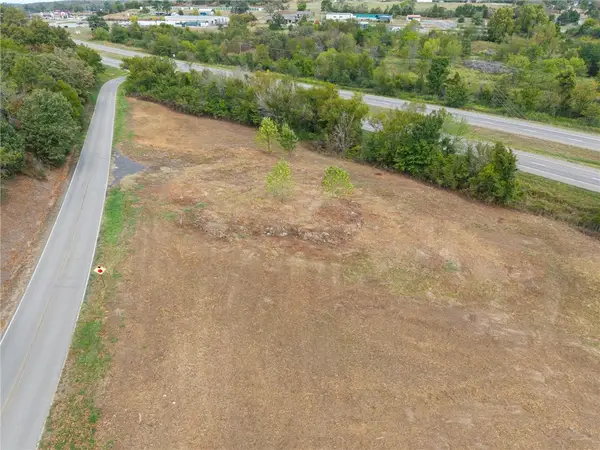 $265,000Active3.4 Acres
71 N Hester Cut Highway, Greenwood, AR 72936
MLS# 1364222Listed by: KELLER WILLIAMS PLATINUM REALTY


Protect your home and budget from life's surprises with an Assurant Home Warranty, backed by a partner that supports you through every step of homeownership. Explore Plans.
©2026 Century 21 Real Estate LLC. All rights reserved. CENTURY 21®, the CENTURY 21 Logo and C21® are service marks owned by Century 21 Real Estate LLC. Century 21 Real Estate LLC fully supports the principles of the Fair Housing Act and the Equal Opportunity Act. Each office is independently owned and operated. Listing information is deemed reliable but not guaranteed accurate.