
3425 Eagle Drive, Greenwood, AR 72936
Local realty services provided by:CENTURY 21 First Choice Realty
Listed by: tonia hobbs
Office: mcgraw realtors
MLS#:1090043
Source:AR_FSBOR
Price summary
- Price:$320,000
- Price per sq. ft.:$157.79
About this home
Welcome 3425 Eagle Drive-Lakeview Estates! Greenwood, Arkansas!
Tucked away on Greenwood's desirable east side, Lakeview is one of those rare neighborhoods that people quietly hope a home becomes available in. With only three streets-Eagle Drive, Osprey Drive, and Chismville Road-it's a close-knit community where life moves just a little slower and friendships are built one front porch conversation at a time.
Just a short distance from Lake Jack Nolen Boat Ramp it can become an extension of your backyard. Casting a fishing line with the kids after dinner or simply watching the sun reflect across the lake before heading home. It's the kind of place that reminds you why you fell in love with small-town living.
Positioned on beautiful Eagle Drive, this impeccably maintained 3-bedroom, 2-bath home offers 2,028 SF of warm, inviting living space and curb appeal that immediately catches your eye. From the welcoming front porch to the manicured lawn and mature landscaping, every detail reflects years of exceptional care.
Built in 2005 and featuring a new roof in 2023, this home offers the peace of mind today's buyers appreciate.
Award-winning Greenwood School District
This isn't simply a house. Every day feels just a little more like the weekend....
Contact an agent
Home facts
- Year built:2005
- Subdivision & Development:Lakeview Estates
- Listing ID #:1090043
- Added:118 day(s) ago
- Updated:October 22, 2026 at 02:19 PM
Rooms and interior
- Bedrooms:3
- Total bathrooms:2
- Full bathrooms:2
- Flooring:Carpet, Ceramic Tile, Wood
- Kitchen Description:Dishwasher, Disposal, Microwave, Microwave Hood Fan, Oven, Range
- Living area:2,028 sq. ft.
Heating and cooling
- Cooling:Central Air, Electric
- Heating:Central, Gas
- Central air:Yes
Structure and exterior
- Roof:Architectural, Shingle
- Year built:2005
- Building area:2,028 sq. ft.
- Lot area:0.3 Acres
- Lot Features:City Lot, Subdivision
- Construction Materials:Brick, Vinyl Siding
- Exterior Features:Covered, Patio, Porch
- Levels:1 Story
Schools
- High school:Greenwood
- Middle school:East Hills
- Elementary school:East Pointe
Utilities
- Water:Public
- Sewer:Public Sewer
Finances and disclosures
- Price:$320,000
- Price per sq. ft.:$157.79
- Tax amount:$1,417
Features and amenities
- Appliances:Gas Water Heater, Microwave, Oven, Range
- Amenities:Attic, Blinds, Cathedral Ceilings, Ceiling Fans, Double Pane Windows, Drapes, Smoke Detectors, Storage, Vinyl Window, Walk In Closets
Parking
- Parking description:Attached, Garage, Garage Door Opener
- Garage:Yes
New listings near 3425 Eagle Drive
- New
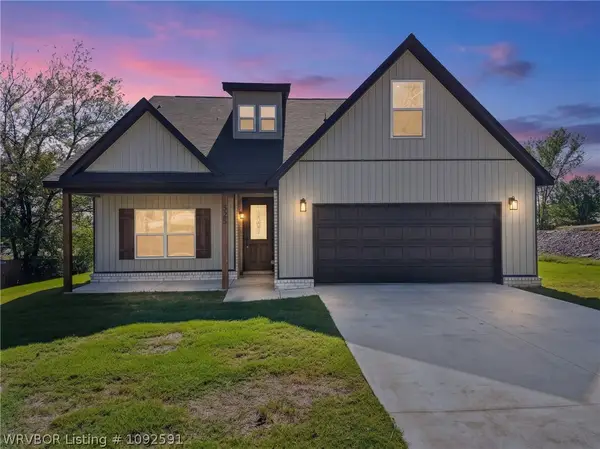 $399,900Active4 beds 4 baths2,368 sq. ft.
325 Nashville Street, Greenwood, AR 72936
MLS# 1092591Listed by: THE HERITAGE GROUP REAL ESTATE - BARLING - New
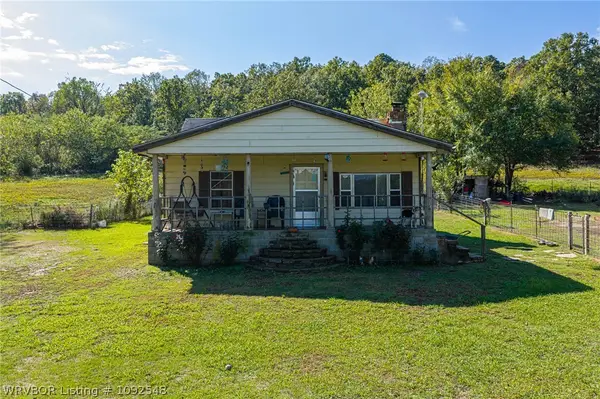 $139,000Active3 beds 1 baths1,223 sq. ft.
2515 Witcherville Road, Greenwood, AR 72936
MLS# 1092548Listed by: MCGRAW REALTORS - New
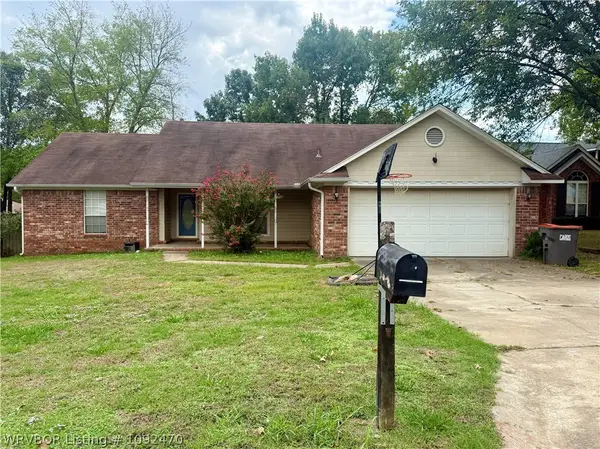 $170,000Active3 beds 2 baths1,678 sq. ft.
2209 Aspen Terrace, Greenwood, AR 72936
MLS# 1092470Listed by: MCGRAW REALTORS - New
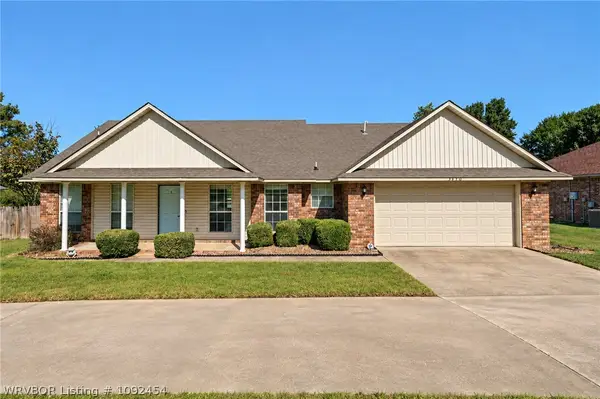 $255,000Active3 beds 2 baths1,637 sq. ft.
3150 Old Chismville Road, Greenwood, AR 72936
MLS# 1092454Listed by: MCGRAW REALTORS - New
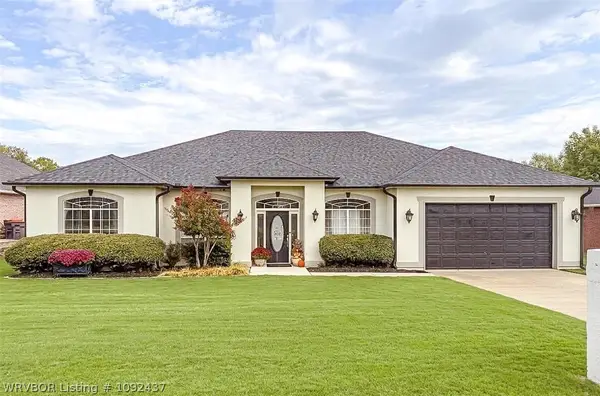 $367,000Active4 beds 3 baths2,135 sq. ft.
3200 Eagle Drive, Greenwood, AR 72936
MLS# 1092437Listed by: KELLER WILLIAMS PLATINUM REALTY - Open Sat, 12 to 2pm
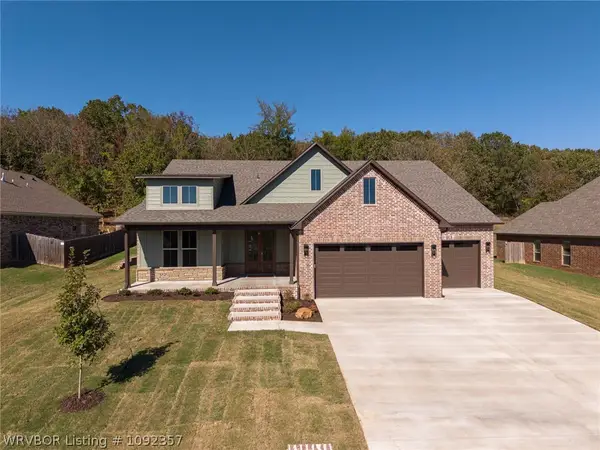 $564,900Active4 beds 3 baths2,674 sq. ft.
3340 Fairhaven Cove, Greenwood, AR 72936
MLS# 1092357Listed by: KELLER WILLIAMS PLATINUM REALTY 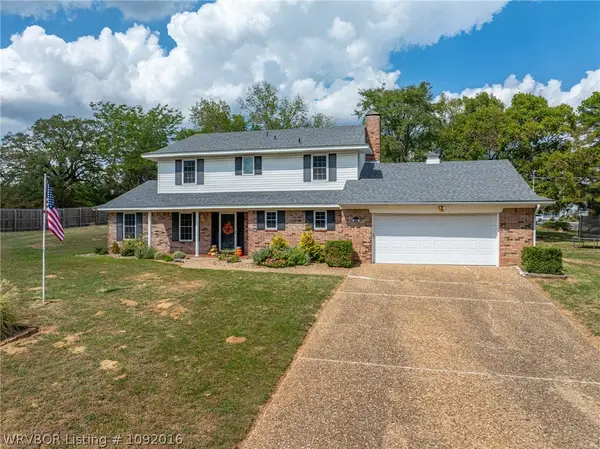 $350,000Active4 beds 3 baths1,970 sq. ft.
110 W Ithaca Street, Greenwood, AR 72936
MLS# 1092016Listed by: KELLER WILLIAMS PLATINUM REALTY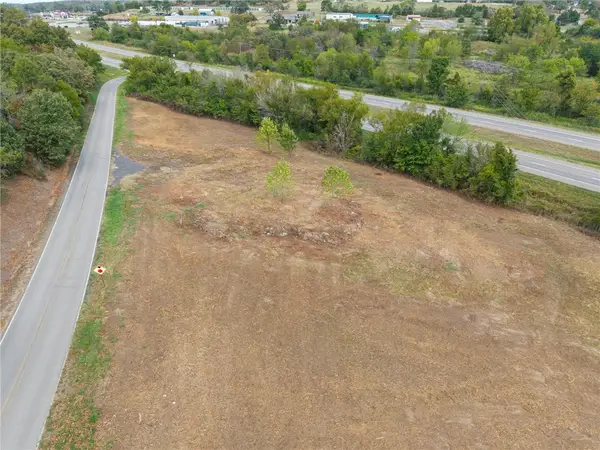 $265,000Active3.4 Acres
71 N Hester Cut Highway, Greenwood, AR 72936
MLS# 1364222Listed by: KELLER WILLIAMS PLATINUM REALTY- Open Sat, 2 to 4pm
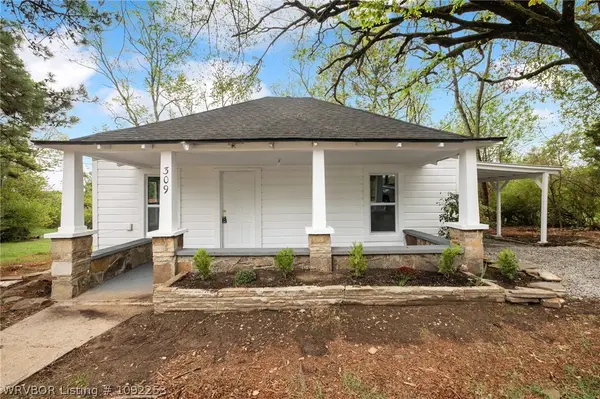 $157,000Active3 beds 2 baths1,328 sq. ft.
309 W Houston, Greenwood, AR 72936
MLS# 1092253Listed by: ALTA STAR REALTY 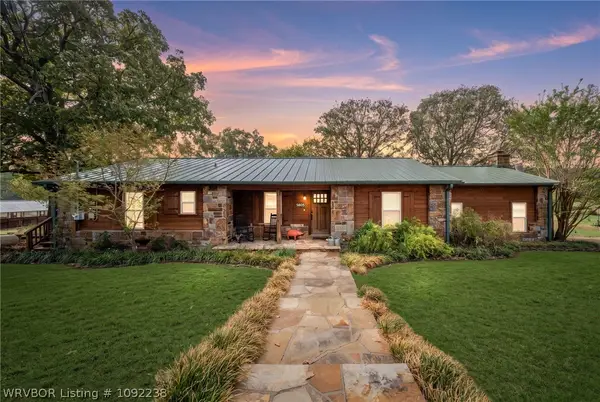 $1Active4 beds 3 baths2,940 sq. ft.
5805 Asa Craig Road, Greenwood, AR 72936
MLS# 1092238Listed by: LOOPER AUCTION & REALTY II, LLC


Protect your home and budget from life's surprises with an Assurant Home Warranty, backed by a partner that supports you through every step of homeownership. Explore Plans.
©2026 Century 21 Real Estate LLC. All rights reserved. CENTURY 21®, the CENTURY 21 Logo and C21® are service marks owned by Century 21 Real Estate LLC. Century 21 Real Estate LLC fully supports the principles of the Fair Housing Act and the Equal Opportunity Act. Each office is independently owned and operated. Listing information is deemed reliable but not guaranteed accurate.