
420 S Deerwood Drive, Greenwood, AR 72936
Local realty services provided by:CENTURY 21 First Choice Realty
Listed by: tonia hobbs
Office: mcgraw realtors
MLS#:1080751
Source:AR_FSBOR
Price summary
- Price:$664,900
- Price per sq. ft.:$145.24
About this home
NOW OFFERED AT $664,900!
Welcome to 420 S Deerwood Drive, situated on a peaceful 2 +/- acre lot on Greenwood’s desirable East Side! This stunning residence combines elegance, space, and comfort in a serene setting just minutes from town.
Step inside to a grand two-tiered staircase, highlighted by an arched window and chandelier. What an impressive welcome! With 5 spacious bedrooms and 3.5 baths, including two primary suites, there’s room for everyone. Both suites feature en-suite bathrooms with soaking tubs and stand-up showers, with one conveniently located on the main level.
Two generous living spaces and a large bonus room provide plenty of room for entertaining, working from home, or simply relaxing.
You’ll love the beautiful newly added sunroom, once affectionately called the “orchid room.” Flooded with natural light, it’s the perfect spot for morning coffee or indoor gardening.
A Marathon water heater provides energy-efficient hot water for your busy household-bring on the long, hot showers! The 3-car garage offers ample space for vehicles, tools, or hobby equipment.
Located just steps from Lake Jack Nolan, where you can fish, kayak, and enjoy the outdoors. Add in the award-winning Greenwood School District and a basketball goal ready for your game-winning practice shots, and this home has so much to offer!
Come see what makes this Arkansas home THE house to talk about!...
Contact an agent
Home facts
- Year built:2012
- Subdivision & Development:The Meadows At Ashebury Place
- Listing ID #:1080751
- Added:537 day(s) ago
- Updated:October 22, 2026 at 02:19 PM
Rooms and interior
- Bedrooms:5
- Total bathrooms:4
- Full bathrooms:3
- Half bathrooms:1
- Flooring:Carpet, Ceramic Tile, Wood
- Kitchen Description:Dishwasher, Disposal, Microwave, Microwave Hood Fan, Plumbed For Ice Maker, Range
- Living area:4,578 sq. ft.
Heating and cooling
- Cooling:Central Air, Electric
- Heating:Central, Gas
- Central air:Yes
Structure and exterior
- Roof:Architectural, Shingle
- Year built:2012
- Building area:4,578 sq. ft.
- Lot area:2.01 Acres
- Lot Features:Landscaped, Level, Subdivision
- Construction Materials:Brick, Rock, Vinyl Siding
- Exterior Features:Covered
- Levels:2 Story
Schools
- High school:Greenwood
- Middle school:Greenwood
- Elementary school:Greenwood
Utilities
- Water:Public
Finances and disclosures
- Price:$664,900
- Price per sq. ft.:$145.24
Features and amenities
- Appliances:Electric Water Heater, Microwave, Range
- Amenities:Attic, Blinds, Ceiling Fans, Double Pane Windows, Pantry, Smoke Detectors, Storage, Walk In Closets
Parking
- Parking description:Attached, Garage, Garage Door Opener
- Garage:Yes
New listings near 420 S Deerwood Drive
- New
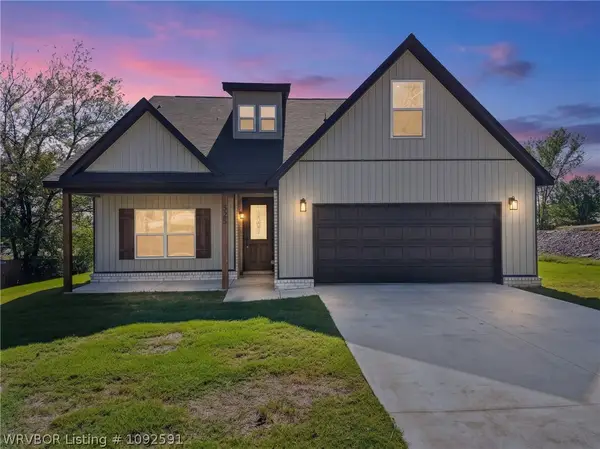 $399,900Active4 beds 4 baths2,368 sq. ft.
325 Nashville Street, Greenwood, AR 72936
MLS# 1092591Listed by: THE HERITAGE GROUP REAL ESTATE - BARLING - New
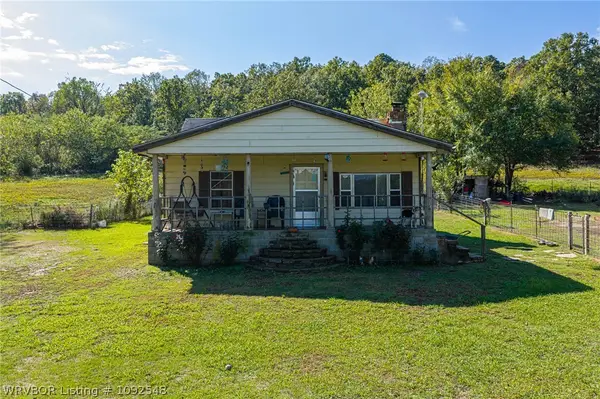 $139,000Active3 beds 1 baths1,223 sq. ft.
2515 Witcherville Road, Greenwood, AR 72936
MLS# 1092548Listed by: MCGRAW REALTORS - New
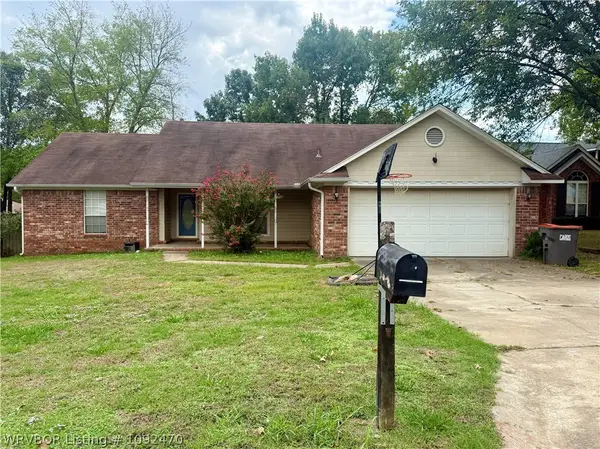 $170,000Active3 beds 2 baths1,678 sq. ft.
2209 Aspen Terrace, Greenwood, AR 72936
MLS# 1092470Listed by: MCGRAW REALTORS - New
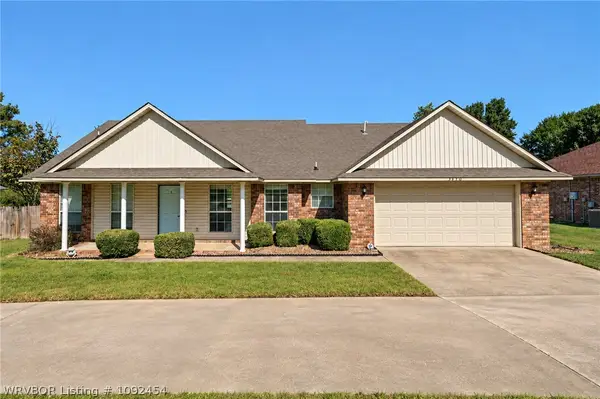 $255,000Active3 beds 2 baths1,637 sq. ft.
3150 Old Chismville Road, Greenwood, AR 72936
MLS# 1092454Listed by: MCGRAW REALTORS - New
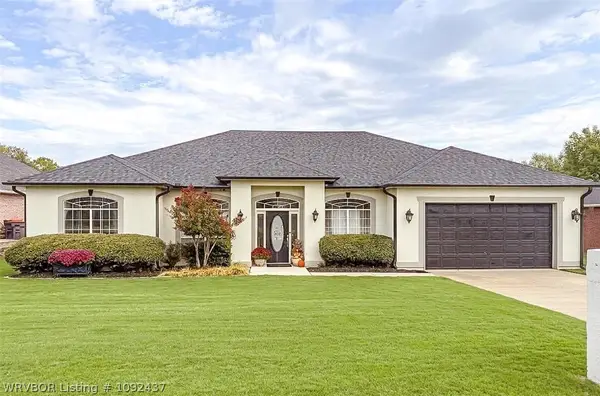 $367,000Active4 beds 3 baths2,135 sq. ft.
3200 Eagle Drive, Greenwood, AR 72936
MLS# 1092437Listed by: KELLER WILLIAMS PLATINUM REALTY - Open Sat, 12 to 2pm
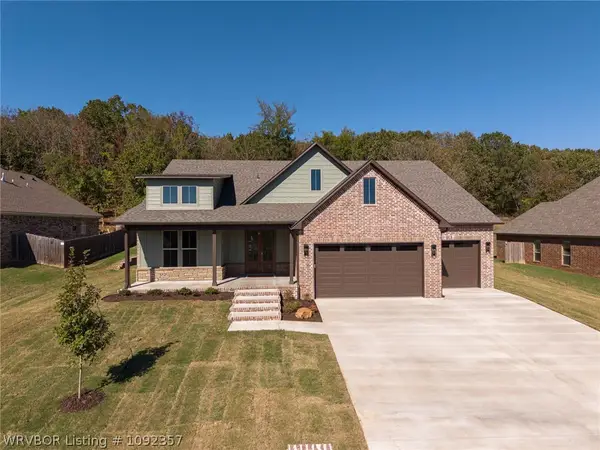 $564,900Active4 beds 3 baths2,674 sq. ft.
3340 Fairhaven Cove, Greenwood, AR 72936
MLS# 1092357Listed by: KELLER WILLIAMS PLATINUM REALTY 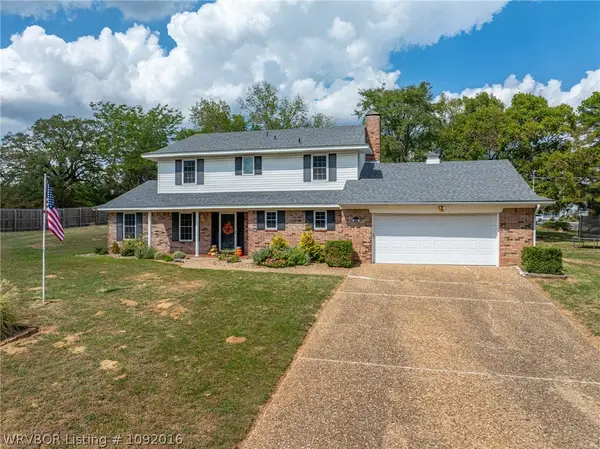 $350,000Active4 beds 3 baths1,970 sq. ft.
110 W Ithaca Street, Greenwood, AR 72936
MLS# 1092016Listed by: KELLER WILLIAMS PLATINUM REALTY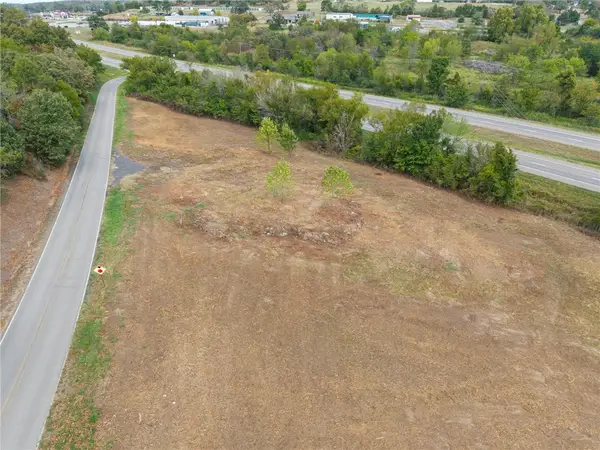 $265,000Active3.4 Acres
71 N Hester Cut Highway, Greenwood, AR 72936
MLS# 1364222Listed by: KELLER WILLIAMS PLATINUM REALTY- Open Sat, 2 to 4pm
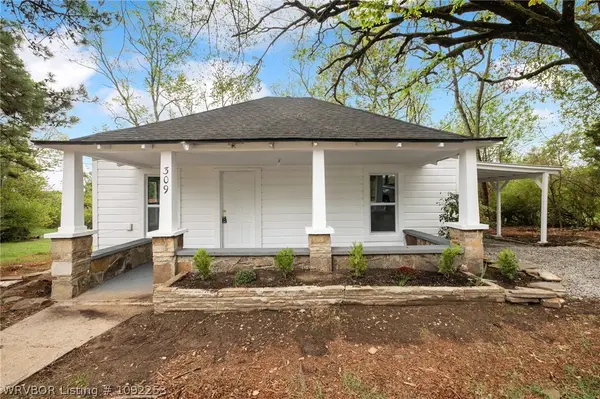 $157,000Active3 beds 2 baths1,328 sq. ft.
309 W Houston, Greenwood, AR 72936
MLS# 1092253Listed by: ALTA STAR REALTY 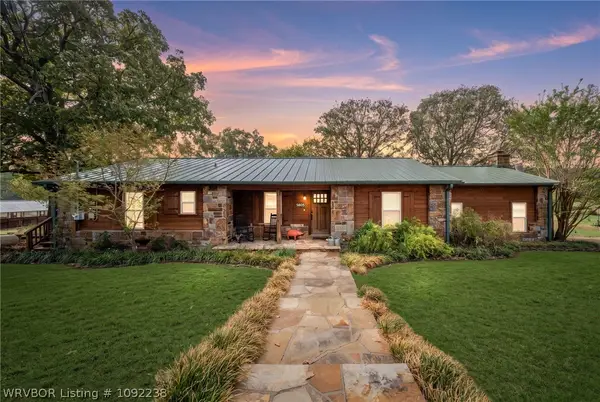 $1Active4 beds 3 baths2,940 sq. ft.
5805 Asa Craig Road, Greenwood, AR 72936
MLS# 1092238Listed by: LOOPER AUCTION & REALTY II, LLC


Protect your home and budget from life's surprises with an Assurant Home Warranty, backed by a partner that supports you through every step of homeownership. Explore Plans.
©2026 Century 21 Real Estate LLC. All rights reserved. CENTURY 21®, the CENTURY 21 Logo and C21® are service marks owned by Century 21 Real Estate LLC. Century 21 Real Estate LLC fully supports the principles of the Fair Housing Act and the Equal Opportunity Act. Each office is independently owned and operated. Listing information is deemed reliable but not guaranteed accurate.