
506 Witcherville Road, Greenwood, AR 72936
Local realty services provided by:CENTURY 21 First Choice Realty
Listed by: amanda hester
Office: homestead real estate
MLS#:1090954
Source:AR_FSBOR
Price summary
- Price:$220,000
- Price per sq. ft.:$104.76
About this home
Enjoy peaceful country living without being far from town in this well-maintained 4-bedroom, 2-bathroom mobile home built in 2023. Situated on approximately 2 +/- acres, this property offers plenty of room to enjoy the outdoors while taking in beautiful mountain views and stunning sunsets.
Inside, you’ll find a spacious open-concept kitchen, dining, and living area—perfect for entertaining or spending time with family. The kitchen features a large island, plenty of cabinet space, and a convenient pantry. A separate utility room provides additional storage and includes a back door for easy access to the outdoors. Main bedroom with natural sunlight, spacious bathroom with a shower and tub, and a bonus room.
Step outside and relax on the deck or enjoy your morning coffee from the covered front porch while soaking in the peaceful surroundings. With a rural setting, acreage, mountain views, and convenient access to town, this property offers the best of both worlds.
Agent does not measure the property, and tax amount is pulled from county records.
More pictures coming soon...
Contact an agent
Home facts
- Year built:2023
- Subdivision & Development:36-06-31
- Listing ID #:1090954
- Added:26 day(s) ago
- Updated:September 03, 2026 at 02:42 PM
Rooms and interior
- Bedrooms:4
- Total bathrooms:2
- Full bathrooms:2
- Flooring:Laminate, Vinyl
- Kitchen Description:Dishwasher, Range, Range Hood, Refrigerator
- Living area:2,100 sq. ft.
Heating and cooling
- Cooling:Electric
- Heating:Electric
Structure and exterior
- Roof:Asphalt, Shingle
- Year built:2023
- Building area:2,100 sq. ft.
- Lot area:2 Acres
- Lot Features:Not In Subdivision, Outside City Limits
- Construction Materials:Vinyl Siding
- Exterior Features:Deck
- Levels:1 Story
Schools
- High school:Mansfield
- Middle school:Mansfield
- Elementary school:Mansfield
Utilities
- Water:Public
- Sewer:Septic Tank
Finances and disclosures
- Price:$220,000
- Price per sq. ft.:$104.76
- Tax amount:$526
Features and amenities
- Appliances:Electric Water Heater, Range, Range Hood, Refrigerator
- Amenities:Blinds, Ceiling Fans, Double Pane Windows, Pantry, Smoke Detectors, Walk In Closets
New listings near 506 Witcherville Road
- New
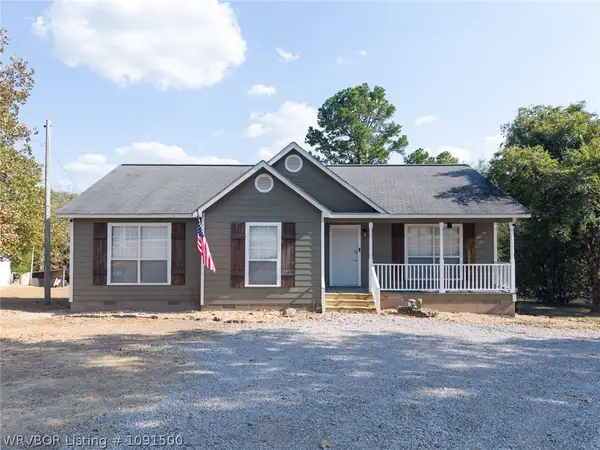 $229,900Active3 beds 2 baths1,312 sq. ft.
5923 Asa Craig Road, Greenwood, AR 72936
MLS# 1091500Listed by: BRADFORD & UDOUJ REALTORS - New
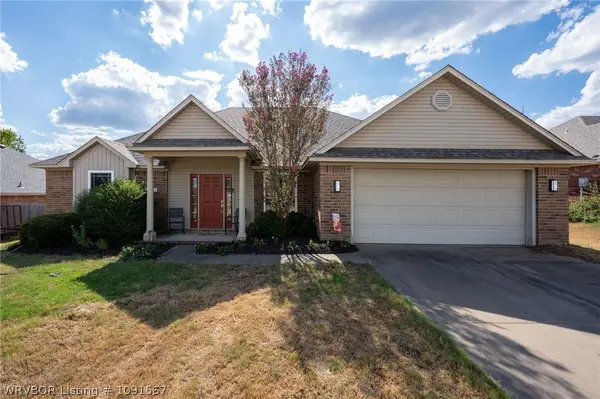 $329,000Active4 beds 2 baths1,668 sq. ft.
1037 Maple Ridge Drive, Greenwood, AR 72936
MLS# 1091567Listed by: EXP REALTY NWA BRANCH - New
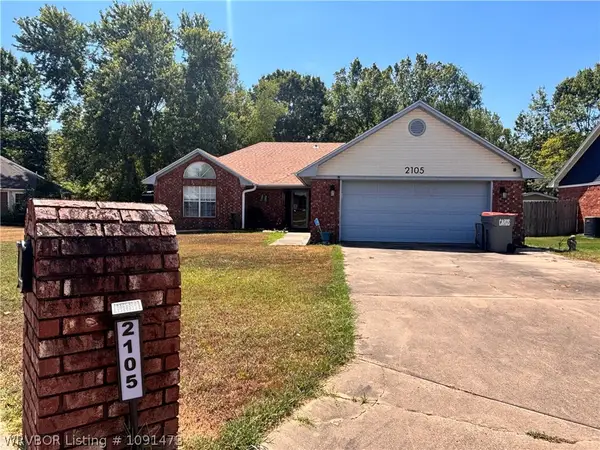 $200,000Active3 beds 2 baths1,510 sq. ft.
2105 Cordova Terrace, Greenwood, AR 72936
MLS# 1091473Listed by: HOMESTEAD REAL ESTATE - New
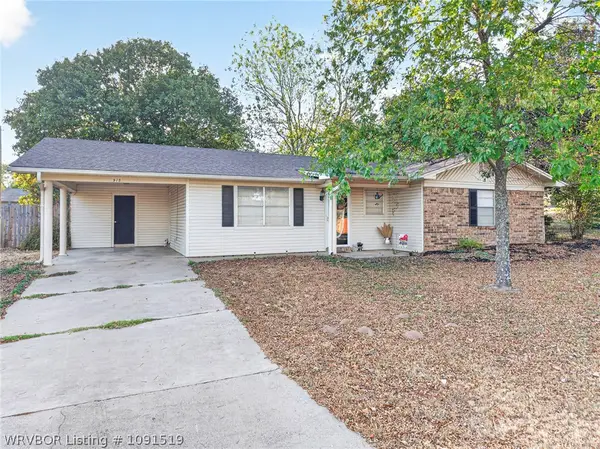 $205,000Active3 beds 1 baths1,284 sq. ft.
915 Division Street, Greenwood, AR 72936
MLS# 1091519Listed by: TRUVI REALTY - New
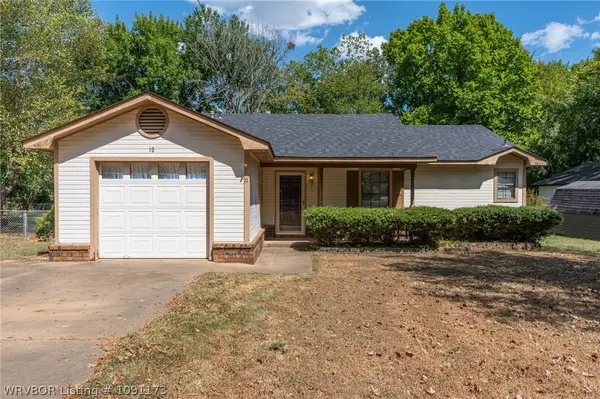 $170,000Active3 beds 2 baths1,086 sq. ft.
10 Grand Park Drive, Greenwood, AR 72936
MLS# 1091173Listed by: MCGRAW REALTORS - New
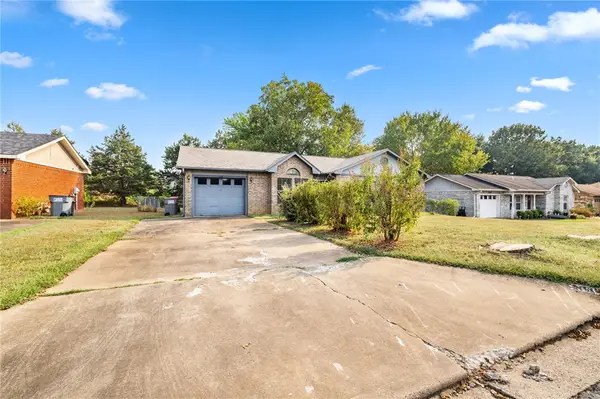 $179,000Active3 beds 2 baths1,150 sq. ft.
1503 Grand Oak Drive, Greenwood, AR 72936
MLS# 1360431Listed by: AROK REALTY, LLC 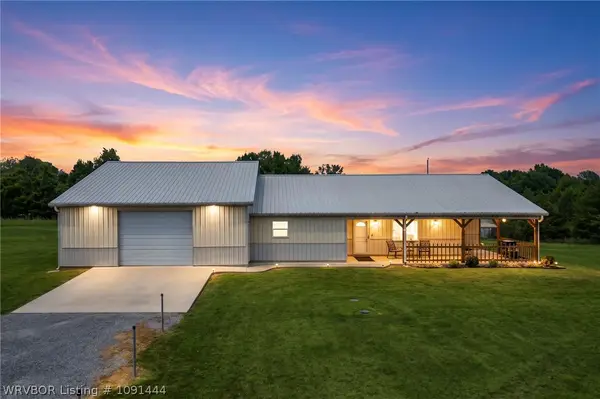 $350,000Pending2 beds 2 baths1,803 sq. ft.
1025 E Nashville Circle, Greenwood, AR 72936
MLS# 1091444Listed by: ROBISON CUSTOM REALTY- Open Sun, 2 to 4pmNew
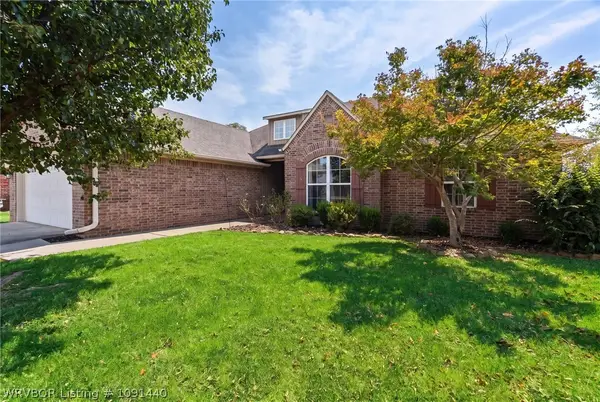 $289,900Active4 beds 2 baths1,834 sq. ft.
169 Pecan Lane, Greenwood, AR 72936
MLS# 1091440Listed by: O'NEAL REAL ESTATE- FORT SMITH - New
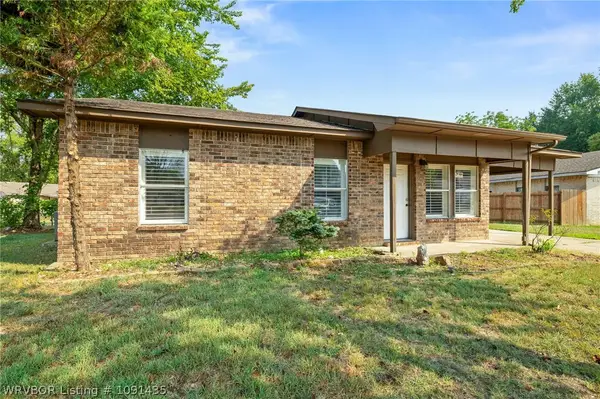 $165,000Active3 beds 2 baths1,175 sq. ft.
102 Chippewa, Greenwood, AR 72936
MLS# 1091435Listed by: AROK REALTY, LLC - New
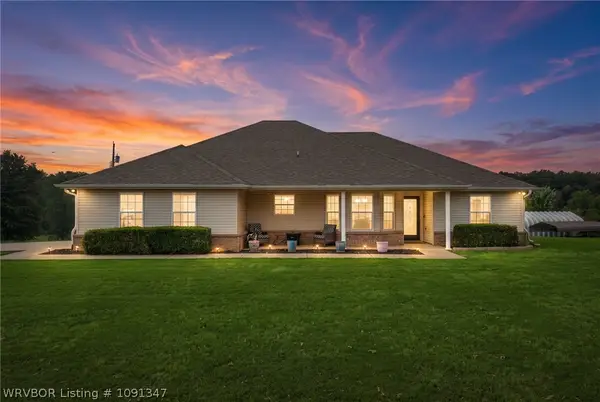 $290,000Active3 beds 2 baths1,673 sq. ft.
3231 Sturgeon Road, Greenwood, AR 72936
MLS# 1091347Listed by: SAGELY & EDWARDS REALTORS


Protect your home and budget from life's surprises with an Assurant Home Warranty, backed by a partner that supports you through every step of homeownership. Explore Plans.
©2026 Century 21 Real Estate LLC. All rights reserved. CENTURY 21®, the CENTURY 21 Logo and C21® are service marks owned by Century 21 Real Estate LLC. Century 21 Real Estate LLC fully supports the principles of the Fair Housing Act and the Equal Opportunity Act. Each office is independently owned and operated. Listing information is deemed reliable but not guaranteed accurate.