
810 Woodland Way, Greenwood, AR 72936
Local realty services provided by:CENTURY 21 First Choice Realty
Listed by: tonia hobbs
Office: mcgraw realtors
MLS#:1089171
Source:AR_FSBOR
Price summary
- Price:$360,000
- Price per sq. ft.:$162.02
About this home
Located in Greenwood’s beloved Forrest Hills neighborhood, 810 Woodland Way offers the kind of warmth you want everyday. Fresh front landscaping with new hedges, mulch, a beautiful Japanese maple, & hardwired lighting creates a beautiful night time glow, while solar lighting surrounds the privacy fence for added ambiance and security. Professionally maintained lawn care, fertilization, and aeration reflect the pride of ownership found throughout the property. Inside, the spacious 2,222 SF split floor plan offers 3 beds, 2.5 baths, & a flexible additional space perfect for a 4th bedroom, formal dining, office, or playroom. Rich paint colors add character throughout the home, large windows fill the spacious living area with natural light. Hardwood/tile flooring run throughout the home/no carpet. The gas log fireplace creates a cozy focal point for gathering, complemented by updated can lighting, a new living room fan, & a beautiful new chandelier in the entryway. The kitchen is truly the heart of the home with tall custom cabinetry, new granite countertops, a new granite composite sink/faucet/garbage disposal/newer microwave/stove, both less than five years old. Off the breakfast area, doors open to a relaxing deck, complete with a fire pit and outdoor gas hookups ready for grilling. The primary suite features a soaking tub, separate walk-in shower, & updated showerhead. Additional updates include freshly blown insulation, serviced heat/air systems, a keypad deadbolt to the garage, repainted garage door w/serviced motor, & a security system already in place. Families will appreciate the close proximity to sought-after schools including East Pointe Elementary & East Hills Middle School. Located just next door to The Vache, an 18-hole golf course with event space for celebrations, this home offers a lifestyle that blends recreation, community, and comfort in one of Greenwood’s most loved neighborhoods....
Contact an agent
Home facts
- Year built:2006
- Subdivision & Development:Forrest Hills-Greenwood
- Listing ID #:1089171
- Added:155 day(s) ago
- Updated:October 22, 2026 at 02:19 PM
Rooms and interior
- Bedrooms:3
- Total bathrooms:3
- Full bathrooms:2
- Half bathrooms:1
- Flooring:Carpet, Ceramic Tile
- Kitchen Description:Dishwasher, Disposal, Plumbed For Ice Maker
- Living area:2,222 sq. ft.
Heating and cooling
- Cooling:Central Air, Electric
- Heating:Central, Gas
- Central air:Yes
Structure and exterior
- Roof:Architectural, Shingle
- Year built:2006
- Building area:2,222 sq. ft.
- Lot area:0.31 Acres
- Lot Features:City Lot, Corner Lot, Landscaped, Subdivision
- Construction Materials:Brick, Vinyl Siding
- Exterior Features:Covered
- Levels:1 Story
Schools
- High school:Greenwood
- Middle school:East Hills
- Elementary school:East Pointe
Utilities
- Water:Public
- Sewer:Public Sewer
Finances and disclosures
- Price:$360,000
- Price per sq. ft.:$162.02
- Tax amount:$1,348
Features and amenities
- Appliances:Gas Water Heater
- Amenities:Attic, Blinds, Cathedral Ceilings, Ceiling Fans, Drapes, Smoke Detectors, Storage, Tile Counters, Walk In Closets
Parking
- Parking description:Attached, Garage, Garage Door Opener
- Garage:Yes
New listings near 810 Woodland Way
- New
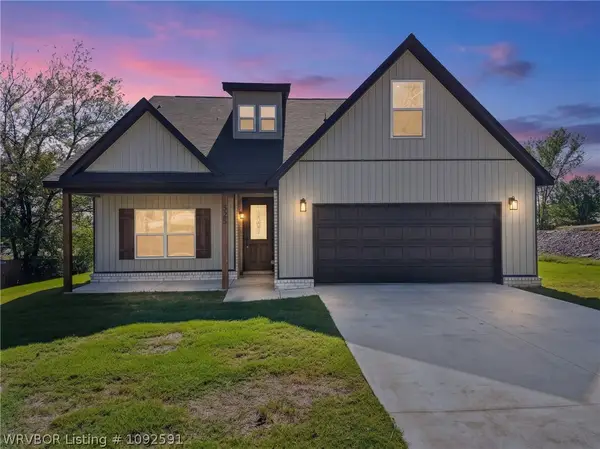 $399,900Active4 beds 4 baths2,368 sq. ft.
325 Nashville Street, Greenwood, AR 72936
MLS# 1092591Listed by: THE HERITAGE GROUP REAL ESTATE - BARLING - New
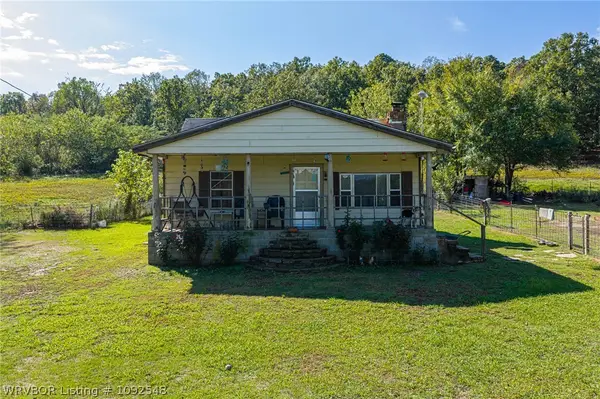 $139,000Active3 beds 1 baths1,223 sq. ft.
2515 Witcherville Road, Greenwood, AR 72936
MLS# 1092548Listed by: MCGRAW REALTORS - New
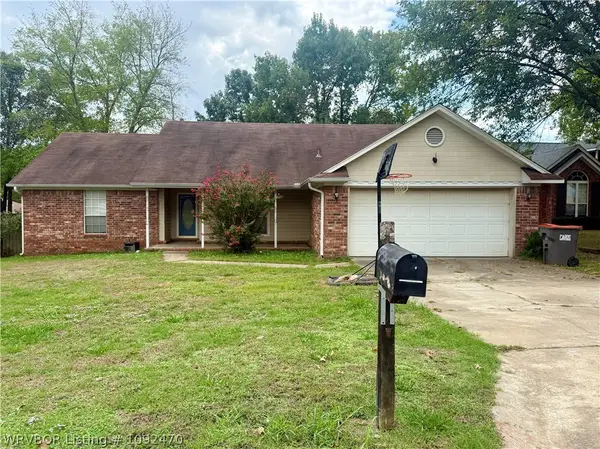 $170,000Active3 beds 2 baths1,678 sq. ft.
2209 Aspen Terrace, Greenwood, AR 72936
MLS# 1092470Listed by: MCGRAW REALTORS - New
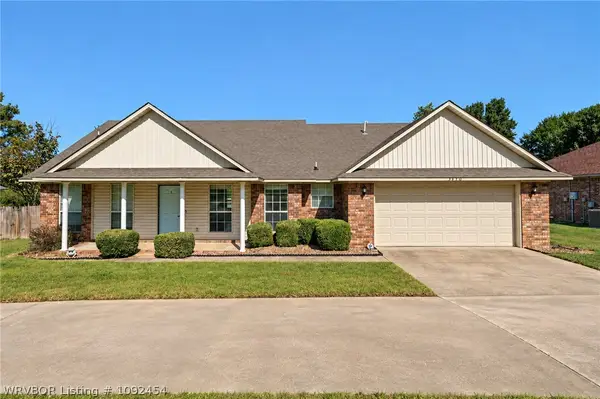 $255,000Active3 beds 2 baths1,637 sq. ft.
3150 Old Chismville Road, Greenwood, AR 72936
MLS# 1092454Listed by: MCGRAW REALTORS - New
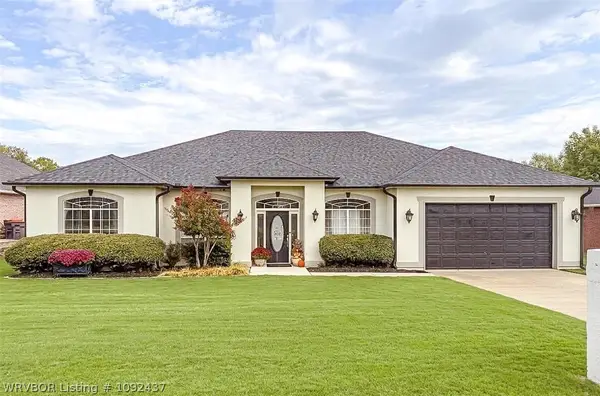 $367,000Active4 beds 3 baths2,135 sq. ft.
3200 Eagle Drive, Greenwood, AR 72936
MLS# 1092437Listed by: KELLER WILLIAMS PLATINUM REALTY - Open Sat, 12 to 2pm
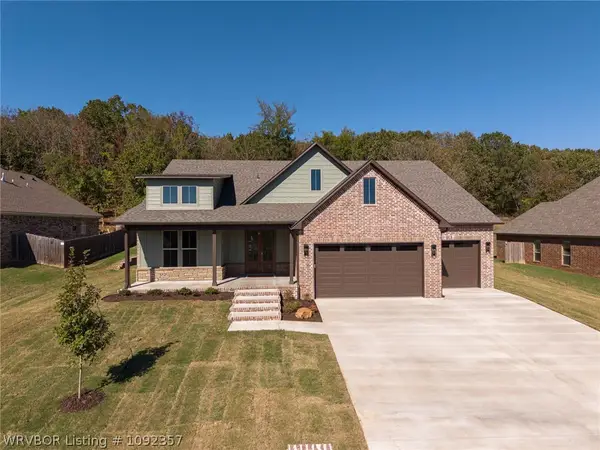 $564,900Active4 beds 3 baths2,674 sq. ft.
3340 Fairhaven Cove, Greenwood, AR 72936
MLS# 1092357Listed by: KELLER WILLIAMS PLATINUM REALTY 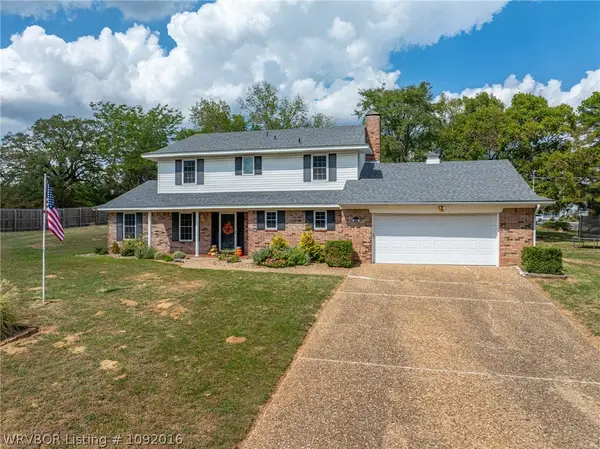 $350,000Active4 beds 3 baths1,970 sq. ft.
110 W Ithaca Street, Greenwood, AR 72936
MLS# 1092016Listed by: KELLER WILLIAMS PLATINUM REALTY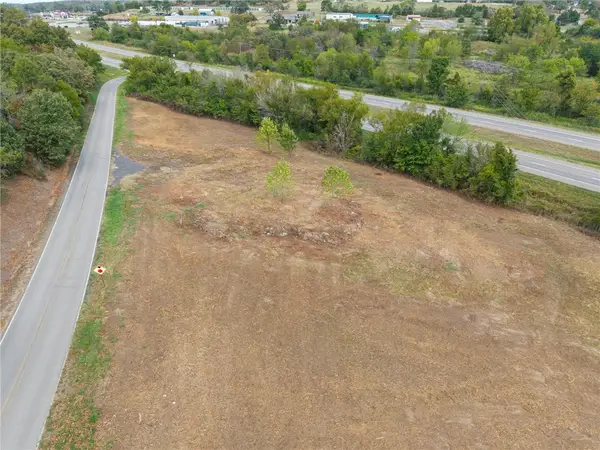 $265,000Active3.4 Acres
71 N Hester Cut Highway, Greenwood, AR 72936
MLS# 1364222Listed by: KELLER WILLIAMS PLATINUM REALTY- Open Sat, 2 to 4pm
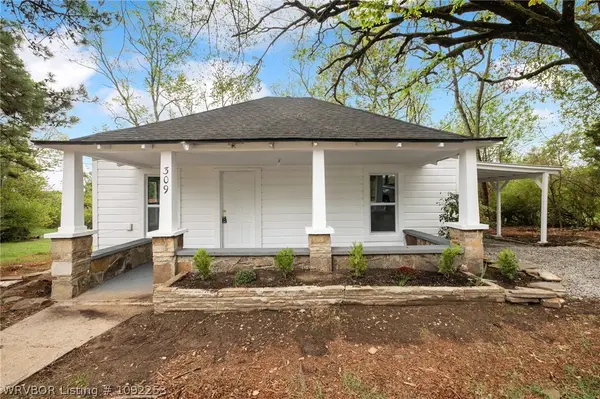 $157,000Active3 beds 2 baths1,328 sq. ft.
309 W Houston, Greenwood, AR 72936
MLS# 1092253Listed by: ALTA STAR REALTY 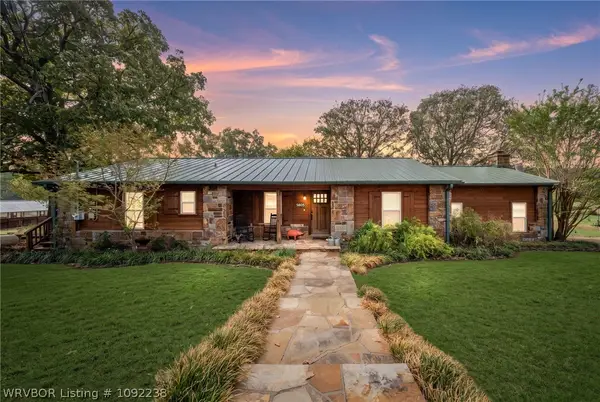 $1Active4 beds 3 baths2,940 sq. ft.
5805 Asa Craig Road, Greenwood, AR 72936
MLS# 1092238Listed by: LOOPER AUCTION & REALTY II, LLC


Protect your home and budget from life's surprises with an Assurant Home Warranty, backed by a partner that supports you through every step of homeownership. Explore Plans.
©2026 Century 21 Real Estate LLC. All rights reserved. CENTURY 21®, the CENTURY 21 Logo and C21® are service marks owned by Century 21 Real Estate LLC. Century 21 Real Estate LLC fully supports the principles of the Fair Housing Act and the Equal Opportunity Act. Each office is independently owned and operated. Listing information is deemed reliable but not guaranteed accurate.