
49 Starfield Rd. E., Greers Ferry, AR 72067
Local realty services provided by:CENTURY 21 H.S.V. Realty
49 Starfield Rd. E.,Greers Ferry, AR 72067
$399,500
- 2 Beds
- 2 Baths
- 2,436 sq. ft.
- Single family
- Active
Listed by: andrew sobral
Office: crye*leike brock real estate
MLS#:26029749
Source:AR_CARMLS
Price summary
- Price:$399,500
- Price per sq. ft.:$164
About this home
Fully furnished lakefront home on 3.72 acres in Higden, with the Corps of Engineers “white line” bordering the property and a permitted path leading to the water. This 2,436 sq. ft. two-level home features vaulted ceilings, a spacious den with bar area, dual fireplace, and wood-burning stove. Enjoy outdoor living on the large back deck or relax in the hot tub while surrounded by abundant wildlife. Property includes a metal roof, detached 2-car garage/shop, carport, additional covered boat storage, circular driveway, and RV parking with hookups. The private wooded setting offers a great combination of seclusion and lake access. Ideal as a full-time residence, vacation home, or investment property on Greers Ferry Lake, with boating, fishing, hiking, and outdoor recreation nearby.
Contact an agent
Home facts
- Year built:1974
- Listing ID #:26029749
- Added:4 day(s) ago
- Updated:July 27, 2026 at 02:35 PM
Rooms and interior
- Bedrooms:2
- Total bathrooms:2
- Full bathrooms:2
- Flooring:Concrete, Wood
- Dining Description:Eat-In Kitchen
- Kitchen Description:Built-In Stove, Dishwasher, Disposal, Electric Range, Microwave, Refrigerator-Stays, Trash Compactor
- Bedroom Description:Primary Bedroom Apart
- Basement Description:Basement
- Living area:2,436 sq. ft.
Heating and cooling
- Cooling:Central Cool-Electric, Mini Split
- Heating:Central Heat-Electric, Heat Pump, Mini Split
Structure and exterior
- Roof:Metal
- Year built:1974
- Building area:2,436 sq. ft.
- Lot area:3.72 Acres
- Lot Features:Cleared, Sloped
- Architectural Style:Traditional
- Foundation Description:Slab
- Levels:Split-Level
Utilities
- Water:Water-Public
- Sewer:Septic
Finances and disclosures
- Price:$399,500
- Price per sq. ft.:$164
- Tax amount:$2,446
Features and amenities
- Appliances:Built-In Stove, Dishwasher, Disposal, Electric Range, Microwave, Trash Compactor
- Pool features:Hot Tub/Spa
Parking
- Parking description:Carport, Two Car
New listings near 49 Starfield Rd. E.
- New
 $30,000Active1.1 Acres
Lot 116-117 Del Rio Way, Greers Ferry, AR 72067
MLS# 26029664Listed by: THE REAL ESTATE CENTER LLC - New
 $45,000Active1.32 Acres
Lot 26 Island Shores, Greers Ferry, AR 72067
MLS# 26029665Listed by: THE REAL ESTATE CENTER LLC - New
 $449,000Active4 beds 2 baths1,792 sq. ft.
1000 Twin Cove Circle, Greers Ferry, AR 72067
MLS# 26029446Listed by: DOWNHOME LAKE REALTY - New
 $434,900Active4 beds 3 baths3,388 sq. ft.
60 Red Fox Road, Greers Ferry, AR 72067
MLS# 26029407Listed by: NICHOLS REALTY EXPRESS - New
 $298,000Active3 beds 2 baths1,943 sq. ft.
89 Heritage Drive, Greers Ferry, AR 72067
MLS# 26028835Listed by: MOORE AND COMPANY REALTORS - CONWAY  $280,000Active3 beds 2 baths1,888 sq. ft.
410 Dunn Road, Greers Ferry, AR 72067
MLS# 26028481Listed by: KELLER WILLIAMS REALTY $465,000Active1 beds 1 baths961 sq. ft.
378 Lone Pine Road North, Greers Ferry, AR 72067
MLS# 26028376Listed by: RE/MAX EDGE REALTY MELBOURNE $680,000Active4 beds 3 baths2,994 sq. ft.
90 Emerald Lane, Greers Ferry, AR 72067
MLS# 26028384Listed by: DONHAM REALTY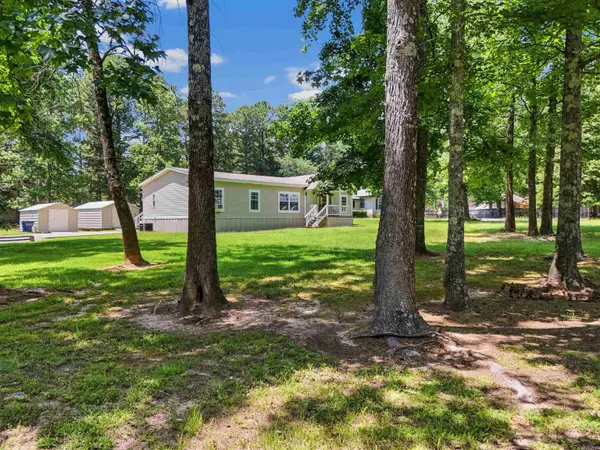 $220,000Active3 beds 2 baths1,580 sq. ft.
27 Loblolly Circle, Higden, AR 72067
MLS# 26028293Listed by: MVP REAL ESTATE


Protect your home and budget from life's surprises with an Assurant Home Warranty, backed by a partner that supports you through every step of homeownership. Explore Plans.
©2026 Century 21 Real Estate LLC. All rights reserved. CENTURY 21®, the CENTURY 21 Logo and C21® are service marks owned by Century 21 Real Estate LLC. Century 21 Real Estate LLC fully supports the principles of the Fair Housing Act and the Equal Opportunity Act. Each office is independently owned and operated. Listing information is deemed reliable but not guaranteed accurate.