
5515 Sunshine Mine Drive, Hackett, AR 72937
Local realty services provided by:CENTURY 21 First Choice Realty
Listed by: wilson & burton
Office: mcgraw realtors
MLS#:1092103
Source:AR_FSBOR
Price summary
- Price:$375,000
- Price per sq. ft.:$169.68
About this home
Enjoy the space, privacy, and peaceful surroundings of this beautiful home all situated on 3.36 acres! The property offers a serene setting with plenty of room to spread out, relax, and enjoy life at a slower pace. This inviting home offers a desirable split floor plan with tray ceilings, beautiful crown molding and LED lighting throughout, surround sound capability, and a cozy fireplace anchoring the living room. The kitchen features stainless steel appliances, while the formal dining room provides a dedicated space for hosting family dinners, holidays, and special occasions. Abundant storage throughout the home and a spacious walk-in closet in the primary suite provide plenty of room to stay organized. Step outside and enjoy the serenity of the property from the newly added pergola and patio—the perfect spot for entertaining, grilling, morning coffee, or relaxing at the end of the day. The impressive 1,800 sq. ft. shop offers incredible versatility for hobbies, projects, equipment, recreational toys, or additional storage. With plenty of room both inside and out, this property combines comfort, functionality, and the peaceful acreage lifestyle you’ve been looking for! Stainless steel refrigerator to convey with acceptable offer....
Contact an agent
Home facts
- Year built:1998
- Subdivision & Development:19-06-31
- Listing ID #:1092103
- Added:22 day(s) ago
- Updated:October 22, 2026 at 02:19 PM
Rooms and interior
- Bedrooms:3
- Total bathrooms:2
- Full bathrooms:2
- Flooring:Carpet, Ceramic Tile
- Kitchen Description:Dishwasher, Microwave, Range
- Living area:2,210 sq. ft.
Heating and cooling
- Cooling:Electric
- Heating:Gas
Structure and exterior
- Roof:Architectural, Fiberglass, Shingle
- Year built:1998
- Building area:2,210 sq. ft.
- Lot area:3.36 Acres
- Lot Features:Not In Subdivision
- Construction Materials:Brick
- Exterior Features:Patio
- Levels:1 Story
Schools
- High school:Greenwood
- Middle school:Greenwood
- Elementary school:Greenwood
Finances and disclosures
- Price:$375,000
- Price per sq. ft.:$169.68
- Tax amount:$932
Features and amenities
- Appliances:Electric Water Heater, Microwave, Range
- Amenities:Blinds, Ceiling Fans, Smoke Detectors, Walk In Closets
Parking
- Parking description:Attached, Garage
- Garage:Yes
New listings near 5515 Sunshine Mine Drive
- New
 $1,400,000Active3 beds 4 baths4,741 sq. ft.
Address Withheld By Seller, Hackett, AR 72937
MLS# 26041989Listed by: MIDWEST LAND GROUP, LLC - New
 $439,000Active4 beds 3 baths2,000 sq. ft.
5700 Country Aire Loop, Hackett, AR 72937
MLS# 1365314Listed by: WILLIAM JOHNSON BROKERAGE  $1Active3 beds 2 baths1,296 sq. ft.
8436 Sebastian Lake Drive, Hackett, AR 72937
MLS# 1092147Listed by: LOOPER AUCTION & REALTY II, LLC $1Active20.1 Acres
1401 Sunshine Mine Road, Hackett, AR 72937
MLS# 1092148Listed by: LOOPER AUCTION & REALTY II, LLC $299,000Active3 beds 2 baths1,906 sq. ft.
2408 Reeves Road, Hackett, AR 72937
MLS# 1091912Listed by: CHUCK FAWCETT REALTY GREENWOOD BRANCH $214,900Active3 beds 2 baths1,475 sq. ft.
606 N Oak Street, Hackett, AR 72937
MLS# 1091848Listed by: CAPERTON REAL ESTATE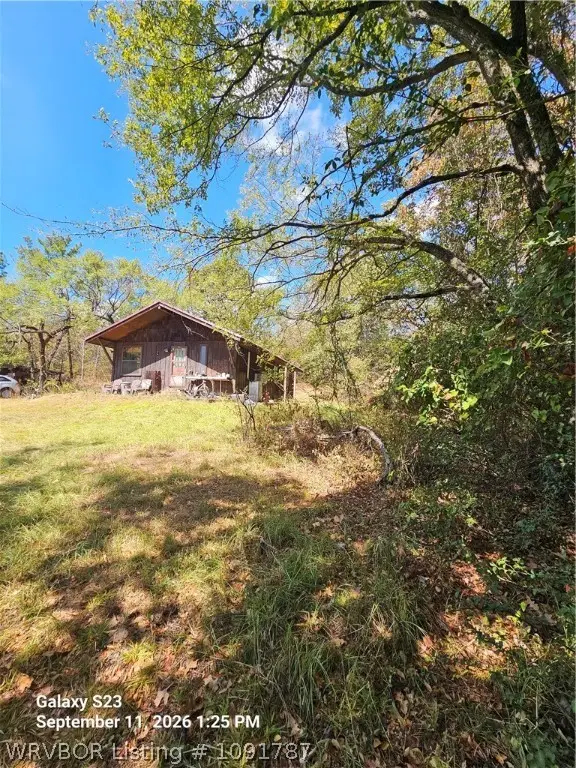 $225,000Active9 Acres
1000 Idlewood Lane, Hackett, AR 72937
MLS# 1091787Listed by: CHUCK FAWCETT REALTY GREENWOOD BRANCH $280,000Active3 beds 3 baths1,595 sq. ft.
8805 N Lake Lane, Hackett, AR 72937
MLS# 1091590Listed by: KELLER WILLIAMS PLATINUM REALTY $599,000Active4 beds 4 baths3,663 sq. ft.
8535 Crestline Drive, Hackett, AR 72937
MLS# 1091245Listed by: KELLER WILLIAMS PLATINUM REALTY


Protect your home and budget from life's surprises with an Assurant Home Warranty, backed by a partner that supports you through every step of homeownership. Explore Plans.
©2026 Century 21 Real Estate LLC. All rights reserved. CENTURY 21®, the CENTURY 21 Logo and C21® are service marks owned by Century 21 Real Estate LLC. Century 21 Real Estate LLC fully supports the principles of the Fair Housing Act and the Equal Opportunity Act. Each office is independently owned and operated. Listing information is deemed reliable but not guaranteed accurate.