
8436 Sebastian Lake Drive, Hackett, AR 72937
Local realty services provided by:CENTURY 21 First Choice Realty
Listed by: zack and shawn looper team
Office: looper auction & realty ii, llc.
MLS#:1092147
Source:AR_FSBOR
Price summary
- Price:$1
- Price per sq. ft.:$0
About this home
Auction 10/23/2026 @ 11 am. This charming ~1,296 sq ft 3-bedroom, 2-bath brick home features an open kitchen and living layout complete with a gas log fireplace. Enjoy a spacious sunroom, a fenced backyard, and peaceful lake views, along with the convenience of a 2-car garage—making it a wonderful personal home or a sharp investment property.
Note: This property is occupied, viewing will be 10 am morning of auction only.
Contact an agent
Home facts
- Subdivision & Development:Sebastian Lake Estate Ii-Hack SD
- Listing ID #:1092147
- Added:24 day(s) ago
- Updated:October 24, 2026 at 07:45 PM
Rooms and interior
- Bedrooms:3
- Total bathrooms:2
- Full bathrooms:2
- Flooring:Carpet, Ceramic Tile
- Kitchen Description:Dishwasher, Microwave, Microwave Hood Fan, Oven
- Living area:1,296 sq. ft.
Heating and cooling
- Cooling:Central Air
- Heating:Central
- Central air:Yes
Structure and exterior
- Roof:Asphalt, Shingle
- Building area:1,296 sq. ft.
- Lot area:0.31 Acres
- Lot Features:Cleared
- Construction Materials:Brick
- Exterior Features:Porch
- Levels:1 Story
Schools
- High school:Hackett
- Middle school:Hackett
- Elementary school:Hackett
Utilities
- Water:Public
Finances and disclosures
- Price:$1
- Price per sq. ft.:$0
- Tax amount:$998
Features and amenities
- Appliances:Gas Water Heater, Microwave, Oven
- Amenities:Blinds, Ceiling Fans
Parking
- Parking description:Attached, Garage
- Garage:Yes
New listings near 8436 Sebastian Lake Drive
- New
 $1,400,000Active3 beds 4 baths4,741 sq. ft.
Address Withheld By Seller, Hackett, AR 72937
MLS# 26041989Listed by: MIDWEST LAND GROUP, LLC - New
 $439,000Active4 beds 3 baths2,000 sq. ft.
5700 Country Aire Loop, Hackett, AR 72937
MLS# 1365314Listed by: WILLIAM JOHNSON BROKERAGE  $375,000Active3 beds 2 baths2,210 sq. ft.
5515 Sunshine Mine Drive, Hackett, AR 72937
MLS# 1092103Listed by: MCGRAW REALTORS $1Pending20.1 Acres
1401 Sunshine Mine Road, Hackett, AR 72937
MLS# 1092148Listed by: LOOPER AUCTION & REALTY II, LLC $299,000Active3 beds 2 baths1,906 sq. ft.
2408 Reeves Road, Hackett, AR 72937
MLS# 1091912Listed by: CHUCK FAWCETT REALTY GREENWOOD BRANCH $214,900Active3 beds 2 baths1,475 sq. ft.
606 N Oak Street, Hackett, AR 72937
MLS# 1091848Listed by: CAPERTON REAL ESTATE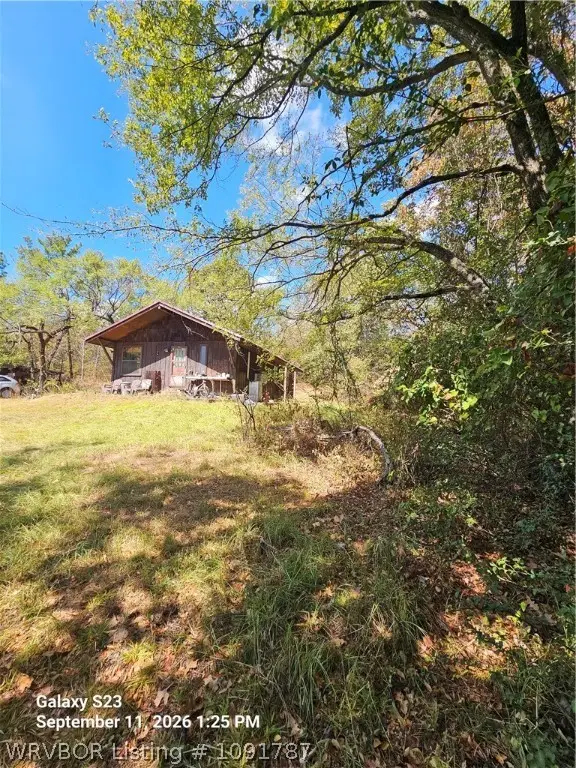 $225,000Active9 Acres
1000 Idlewood Lane, Hackett, AR 72937
MLS# 1091787Listed by: CHUCK FAWCETT REALTY GREENWOOD BRANCH $280,000Active3 beds 3 baths1,595 sq. ft.
8805 N Lake Lane, Hackett, AR 72937
MLS# 1091590Listed by: KELLER WILLIAMS PLATINUM REALTY $599,000Active4 beds 4 baths3,663 sq. ft.
8535 Crestline Drive, Hackett, AR 72937
MLS# 1091245Listed by: KELLER WILLIAMS PLATINUM REALTY


Protect your home and budget from life's surprises with an Assurant Home Warranty, backed by a partner that supports you through every step of homeownership. Explore Plans.
©2026 Century 21 Real Estate LLC. All rights reserved. CENTURY 21®, the CENTURY 21 Logo and C21® are service marks owned by Century 21 Real Estate LLC. Century 21 Real Estate LLC fully supports the principles of the Fair Housing Act and the Equal Opportunity Act. Each office is independently owned and operated. Listing information is deemed reliable but not guaranteed accurate.