
6326 Tyro Road, Hackett, AR 72937
Local realty services provided by:CENTURY 21 First Choice Realty
6326 Tyro Road,Hackett, AR 72937
$366,750
- 4 Beds
- 2 Baths
- - sq. ft.
- Single family
- Sold
Listed by: hollie byers
Office: mcgraw realtors
MLS#:1090696
Source:AR_FSBOR
Sorry, we are unable to map this address
Price summary
- Price:$366,750
About this home
Welcome home to peaceful country living on 5.69 beautiful acres in Hackett, Arkansas! This spacious 4-bedroom home offers the perfect combination of privacy, modern updates, and room to spread out. Step inside to a breathtaking great room featuring soaring tongue-and-groove wood ceilings, an open-concept floor plan, abundant natural light, and beautiful bamboo flooring throughout the main living areas, and a pellet stove that adds both warmth and rustic charm. The kitchen is designed for both everyday living and entertaining with granite countertops, ample cabinetry, and generous workspace. The luxurious primary suite includes a beautifully remodeled bath featuring a double vanity, freestanding soaking tub, oversized walk-in tile shower, and stylish finishes. Upstairs bedrooms are equipped with mini-split systems for individualized comfort, while the loft provides flexible space for a game room, office, media room, or additional living area. The fourth bedroom is full character and functionality with two built-in-beds, making it an ideal bunk room for kids or overnight guests. Just inside the home from the garage, features a custom hall tree with built-in hooks, bench seating, cubbies, and shoe storage to keep backpacks, coats and everyday essentials organized. Outside, you’ll enjoy the serenity of 5.69 acres with mature shade trees, a covered back patio, children’s play area, and plenty of room for outdoor activities. The impressive 30’ x 40’ shop on a concrete slab provides excellent space for equipment, hobbies, storage, or projects. A dedicated RV/camper pad offers added convenience for your camper or visiting guests. If you’re looking for a property that combines modern comfort, beautiful craftsmanship, outstanding shop space, and peaceful country surroundings, this exceptional Hackett property is one you won’t want to miss!...
Contact an agent
Home facts
- Year built:2003
- Subdivision & Development:na
- Listing ID #:1090696
- Added:38 day(s) ago
- Updated:September 04, 2026 at 06:10 AM
Rooms and interior
- Bedrooms:4
- Total bathrooms:2
- Full bathrooms:2
- Flooring:Bamboo, Carpet, Ceramic Tile
- Kitchen Description:Dishwasher, Plumbed For Ice Maker, Range, Smooth Cooktop
Heating and cooling
- Cooling:Central Air, Electric
- Heating:Central, Electric, Heat Pump
- Central air:Yes
Structure and exterior
- Roof:Architectural, Metal, Shingle
- Year built:2003
- Lot Features:Level, Not In Subdivision, Outside City Limits
- Construction Materials:Brick, Vinyl Siding
- Exterior Features:Covered
- Levels:2 Story
Schools
- High school:Hackett
- Middle school:Hackett
- Elementary school:Hackett
Utilities
- Water:Public
- Sewer:Septic Tank
Finances and disclosures
- Price:$366,750
- Tax amount:$756
Features and amenities
- Appliances:Electric Water Heater, Range
- Amenities:Blinds, Cathedral Ceilings, Ceiling Fans, Granite Counters, Security System, Smoke Detectors, Walk In Closets
Parking
- Parking description:Asphalt Driveway, Garage Door Opener
New listings near 6326 Tyro Road
- New
 $1Active3 beds 2 baths1,600 sq. ft.
6404 Highway 10, Hackett, AR 72937
MLS# 1091562Listed by: LOOPER AUCTION & REALTY II, LLC  $599,000Active4 beds 4 baths3,663 sq. ft.
8535 Crestline Drive, Hackett, AR 72937
MLS# 1091245Listed by: KELLER WILLIAMS PLATINUM REALTY $25,000Pending2.11 Acres
116 Fatum Lane, Hackett, AR 72937
MLS# 1091236Listed by: HOMESTEAD REAL ESTATE $549,900Active4 beds 3 baths2,400 sq. ft.
6138 New Hope, Hackett, AR 72937
MLS# 1359148Listed by: TRUVI REALTY $350,000Active5 beds 3 baths2,709 sq. ft.
203 S Ross Hampton Road, Hackett, AR 72937
MLS# 1090883Listed by: MCGRAW REALTORS $539,900Active4 beds 3 baths2,400 sq. ft.
6138 New Hope Road, Hackett, AR 72937
MLS# 1090808Listed by: TRUVI REALTY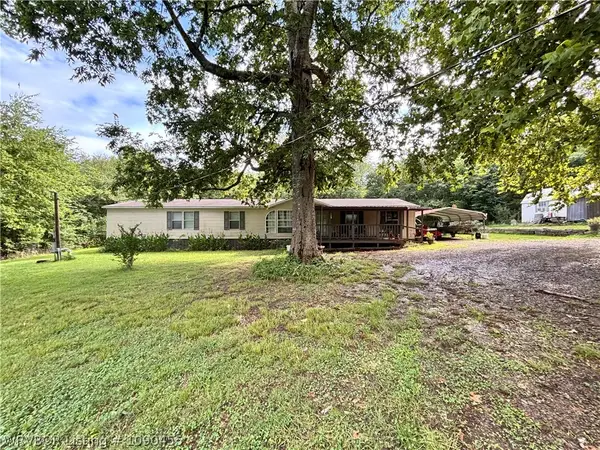 $175,000Pending4 beds 2 baths1,960 sq. ft.
4908 Slaytonville Road, Hackett, AR 72937
MLS# 1090455Listed by: HOMESTEAD REAL ESTATE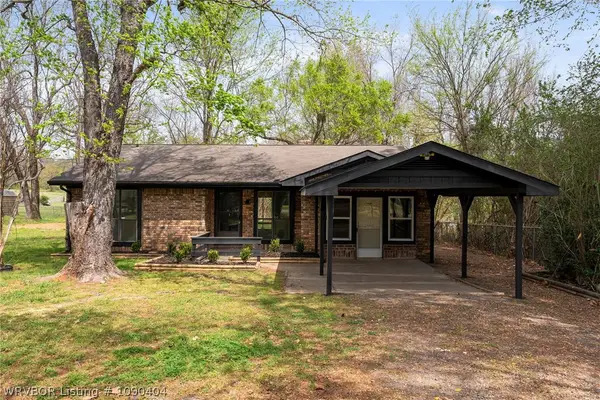 $175,000Pending3 beds 2 baths1,352 sq. ft.
9506 Berry Lane, Hackett, AR 72937
MLS# 1090404Listed by: PINK KEYS REALTY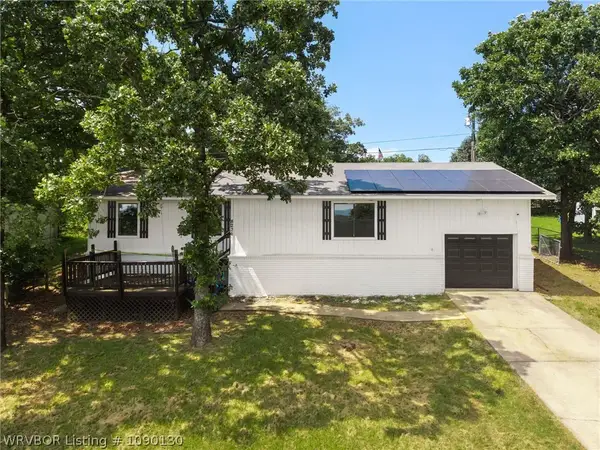 $189,900Active3 beds 2 baths1,548 sq. ft.
8226 Dequeen Court, Hackett, AR 72937
MLS# 1090130Listed by: KELLER WILLIAMS PLATINUM REALTY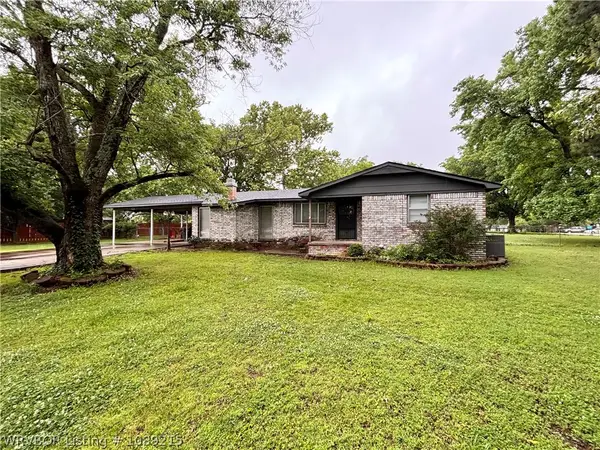 $153,900Pending2 beds 2 baths1,640 sq. ft.
415 N Vine Street, Hackett, AR 72937
MLS# 1089215Listed by: HOMESTEAD REAL ESTATE


Protect your home and budget from life's surprises with an Assurant Home Warranty, backed by a partner that supports you through every step of homeownership. Explore Plans.
©2026 Century 21 Real Estate LLC. All rights reserved. CENTURY 21®, the CENTURY 21 Logo and C21® are service marks owned by Century 21 Real Estate LLC. Century 21 Real Estate LLC fully supports the principles of the Fair Housing Act and the Equal Opportunity Act. Each office is independently owned and operated. Listing information is deemed reliable but not guaranteed accurate.