
4908 Slaytonville Road, Hackett, AR 72937
Local realty services provided by:CENTURY 21 First Choice Realty
Listed by: amanda hester
Office: homestead real estate
MLS#:1090455
Source:AR_FSBOR
Price summary
- Price:$175,000
- Price per sq. ft.:$89.29
About this home
Country property on 2.48 +/- acres with a spacious 4-bedroom mobile home offering a bonus room, 2 living areas, kitchen, utility room, and a cozy wood fireplace. Outdoor amenities include 2 covered porches, carport, workshop, multiple storage buildings, remote custom gate access with landscaping, and 2 water wells(for outside use). One storage building is spray-insulated and equipped with electric and water, this was a former quail area. Agent does not measure the home square footage; it is an estimate only.
Contact an agent
Home facts
- Year built:2001
- Listing ID #:1090455
- Added:5 day(s) ago
- Updated:July 22, 2026 at 02:28 AM
Rooms and interior
- Bedrooms:4
- Total bathrooms:2
- Full bathrooms:2
- Rooms Total:12
- Flooring:Carpet, Vinyl
- Kitchen Description:Dishwasher, Range
- Living area:1,960 sq. ft.
Heating and cooling
- Cooling:Central Air, Electric
- Heating:Central, Electric
- Central air:Yes
Structure and exterior
- Roof:Asphalt, Shingle
- Year built:2001
- Building area:1,960 sq. ft.
- Lot area:2.48 Acres
- Lot Features:Level, Not In Subdivision, Outside City Limits, Sloped, Wooded
- Construction Materials:Vinyl Siding
- Exterior Features:Covered, Deck
- Levels:1 Story
Schools
- High school:Hackett
- Middle school:Hackett
- Elementary school:Hackett
Utilities
- Water:Public, Well
- Sewer:Septic Tank
Finances and disclosures
- Price:$175,000
- Price per sq. ft.:$89.29
- Tax amount:$278
Features and amenities
- Appliances:Electric Water Heater, Range
- Amenities:Blinds, Ceiling Fans, Pantry, Storage, Walk In Closets
Parking
- Parking description:Detached Carport
New listings near 4908 Slaytonville Road
- New
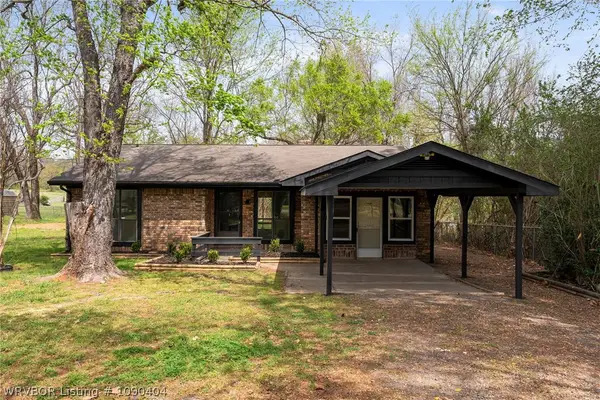 $189,000Active3 beds 2 baths1,352 sq. ft.
9506 Berry Lane, Hackett, AR 72937
MLS# 1090404Listed by: PINK KEYS REALTY 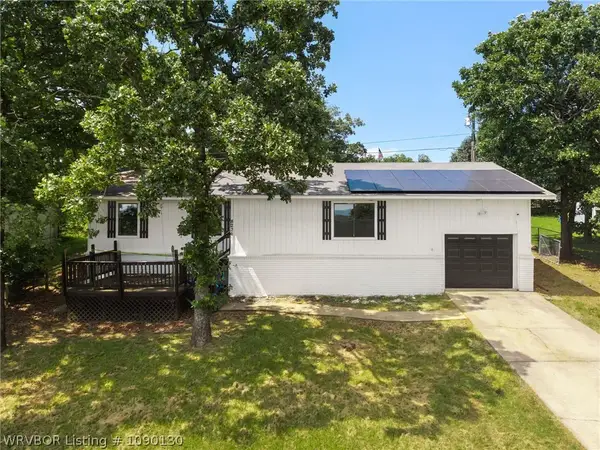 $189,900Active3 beds 2 baths1,548 sq. ft.
8226 Dequeen Court, Hackett, AR 72937
MLS# 1090130Listed by: KELLER WILLIAMS PLATINUM REALTY $264,500Pending3 beds 2 baths2,017 sq. ft.
216 Bethel Street, Hackett, AR 72937
MLS# 1089520Listed by: KELLER WILLIAMS REALTY PREFERRED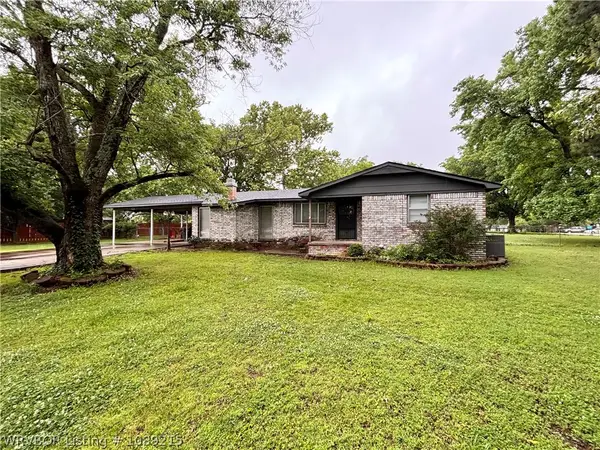 $153,900Active2 beds 2 baths1,640 sq. ft.
415 N Vine Street, Hackett, AR 72937
MLS# 1089215Listed by: HOMESTEAD REAL ESTATE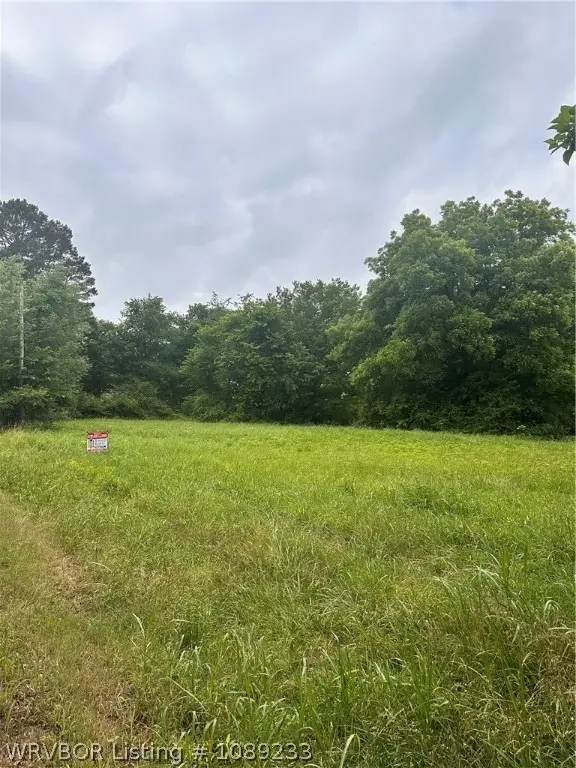 $70,000Active1.32 Acres
201 N Plum Street, Hackett, AR 72937
MLS# 1089233Listed by: RONALD-RAGON REALTY INC.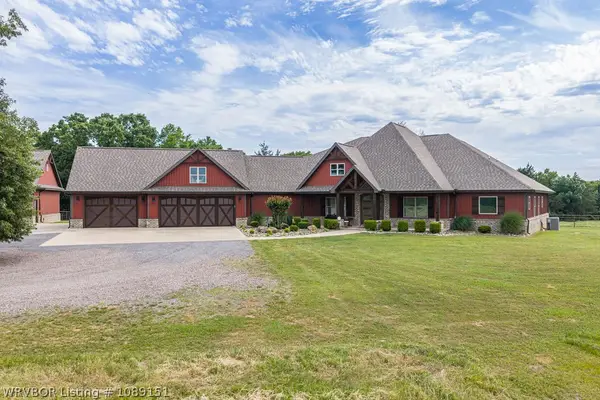 $1,959,000Active4 beds 4 baths3,800 sq. ft.
4032 Merlins Grove, Hackett, AR 72937
MLS# 1089151Listed by: KELLER WILLIAMS PLATINUM REALTY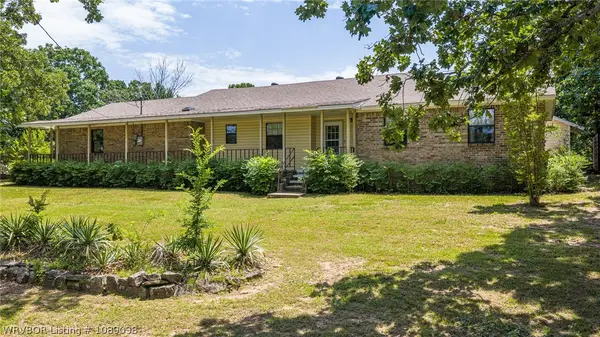 $284,900Active3 beds 2 baths1,823 sq. ft.
8437 Sebastian Lake Drive, Hackett, AR 72937
MLS# 1089098Listed by: KELLER WILLIAMS PLATINUM REALTY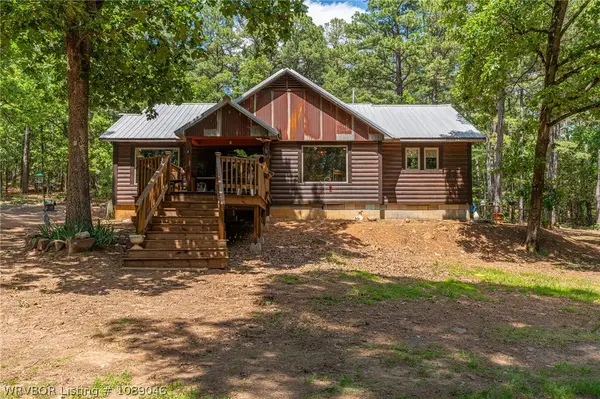 $295,000Active3 beds 2 baths1,592 sq. ft.
7817 Hill Top Terrace, Hackett, AR 72937
MLS# 1089046Listed by: CHUCK FAWCETT REALTY GREENWOOD BRANCH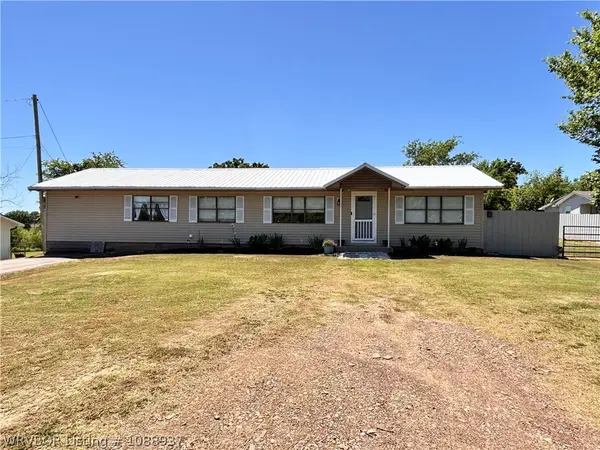 $178,000Active3 beds 2 baths1,584 sq. ft.
409 Hooper Street, Hackett, AR 72937
MLS# 1088937Listed by: HOMESTEAD REAL ESTATE


Protect your home and budget from life's surprises with an Assurant Home Warranty, backed by a partner that supports you through every step of homeownership. Explore Plans.
©2026 Century 21 Real Estate LLC. All rights reserved. CENTURY 21®, the CENTURY 21 Logo and C21® are service marks owned by Century 21 Real Estate LLC. Century 21 Real Estate LLC fully supports the principles of the Fair Housing Act and the Equal Opportunity Act. Each office is independently owned and operated. Listing information is deemed reliable but not guaranteed accurate.