
4668 Calhoun 245, Hampton, AR 71744
Local realty services provided by:CENTURY 21 Combs & Associates Real Estate
4668 Calhoun 245,Hampton, AR 71744
$55,000
- 2 Beds
- 1 Baths
- 1,632 sq. ft.
- Mobile / Manufactured
- Active
Listed by: heather spangler
Office: keller williams realty mena
MLS#:26028030
Source:AR_CARMLS
Price summary
- Price:$55,000
- Price per sq. ft.:$33.7
About this home
Own your own piece of Bayou! Live on Champagnolle creek dotted with lovely Cypress Trees. Maybe even a few alligators as neighbors.. Very few privately owned lots in this area along the creek, now is your chance to own one of them. Home built up on stilts to avoid any possible high water. Old trailer w/some newer added on sections that include a larger kitchen, living area and sunroom. Lots of workspace down below to use however you see fit. What a neat vacation/get-a-way spot... Appointment only to view - beware of pets. Home has 2 bathroom spaces, but only one is currently finished. Year built is unknown.
Contact an agent
Home facts
- Subdivision & Development:Metes & Bounds
- Listing ID #:26028030
- Added:58 day(s) ago
- Updated:September 07, 2026 at 02:43 PM
Rooms and interior
- Bedrooms:2
- Total bathrooms:1
- Full bathrooms:1
- Flooring:Carpet, Vinyl, Wood
- Dining Description:Eat-In Kitchen, Kitchen/Dining Combo
- Kitchen Description:Dishwasher, Refrigerator-Stays, Wall Oven
- Bedroom Description:All Bedrooms Up
- Living area:1,632 sq. ft.
Heating and cooling
- Cooling:Window Units
- Heating:Window Units
Structure and exterior
- Roof:Metal
- Building area:1,632 sq. ft.
- Lot area:2.3 Acres
- Lot Features:Creek, Level, River/Lake Area, Sloped
- Architectural Style:Country, Fixer-Upper
- Construction Materials:Metal/Vinyl Siding, Wood
- Exterior Features:Deck
- Levels:2 Stories
Utilities
- Sewer:Septic
Finances and disclosures
- Price:$55,000
- Price per sq. ft.:$33.7
- Tax amount:$498 (2025)
Features and amenities
- Appliances:Dishwasher, Wall Oven
- Amenities:Paneling, Sheet Rock
Parking
- Parking description:Parking Pads
New listings near 4668 Calhoun 245
 $75,000Active2 beds 1 baths672 sq. ft.
4878 Calhoun 245 Road, Hampton, AR 71744
MLS# 26034722Listed by: JAN'S REALTY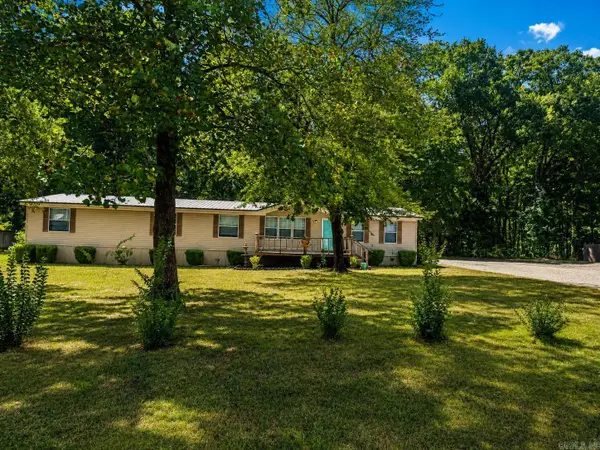 $145,000Active5 beds 3 baths2,500 sq. ft.
256 Watson Street, Hampton, AR 71744
MLS# 26033619Listed by: PINK RIBBON REALTY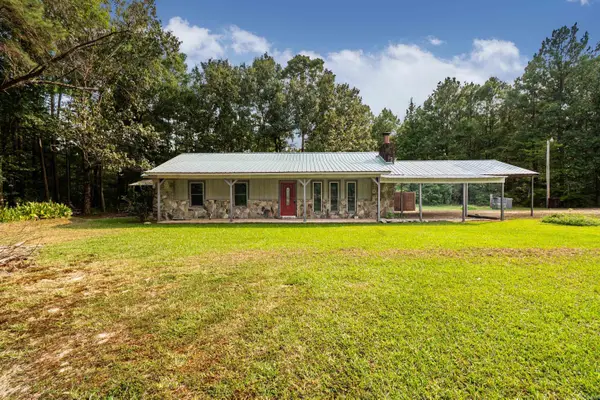 $215,000Active3 beds 2 baths1,431 sq. ft.
43 Calhoun 11, Hampton, AR 71744
MLS# 26032161Listed by: JAN'S REALTY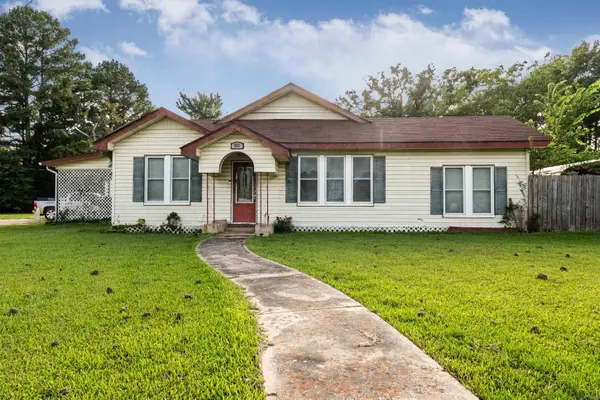 $220,000Active3 beds 3 baths2,651 sq. ft.
603 S Lee St Street, Hampton, AR 71744
MLS# 26029752Listed by: SOUTHERN REALTY GROUP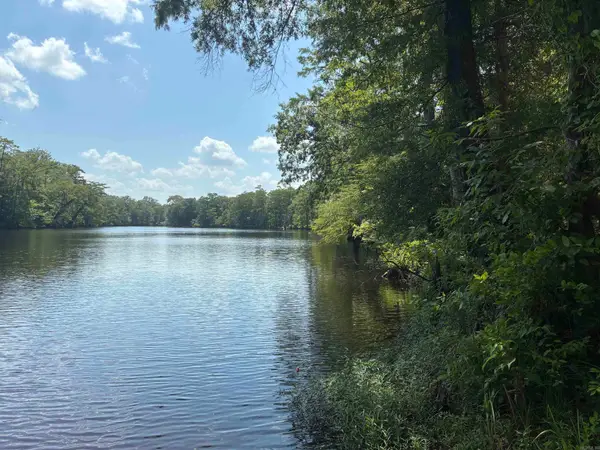 $100,000Active29.99 Acres
Address Withheld By Seller, Hampton, AR 71744
MLS# 26028095Listed by: CAMDEN REALTY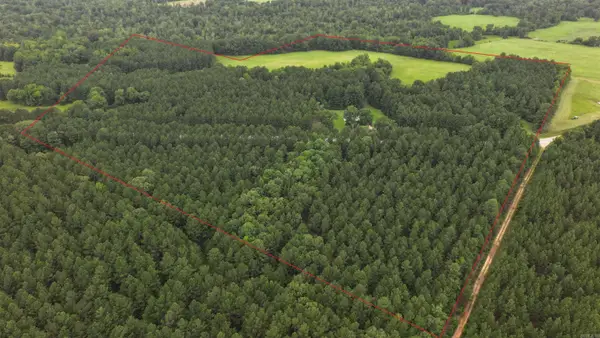 $300,000Active3 beds 2 baths1,600 sq. ft.
Address Withheld By Seller, Hampton, AR 71744
MLS# 26026608Listed by: ARKANSAS LAND COMPANY $215,000Active36.58 Acres
000 Mission Road, Hampton, AR 71744
MLS# 26023958Listed by: PINK RIBBON REALTY $172,500Active4 beds 2 baths1,680 sq. ft.
Address Withheld By Seller, Hampton, AR 71744
MLS# 26023069Listed by: PINK RIBBON REALTY $159,950Active37.2 Acres
36-14-14 N Calhoun Cr 26, Hampton, AR 71744
MLS# 26016280Listed by: UNITED COUNTRY - NEELEY FORESTRY SERVICE


Protect your home and budget from life's surprises with an Assurant Home Warranty, backed by a partner that supports you through every step of homeownership. Explore Plans.
©2026 Century 21 Real Estate LLC. All rights reserved. CENTURY 21®, the CENTURY 21 Logo and C21® are service marks owned by Century 21 Real Estate LLC. Century 21 Real Estate LLC fully supports the principles of the Fair Housing Act and the Equal Opportunity Act. Each office is independently owned and operated. Listing information is deemed reliable but not guaranteed accurate.