
435 Woodland Hills Road, Hardy, AR 72542
Local realty services provided by:CENTURY 21 PORTFOLIO
435 Woodland Hills Road,Hardy, AR 72542
$319,900
- 3 Beds
- 2 Baths
- 1,536 sq. ft.
- Single family
- Active
Listed by: j. dawn butler
Office: choice realty
MLS#:26020937
Source:AR_CARMLS
Price summary
- Price:$319,900
- Price per sq. ft.:$208.27
- Monthly HOA dues:$10
About this home
Lakefront living at its finest on beautiful Lake Sherwood! Nestled on 1.5 acres with over 280 feet of shoreline, this home offers breathtaking lake views from expansive windows that fill the home with natural light. The living area features a cozy fireplace, perfect for relaxing after a day on the water. Step outside to enjoy the large deck overlooking the lake -- ideal for entertaining or quiet mornings with coffee. The finished walkout basement provides additional living and home includes a generator. A private dock makes boating, fishing, and swimming just steps away. Plus, enjoy the convenience of city utilities while experiencing peaceful lakefront privacy. Rare opportunity to own a premier waterfront property with exceptional frontage and acreage.
Contact an agent
Home facts
- Year built:1980
- Subdivision & Development:ARKANSAS HGTS
- Listing ID #:26020937
- Added:152 day(s) ago
- Updated:October 21, 2026 at 02:34 PM
Rooms and interior
- Bedrooms:3
- Total bathrooms:2
- Full bathrooms:2
- Flooring:Laminate, Tile
- Dining Description:Eat-In Kitchen, Kitchen/Dining Combo
- Kitchen Description:Dishwasher, Electric Range
- Bedroom Description:Primary Bedroom/Main Level
- Basement Description:Basement, Partially Finished
- Living area:1,536 sq. ft.
Structure and exterior
- Roof:Architectural Shingle
- Year built:1980
- Building area:1,536 sq. ft.
- Lot area:1.51 Acres
- Lot Features:Not in Subdivision, Sloped
- Architectural Style:Ranch
- Construction Materials:Metal/Vinyl Siding
- Exterior Features:Boat Dock, Deck
- Foundation Description:Crawl Space, Slab
- Levels:2 Stories
Utilities
- Water:Water Heater-Electric, Water-Public
- Sewer:Sewer-Public
Finances and disclosures
- Price:$319,900
- Price per sq. ft.:$208.27
- Tax amount:$1,600 (2025)
Features and amenities
- Appliances:Dishwasher, Electric Range
- Laundry features:Dryer Connection-Electric, Laundry Room, Washer Connection
- Amenities:Paneling, Sheet Rock, TV-Satellite Dish, Walk-in Shower, Wallpaper
Parking
- Parking description:Carport, Detached, Two Car
New listings near 435 Woodland Hills Road
- New
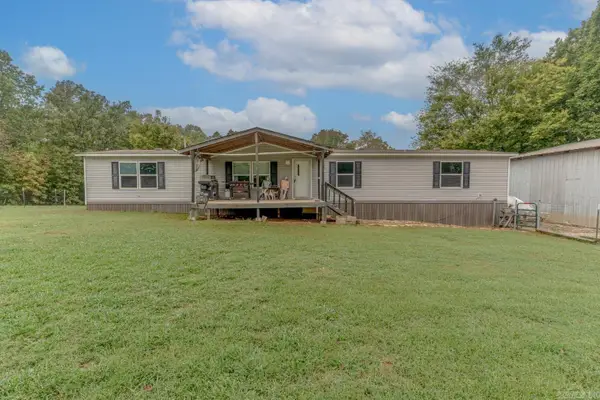 $199,900Active4 beds 2 baths2,100 sq. ft.
325 Slick Rock Rd, Hardy, AR 72542
MLS# 26041928Listed by: COMPASS ROSE REALTY - New
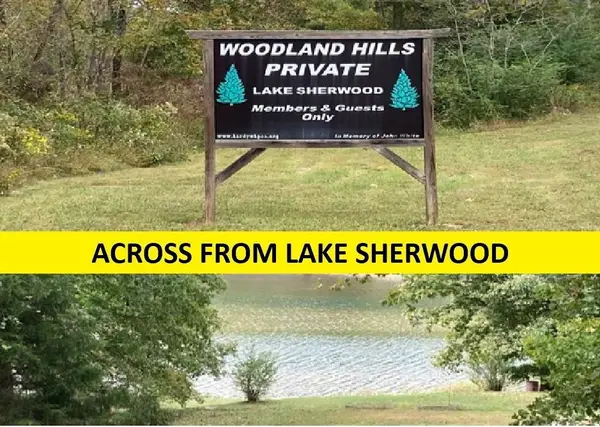 $10,000Active0.51 Acres
Woodland Hills Road, Hardy, AR 72542
MLS# 26041780Listed by: SOUTHERN PINES REALTY OF THE OZARKS - New
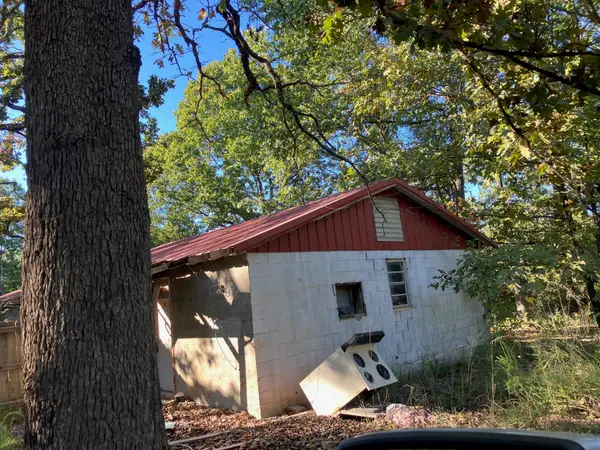 $19,900Active3 beds 1 baths1,782 sq. ft.
7772 Nine Mile Ridge Road, Hardy, AR 72542
MLS# 26041433Listed by: UNITED COUNTRY MOODY REALTY, INC. 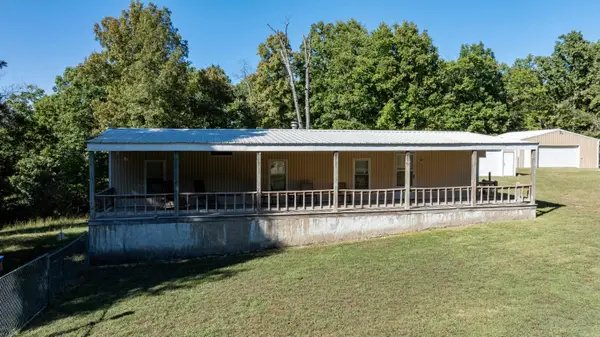 $349,900Active-- beds -- baths
222 W Cc Rd, Hardy, AR 72542
MLS# 26041320Listed by: MOSSY OAK PROPERTIES SELLING ARKANSAS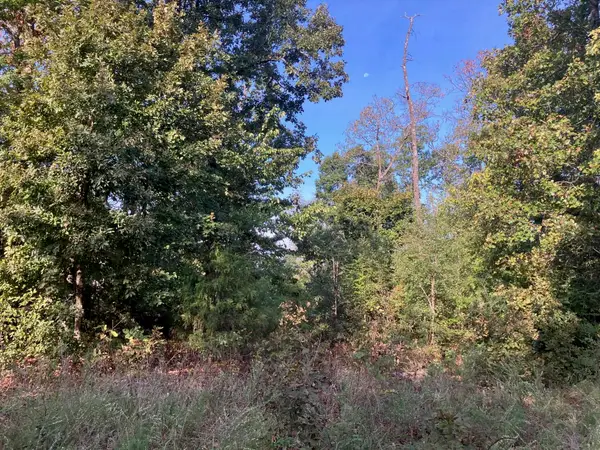 $49,900Active7.5 Acres
TBD Tucker Road, Hardy, AR 72542
MLS# 26041012Listed by: UNITED COUNTRY MOODY REALTY, INC.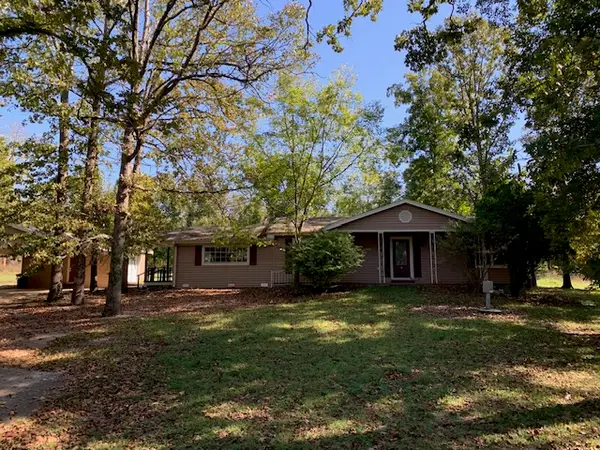 $229,900Active2 beds 2 baths2,400 sq. ft.
114 Little John Drive, Highland, AR 72542
MLS# 10132858Listed by: COLDWELL BANKER VILLAGE COMMUNITIES INC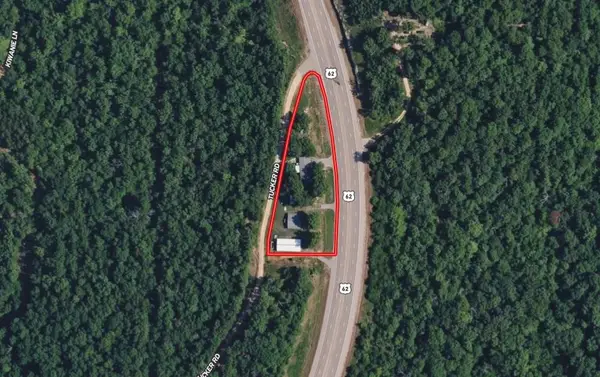 $225,000Active2 beds 2 baths1,248 sq. ft.
3440 Hwy 62/412, Hardy, AR 72542
MLS# 26040987Listed by: UNITED COUNTRY MOODY REALTY, INC.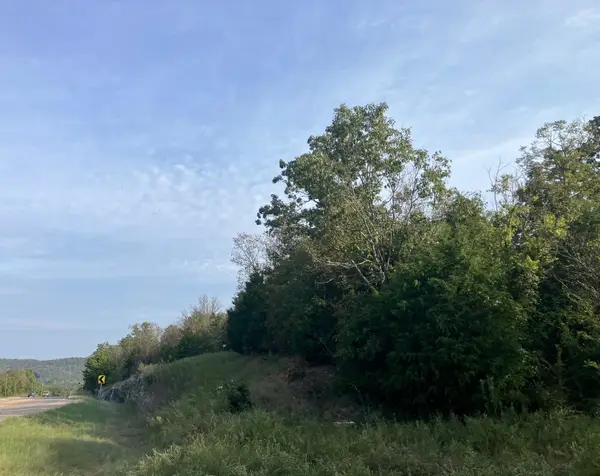 $19,900Active3.84 Acres
TBD Hwy 62/412, Hardy, AR 72542
MLS# 26040993Listed by: UNITED COUNTRY MOODY REALTY, INC.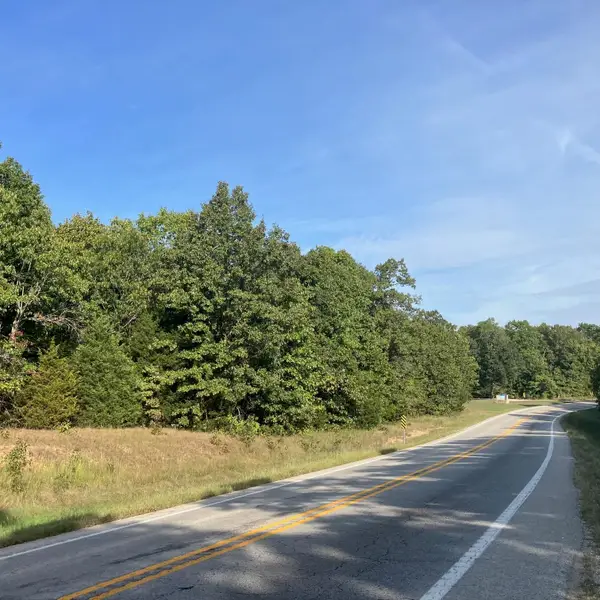 $29,900Active3.32 Acres
Lot 2 N Hwy 63, Hardy, AR 72542
MLS# 26040996Listed by: UNITED COUNTRY MOODY REALTY, INC.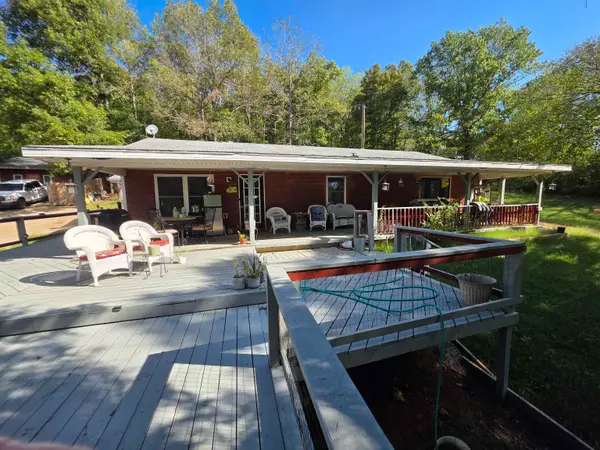 $179,000Active4 beds 3 baths2,320 sq. ft.
706 E Main Street, Hardy, AR 72542
MLS# 26039814Listed by: OZARK GATEWAY REALTY OGW LLC


Protect your home and budget from life's surprises with an Assurant Home Warranty, backed by a partner that supports you through every step of homeownership. Explore Plans.
©2026 Century 21 Real Estate LLC. All rights reserved. CENTURY 21®, the CENTURY 21 Logo and C21® are service marks owned by Century 21 Real Estate LLC. Century 21 Real Estate LLC fully supports the principles of the Fair Housing Act and the Equal Opportunity Act. Each office is independently owned and operated. Listing information is deemed reliable but not guaranteed accurate.