706 E Main Street, Hardy, AR 72542
Local realty services provided by:CENTURY 21 Combs & Associates Real Estate
706 E Main Street,Hardy, AR 72542
$260,000
- 4 Beds
- 3 Baths
- 2,320 sq. ft.
- Single family
- Active
Listed by: john tate
Office: ozark gateway realty ogw llc.
MLS#:26039814
Source:AR_CARMLS
Price summary
- Price:$260,000
- Price per sq. ft.:$112.07
About this home
This property comes with a 1600sqft, 3 bed, 2 bath Main house and a 720sqft, 1 bed, 1 bath guest house/ apartment. This property is located in Hardy across the street from the Spring River. It is nestled back off of the road a little way and gives you the feeling of a hidden oasis. Just under an acre of property. The Primary bedroom has an en-suite bathroom, one of the other 2 bedrooms does have private access to the hall bathroom. And a door that access's the front covered deck. It is built into the side of the hill, semi-berm home. There is a wonderful, covered wood deck across the front of the house along with an additional deck that is just out in the open. From the open deck you can see glimpses of the Spring River pretty much year-round. Plenty of parking space and it all sits on .89 acres of land. Make an appointment to see this one soon.
Contact an agent
Home facts
- Year built:2000
- Subdivision & Development:Metes & Bounds
- Listing ID #:26039814
- Added:1 day(s) ago
- Updated:October 02, 2026 at 01:52 AM
Rooms and interior
- Bedrooms:4
- Total bathrooms:3
- Full bathrooms:3
- Flooring:Laminate, Tile
- Dining Description:Breakfast Bar, Kitchen/Dining Combo, Living/Dining Combo
- Kitchen Description:Free-Standing Stove, Microwave, Refrigerator-Stays
- Bedroom Description:3 Bedrooms Same Level, Guest Bedroom on Main Level, Primary Bedroom/Main Level
- Living area:2,320 sq. ft.
Heating and cooling
- Cooling:Central Cool-Electric, Mini Split
- Heating:Central Heat-Electric, Heat Pump, Mini Split
Structure and exterior
- Roof:3 Tab Shingles
- Year built:2000
- Building area:2,320 sq. ft.
- Lot area:0.89 Acres
- Lot Features:Cleared, Not in Subdivision, River View, River/Lake Area, Sloped, Upslope
- Architectural Style:Bungalow/Cottage, Country, Traditional
- Construction Materials:Cedar, Wood
- Exterior Features:Covered Patio, Deck, Patio, Porch
- Foundation Description:Slab
- Levels:1 Story
Utilities
- Water:Water Heater-Electric, Water-Public
- Sewer:Sewer-Public
Finances and disclosures
- Price:$260,000
- Price per sq. ft.:$112.07
- Tax amount:$970
Features and amenities
- Appliances:Free-Standing Stove, Microwave
- Laundry features:Dryer Connection-Electric, Dryer-Stays, Laundry Room, Washer Connection, Washer-Stays
- Amenities:Dry Bar, Sheet Rock, Sheet Rock Ceiling, Walk-in Shower
Parking
- Parking description:Parking Pads, Three Car
New listings near 706 E Main Street
- New

 $77,500Active3 beds 3 baths1,518 sq. ft.
54 James Street, Hardy, AR 72542
MLS# 60335187Listed by: CENTURY 21 COMBS & ASSOCIATES - New
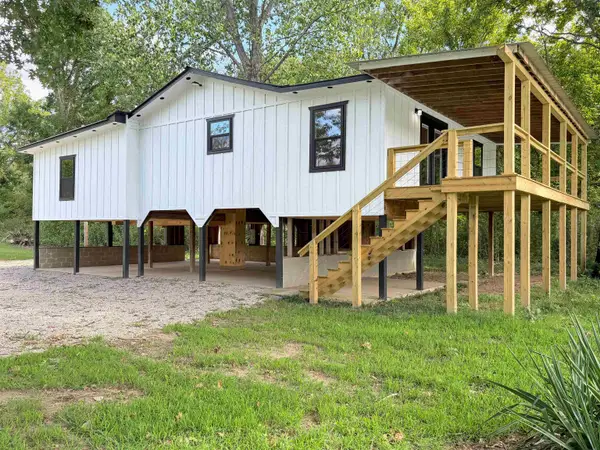 $324,900Active3 beds 2 baths1,633 sq. ft.
39 Broken Arrow Lane, Hardy, AR 72529
MLS# 26039110Listed by: COLDWELL BANKER OZARK REAL ESTATE COMPANY - New
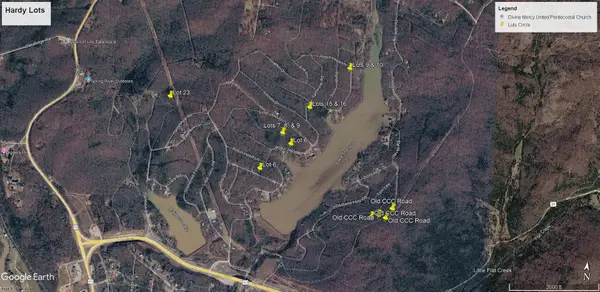 $49,999Active4.83 Acres
Multiple Lots Hardy & Highland, Hardy, AR 72542
MLS# 26039039Listed by: OZARK GATEWAY REALTY OGW LLC 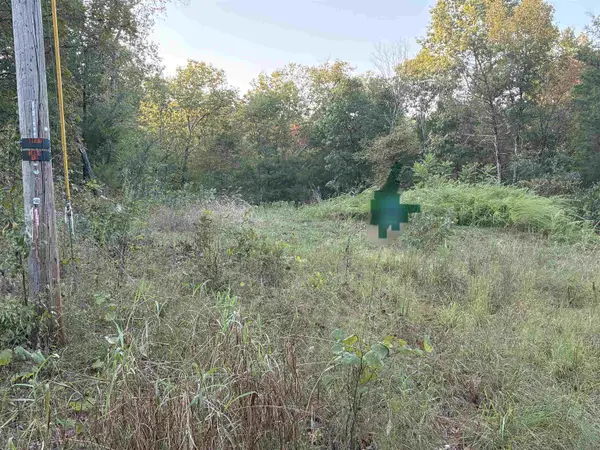 $19,900Active0.24 Acres
334 Woodland Hills Road, Hardy, AR 72542
MLS# 26038274Listed by: CENTURY 21 PORTFOLIO SRAB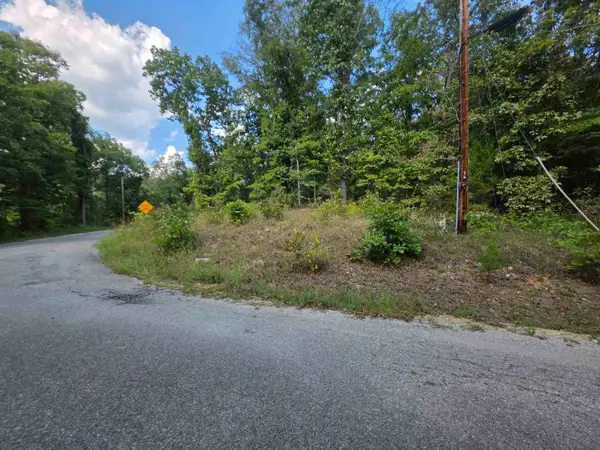 $2,800Active0.31 Acres
L13B6 Friar Tuck Drive, Hardy, AR 72542
MLS# 26038216Listed by: OZARK GATEWAY REALTY OGW LLC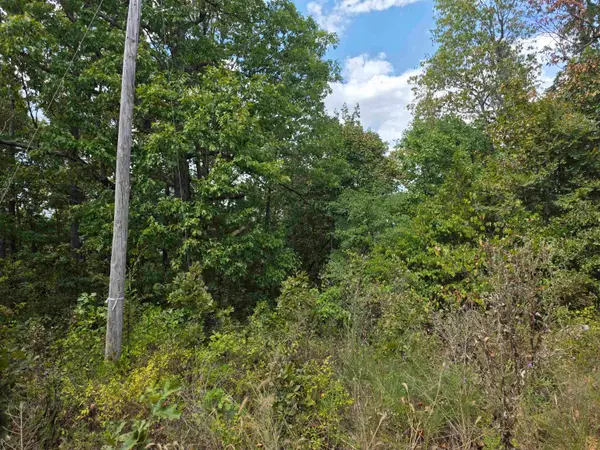 $2,800Active0.1 Acres
L4H Old Cc Road, Hardy, AR 72542
MLS# 26038217Listed by: OZARK GATEWAY REALTY OGW LLC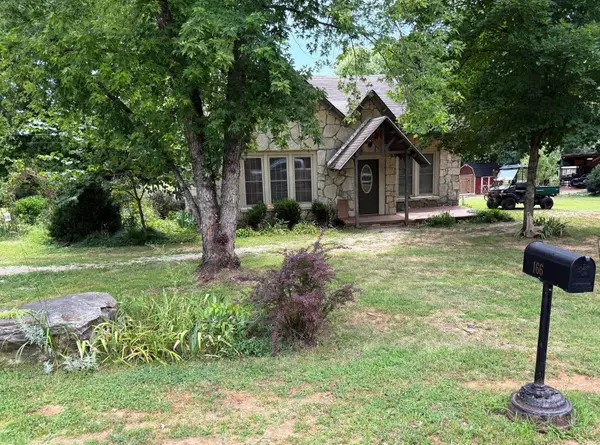 $189,000Active2 beds 2 baths1,584 sq. ft.
166 River Road, Hardy, AR 72542
MLS# 26038226Listed by: UNITED COUNTRY COTHAM & CO.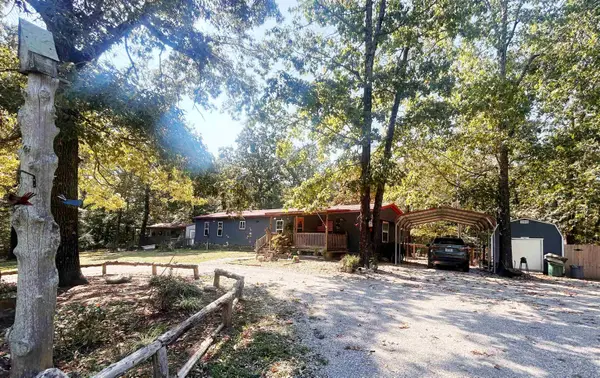 $125,000Active2 beds 2 baths1,056 sq. ft.
509 River Road, Hardy, AR 72542
MLS# 26037895Listed by: UNITED COUNTRY COTHAM & CO. $179,500Active3 beds 2 baths1,380 sq. ft.
3618 Highway 62-412, Hardy, AR 72542
MLS# 26037666Listed by: KING-RHODES & ASSOCIATES, INC.


Protect your home and budget from life's surprises with an Assurant Home Warranty, backed by a partner that supports you through every step of homeownership. Explore Plans.
©2026 Century 21 Real Estate LLC. All rights reserved. CENTURY 21®, the CENTURY 21 Logo and C21® are service marks owned by Century 21 Real Estate LLC. Century 21 Real Estate LLC fully supports the principles of the Fair Housing Act and the Equal Opportunity Act. Each office is independently owned and operated. Listing information is deemed reliable but not guaranteed accurate.