58 Chapman Road, Hardy, AR 72542
Local realty services provided by:CENTURY 21 Action Realty
Listed by: brad poush
Office: baxter real estate company
MLS#:1352977
Source:AR_NWAR
Price summary
- Price:$128,500
- Price per sq. ft.:$54.08
About this home
Close to Spring River Access! Check out this cute home that is sitting on over an acre of land! Minutes from the historic town of Hardy Arkansasand minutes to the famous Spring River. You will love the privacy, spacious rooms and country feel! Call today to schedule a look! Buyer to verify all information on property.
Contact an agent
Home facts
- Subdivision & Development:none
- Listing ID #:1352977
- Added:62 day(s) ago
- Updated:August 25, 2026 at 08:28 AM
Rooms and interior
- Bedrooms:3
- Total bathrooms:2
- Full bathrooms:2
- Flooring:Vinyl
- Living area:2,376 sq. ft.
Heating and cooling
- Cooling:Central Air
- Heating:Central
- Central air:Yes
Structure and exterior
- Roof:Metal
- Building area:2,376 sq. ft.
- Lot area:1.21 Acres
- Lot Features:Not In Subdivision, Outside City Limits
- Foundation Description:Slab
- Levels:1 Story
Utilities
- Water:Water Available, Well
- Sewer:Septic Available, Septic Tank
Finances and disclosures
- Price:$128,500
- Price per sq. ft.:$54.08
- Tax amount:$1,050
Parking
- Parking description:Attached Carport, Gravel Driveway
New listings near 58 Chapman Road
- New
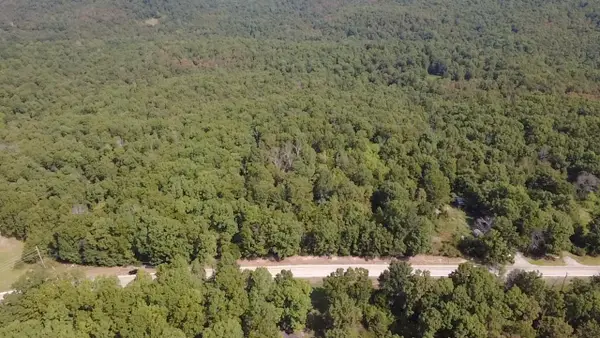 $11,500Active2.14 Acres
TBD 175 Highway, Hardy, AR 72542
MLS# 26034214Listed by: UNITED COUNTRY COTHAM & CO. - New
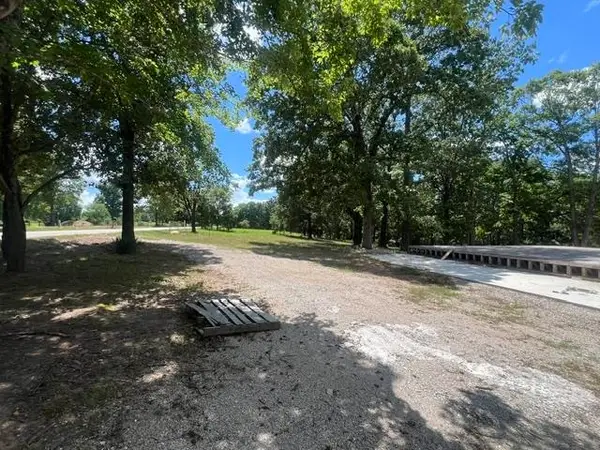 $87,000Active-- beds -- baths87,120 sq. ft.
Address Withheld By Seller, Hardy, AR 72542
MLS# 26034001Listed by: VIDEO REAL ESTATE AGENCY - New
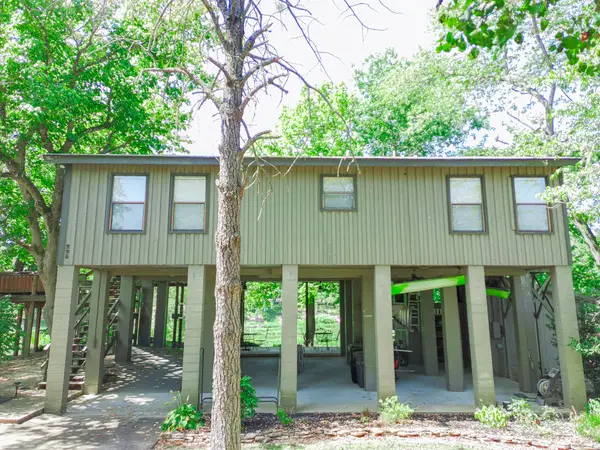 $419,000Active2 beds 2 baths1,204 sq. ft.
295 Loberg, Hardy, AR 72542
MLS# 10131750Listed by: COLDWELL BANKER VILLAGE COMMUNITIES INC - New
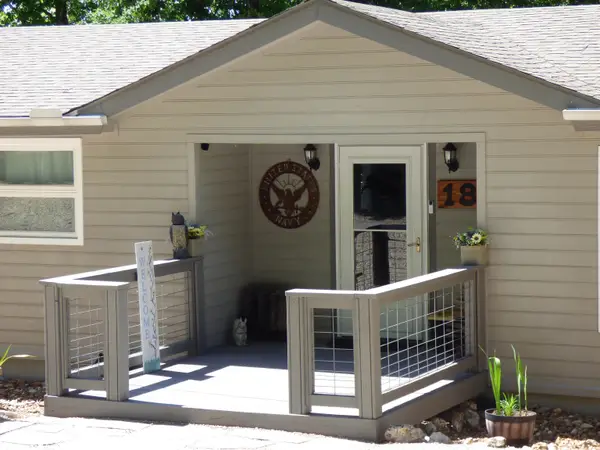 $272,500Active3 beds 2 baths1,900 sq. ft.
183 Ar Highway 175, Hardy, AR 72542
MLS# 26033568Listed by: KING-RHODES & ASSOCIATES, INC. 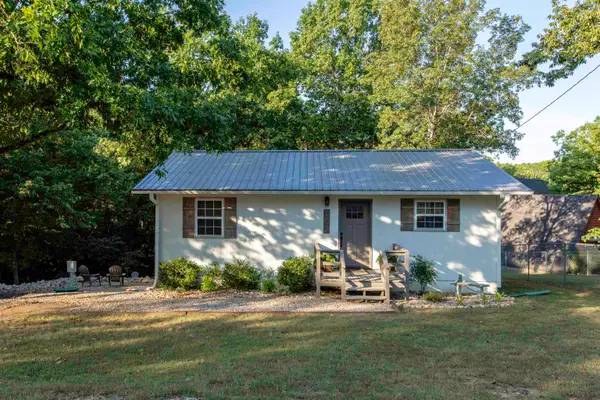 $199,000Active2 beds 2 baths952 sq. ft.
507 Woodland Hills Road, Hardy, AR 72542
MLS# 26033103Listed by: SCENIC RIVERS REALTY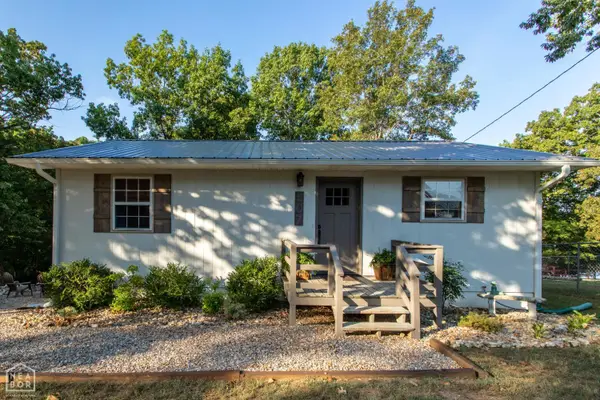 $199,000Pending2 beds 2 baths952 sq. ft.
507 Woodland Hills Road, Highland, AR 72542
MLS# 10131670Listed by: SCENIC RIVERS REALTY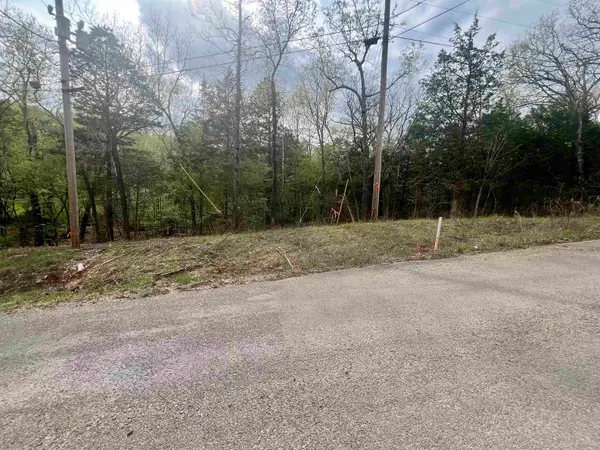
 $6,000Active0.29 Acres
TBD Rainbow Drive, Hardy, AR 72542
MLS# 26032550Listed by: CENTURY 21 PORTFOLIO SRAB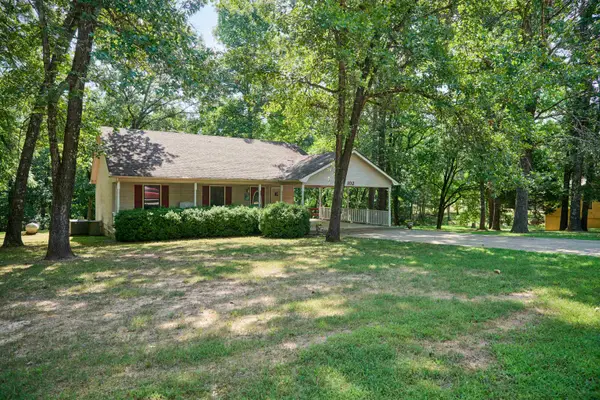 $174,000Active3 beds 2 baths1,082 sq. ft.
102 Hebron, Hardy, AR 72542
MLS# 26032085Listed by: VIDEO REAL ESTATE AGENCY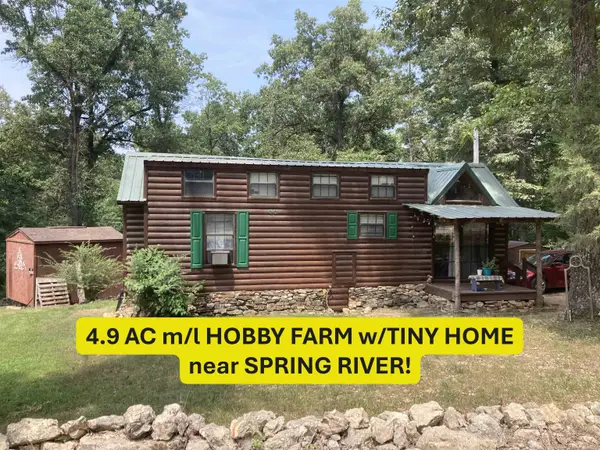 $83,000Active1 beds 1 baths604 sq. ft.
8766 Nine Mile Ridge Road, Hardy, AR 72542
MLS# 26031651Listed by: SOUTHERN PINES REALTY OF THE OZARKS $68,000Pending16.5 Acres
Address Withheld By Seller, Hardy, AR 72542
MLS# 26030905Listed by: WESTGATE REALTY, INC.


Protect your home and budget from life's surprises with an Assurant Home Warranty, backed by a partner that supports you through every step of homeownership. Explore Plans.
©2026 Century 21 Real Estate LLC. All rights reserved. CENTURY 21®, the CENTURY 21 Logo and C21® are service marks owned by Century 21 Real Estate LLC. Century 21 Real Estate LLC fully supports the principles of the Fair Housing Act and the Equal Opportunity Act. Each office is independently owned and operated. Listing information is deemed reliable but not guaranteed accurate.