
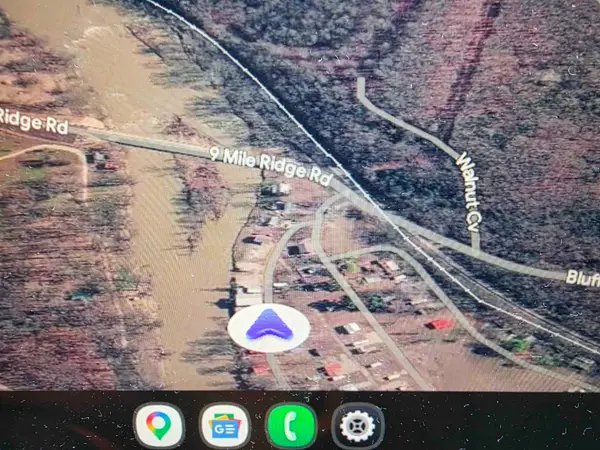
8766 Nine Mile Ridge Road, Hardy, AR 72542
Local realty services provided by:CENTURY 21 Perry Real Estate
8766 Nine Mile Ridge Road,Hardy, AR 72542
$83,000
- 1 Beds
- 1 Baths
- 604 sq. ft.
- Single family
- Active
Listed by: boyd mcmasters
Office: southern pines realty of the ozarks
MLS#:26031651
Source:AR_CARMLS
Price summary
- Price:$83,000
- Price per sq. ft.:$137.42
About this home
Tiny Cabin Retreat on 4.9 Acres m/l Near Spring River! If you've ever dreamed of escaping to your own private cabin-like modular home in the woods, this charming tiny cabin retreat with faux log siding delivers exactly that. Located just half a mile from the Spring River, this property offers peace, privacy, and the perfect getaway from the rush of everyday life. The main level features one bedroom, with hook-ups for a stackable washer & dryer and full bath, with the kitchen and dining area flowing into a spacious living room, where large windows frame beautiful views of the surrounding wildlife-bringing the outdoors in with natural light and serene scenery. A lofted second level provides two additional sleeping areas or generous storage space, making the cabin versatile for guests, hobbies, or gear. Outside, the land already has established space for your Hobby Farm. Whether you're looking for a weekend escape, a hunting cabin, or a simple homestead, this property is being sold "as is" and is ready to support your vision. Two storage buildings convey with the sale, offering even more space for tools, equipment, or recreational items....
Contact an agent
Home facts
- Year built:2011
- Subdivision & Development:White Horse Mountain
- Listing ID #:26031651
- Added:46 day(s) ago
- Updated:September 19, 2026 at 02:41 PM
Rooms and interior
- Bedrooms:1
- Total bathrooms:1
- Full bathrooms:1
- Flooring:Carpet, Vinyl
- Dining Description:Kitchen/Dining Combo
- Kitchen Description:Electric Range, Refrigerator-Stays
- Bedroom Description:Primary Bedroom/Main Level
- Living area:604 sq. ft.
Heating and cooling
- Cooling:Window Units
- Heating:Space Heater-Electric, Space Heater-Gas, Window Units
Structure and exterior
- Roof:Metal
- Year built:2011
- Building area:604 sq. ft.
- Lot area:4.9 Acres
- Lot Features:Rural Property
- Construction Materials:Wood
- Exterior Features:Porch
- Foundation Description:Crawl Space
- Levels:1 Story
Schools
- High school:Highland
- Middle school:Highland
- Elementary school:Cherokee
Utilities
- Water:Water-Public
Finances and disclosures
- Price:$83,000
- Price per sq. ft.:$137.42
- Tax amount:$91 (2025)
Features and amenities
- Appliances:Electric Range
- Laundry features:Dryer Connection-Electric, Washer Connection
- Amenities:Skylight - Ceiling, Window Treatments, Wood Ceiling
New listings near 8766 Nine Mile Ridge Road
- New
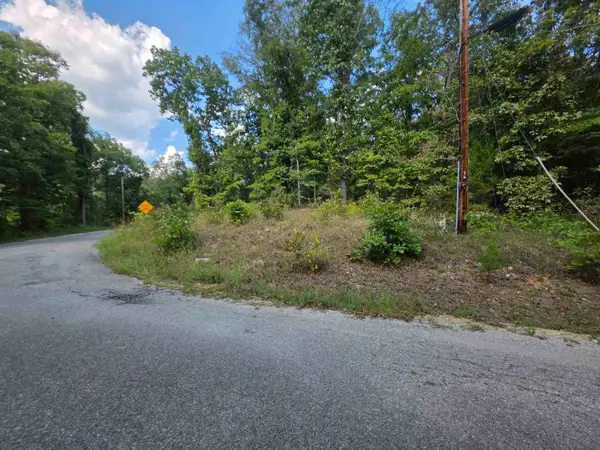 $2,800Active0.31 Acres
L13B6 Friar Tuck Drive, Hardy, AR 72542
MLS# 26038216Listed by: OZARK GATEWAY REALTY OGW LLC - New
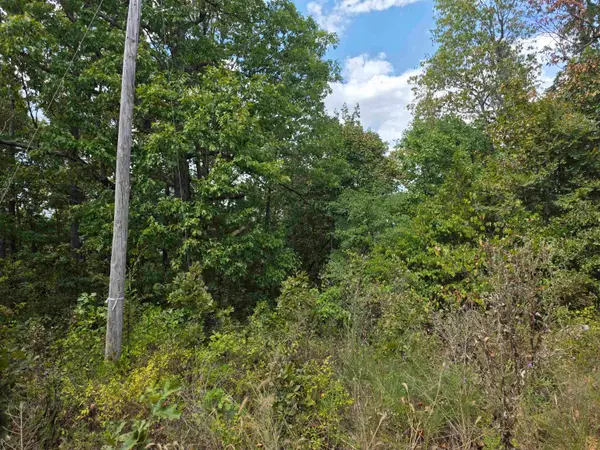 $2,800Active0.1 Acres
L4H Old Cc Road, Hardy, AR 72542
MLS# 26038217Listed by: OZARK GATEWAY REALTY OGW LLC - New
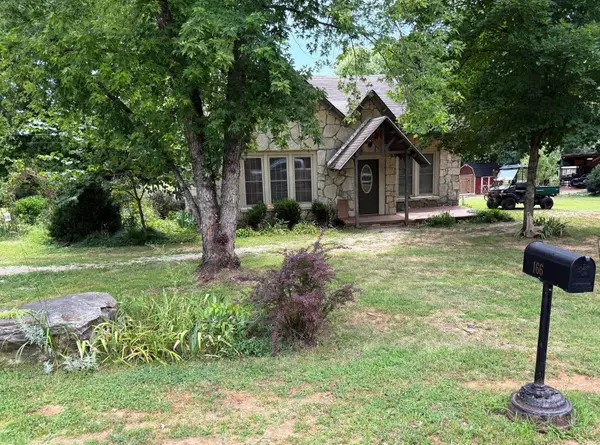 $189,000Active2 beds 2 baths1,584 sq. ft.
166 River Road, Hardy, AR 72542
MLS# 26038226Listed by: UNITED COUNTRY COTHAM & CO. - New
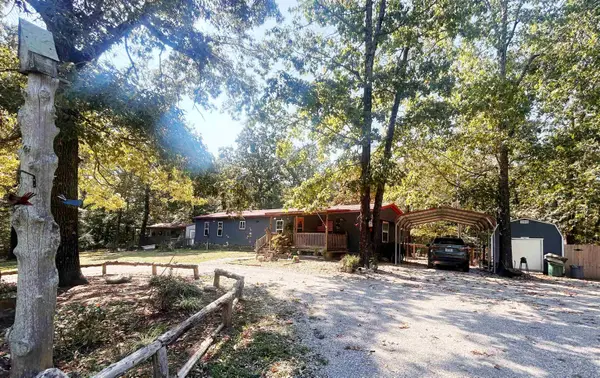 $130,000Active2 beds 2 baths1,056 sq. ft.
509 River Road, Hardy, AR 72542
MLS# 26037895Listed by: UNITED COUNTRY COTHAM & CO. - New
 $179,500Active3 beds 2 baths1,380 sq. ft.
3618 Highway 62-412, Hardy, AR 72542
MLS# 26037666Listed by: KING-RHODES & ASSOCIATES, INC. - New
 $7,500Active0.08 Acres
L62 B5 Driftwood Road, Hardy, AR 72542
MLS# 26036752Listed by: OZARK GATEWAY REALTY OGW LLC - New
 $15,000Active0.15 Acres
TBD Driftwood Road, Hardy, AR 72542
MLS# 26036754Listed by: OZARK GATEWAY REALTY OGW LLC - New
 $19,600Active1.46 Acres
TBD Multiple Lots Hardy&oa, Hardy, AR 72542
MLS# 26036758Listed by: OZARK GATEWAY REALTY OGW LLC - New
 $2,800Active0.11 Acres
N/2 L-10 B-3 Tucker Road, Hardy, AR 72542
MLS# 26036762Listed by: OZARK GATEWAY REALTY OGW LLC - New
 $2,800Active0.08 Acres
L42 B2 62/412 Highway, Hardy, AR 72542
MLS# 26036763Listed by: OZARK GATEWAY REALTY OGW LLC


Protect your home and budget from life's surprises with an Assurant Home Warranty, backed by a partner that supports you through every step of homeownership. Explore Plans.
©2026 Century 21 Real Estate LLC. All rights reserved. CENTURY 21®, the CENTURY 21 Logo and C21® are service marks owned by Century 21 Real Estate LLC. Century 21 Real Estate LLC fully supports the principles of the Fair Housing Act and the Equal Opportunity Act. Each office is independently owned and operated. Listing information is deemed reliable but not guaranteed accurate.