20629 Myrna, Harrisburg, AR 72432
Local realty services provided by:CENTURY 21 PORTFOLIO
20629 Myrna,Harrisburg, AR 72432
$229,900
- 4 Beds
- 3 Baths
- 3,500 sq. ft.
- Single family
- Active
Listed by:
 Tim Ray(870) 974 - 3208CENTURY 21 PORTFOLIO

Office: century 21 portfolio
MLS#:10132405
Source:AR_JBOR
Price summary
- Price:$229,900
- Price per sq. ft.:$65.69
About this home
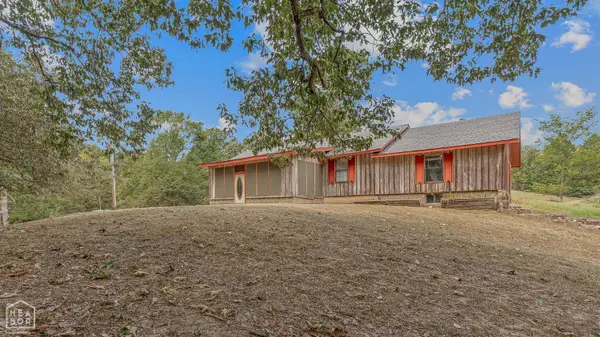
Space, acreage, privacy, and a great location this property has it all! Located on 1.29 beautiful acres just minutes from town, this spacious home offers an open floor plan with an upstairs loft area that provides additional living or flex space. The oversized primary bedroom offers plenty of room to relax, while large windows give you the opportunity to enjoy views of the surrounding trees and watch wildlife from your home. A large enclosed sunroom at the front of the property is the perfect place to enjoy your morning coffee or take in the peaceful, wooded setting. Outside, you'll find a two-car carport along with a detached handyman's shop for storage, projects, or hobbies. The roof was replaced in 2021. Enjoy the best of both worlds peaceful, secluded surroundings while still being just minutes from Harrisburg. If you've been looking for space, acreage, and privacy without giving up convenience, this one is a must-see!
Contact an agent
Home facts
- Year built:1997
- Listing ID #:10132405
- Added:1 day(s) ago
- Updated:September 19, 2026 at 12:04 AM
Rooms and interior
- Bedrooms:4
- Total bathrooms:3
- Full bathrooms:3
- Flooring:Carpet, Ceramic, Vinyl
- Kitchen Description:Dishwasher Built-In
- Bedroom Description:Master Bedroom on Main Level
- Living area:3,500 sq. ft.
Heating and cooling
- Cooling:Central, Electric
- Heating:Central, Natural Gas
Structure and exterior
- Roof:Dimensional Shingle
- Year built:1997
- Building area:3,500 sq. ft.
- Lot area:1.29 Acres
- Lot Features:Shade Trees, Sloping
- Architectural Style:Traditional
- Construction Materials:Cypress
- Exterior Features:Storage Room, Workshop
- Foundation Description:Slab
- Levels:2 Story
Schools
- High school:Harrisburg
- Middle school:Harrisburg
- Elementary school:Harrisburg
Utilities
- Sewer:Septic
Finances and disclosures
- Price:$229,900
- Price per sq. ft.:$65.69
- Tax amount:$910
Features and amenities
- Amenities:Breakfast Bar, Ceiling Fan(s), Climate Control, Vaulted Ceiling(s)
Parking
- Parking description:Garage-Attached
- Garage spaces:3
New listings near 20629 Myrna
- New
 $229,900Active4 beds 3 baths3,500 sq. ft.
20629 Myrna, Harrisburg, AR 72432
MLS# 10132405Listed by: CENTURY 21 PORTFOLIO - New
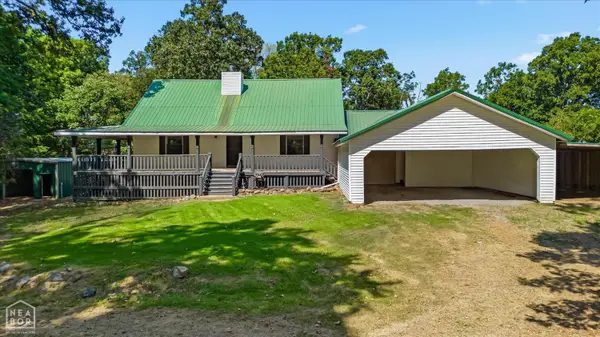 $285,000Active4 beds 2 baths1,910 sq. ft.
7637 Rush Lane, Harrisburg, AR 72432
MLS# 10132385Listed by: CRISWELL PROPERTIES - New
 $750,000Active2 beds 1 baths2,000 sq. ft.
20158 Distress Creek Road, Harrisburg, AR 72432
MLS# 26037370Listed by: HALSEY REAL ESTATE 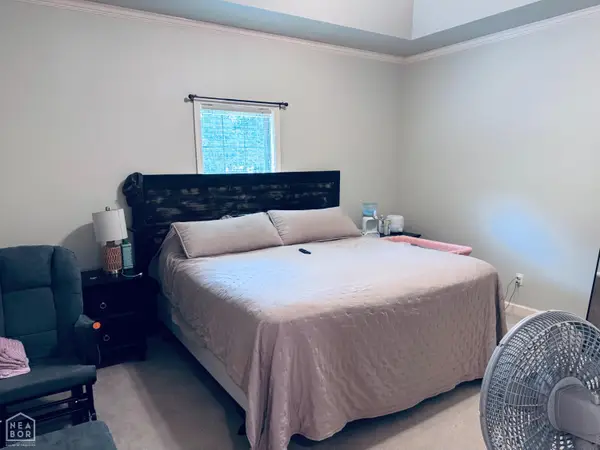 $214,000Active2 beds 2 baths1,333 sq. ft.
803 S Main Street, Harrisburg, AR 72432
MLS# 10132136Listed by: WARREN REAL ESTATE GROUP $150,000Active9 Acres
13242 Hwy 163, Harrisburg, AR 72432
MLS# 26034786Listed by: CRYE-LEIKE REALTORS JONESBORO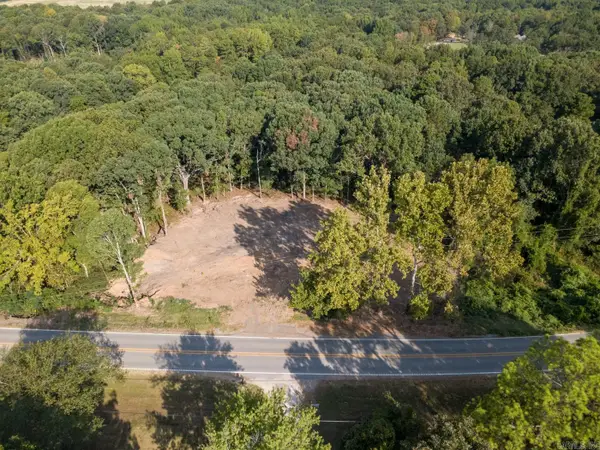 $35,000Active0.63 Acres
8239 Highway 163, Harrisburg, AR 72432
MLS# 26034314Listed by: COMPASS ROSE REALTY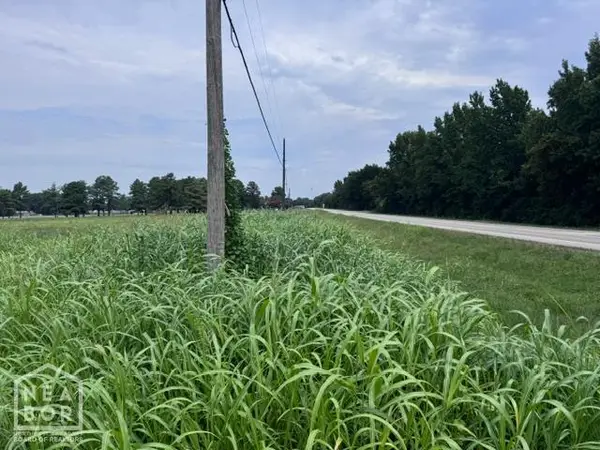 $675,000Active44.2 Acres
44 Highway 1, Harrisburg, AR 72432
MLS# 10131665Listed by: WARREN REAL ESTATE GROUP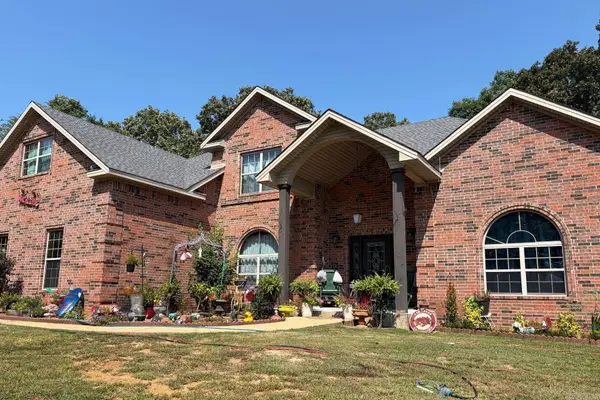 $405,000Active3 beds 3 baths3,270 sq. ft.
8202 Oak Creek, Harrisburg, AR 72432
MLS# 26032920Listed by: FRONT PORCH REALTY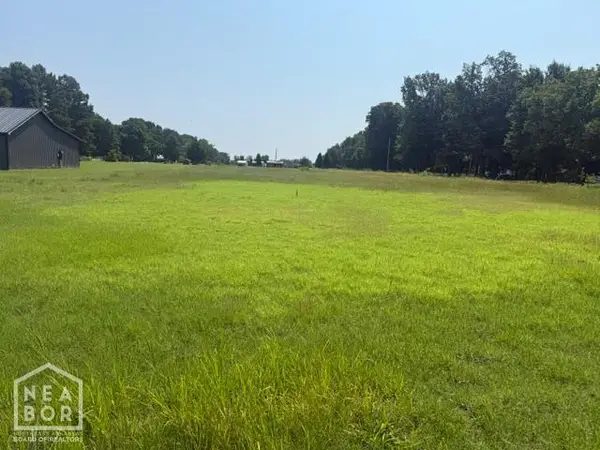 $48,000Active2 Acres
15619 Highway 163, Harrisburg, AR 72432
MLS# 10131298Listed by: CENTURY 21 PORTFOLIO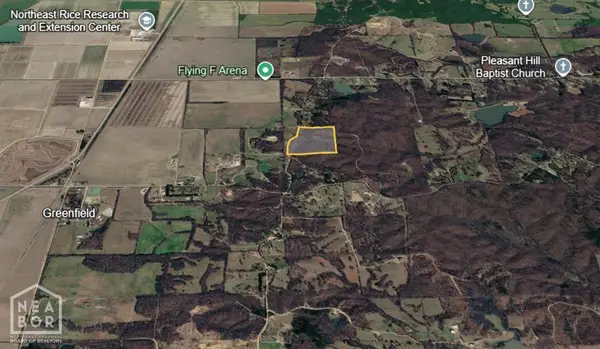 $115,000Active11.06 Acres
13250 Old Military Lane, Harrisburg, AR 72432
MLS# 10131309Listed by: EXP REALTY


Protect your home and budget from life's surprises with an Assurant Home Warranty, backed by a partner that supports you through every step of homeownership. Explore Plans.
©2026 Century 21 Real Estate LLC. All rights reserved. CENTURY 21®, the CENTURY 21 Logo and C21® are service marks owned by Century 21 Real Estate LLC. Century 21 Real Estate LLC fully supports the principles of the Fair Housing Act and the Equal Opportunity Act. Each office is independently owned and operated. Listing information is deemed reliable but not guaranteed accurate.