1700 Silver Valley Road, Harrison, AR 72601
Local realty services provided by:CENTURY 21 Lyons & Associates Real Estate
Listed by: bobby woods
Office: homestead realty of harrison, inc
MLS#:1357931
Source:AR_NWAR
Price summary
- Price:$299,000
- Price per sq. ft.:$116.8
About this home
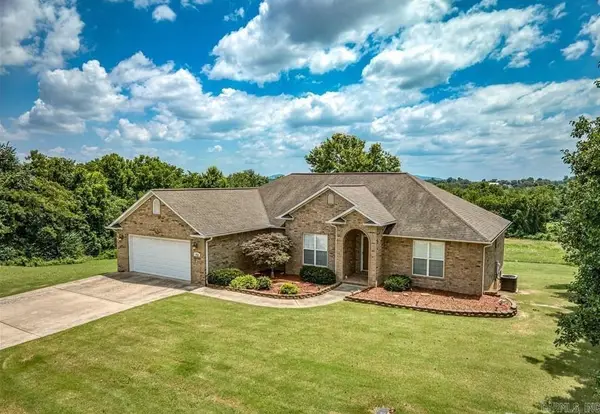
Terrific Updated Home - Enjoy Country Living Only 1.5 miles from Harrison City limits!! Newly renovated 4 bedroom 2 bath home with huge front porch for cookouts and outside pleasure, step inside to all new interior, main floor includes living-dining area, all new kitchen with granite counter-tops, new cabinets & stainless appliances, 5 burner range, micro-hood, dishwasher & fridge, large primary bedroom could be used as living/family room, 2nd & 3rd bedrooms, full bath, plus full basement with 2nd laundry area, 4th bedroom, extra bonus room, nice full bath, mechanical area and garage. All of basement is finished with painted floors and ceilings and is heated & cooled, total square footage includes basement. Super location on paved road so close to Harrison with 1.56 acres recently surveyed and only 800 feet from Crooked Creek famous for small mouth bass fishing. Come See It Today!!
Contact an agent
Home facts
- Subdivision & Development:n / a
- Listing ID #:1357931
- Added:48 day(s) ago
- Updated:September 23, 2026 at 02:42 PM
Rooms and interior
- Bedrooms:4
- Total bathrooms:2
- Full bathrooms:2
- Rooms Total:12
- Flooring:Carpet, Luxury Vinyl Plank, Tile
- Kitchen Description:Dishwasher, Gas Range, Gas Water Heater, Granite Counters, Microwave, Microwave Hood Fan, Plumbed For Ice Maker, Refrigerator
- Basement:Yes
- Basement Description:Full, Walk-Out Access
- Living area:2,560 sq. ft.
Heating and cooling
- Cooling:Central Air, Electric
- Heating:Central, Gas
- Central air:Yes
Structure and exterior
- Roof:Metal
- Building area:2,560 sq. ft.
- Lot area:1.56 Acres
- Lot Features:Not In Subdivision, Outside City Limits, Sloped
- Construction Materials:Vinyl Siding
- Exterior Features:Covered, Porch
- Levels:2 Story
Utilities
- Water:Water Available, Well
- Sewer:Septic Available, Septic Tank
Finances and disclosures
- Price:$299,000
- Price per sq. ft.:$116.8
- Tax amount:$1,529
Features and amenities
- Appliances:Dishwasher, Gas Range, Gas Water Heater, Microwave, Microwave Hood Fan, Plumbed For Ice Maker, Refrigerator
- Laundry features:Dryer Hookup, Washer Hookup
- Amenities:Ceiling Fans, Granite Counters, Workshop
Parking
- Parking description:Asphalt, Attached, Garage, Gravel Driveway
- Garage:Yes
New listings near 1700 Silver Valley Road
- New
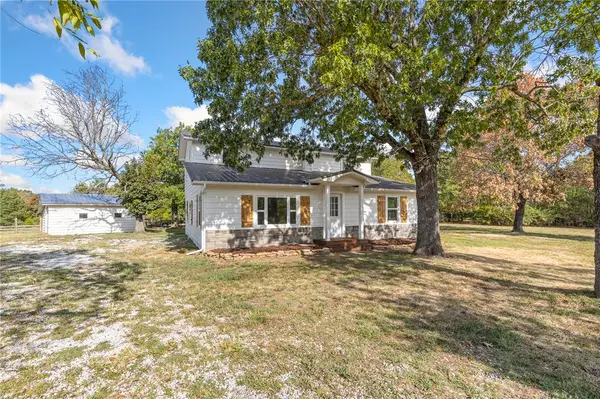 $344,900Active4 beds 2 baths1,938 sq. ft.
8020 Orchard Point, Harrison, AR 72601
MLS# 1362934Listed by: COLDWELL BANKER HARRIS MCHANEY & FAUCETTE-HARRISON - New
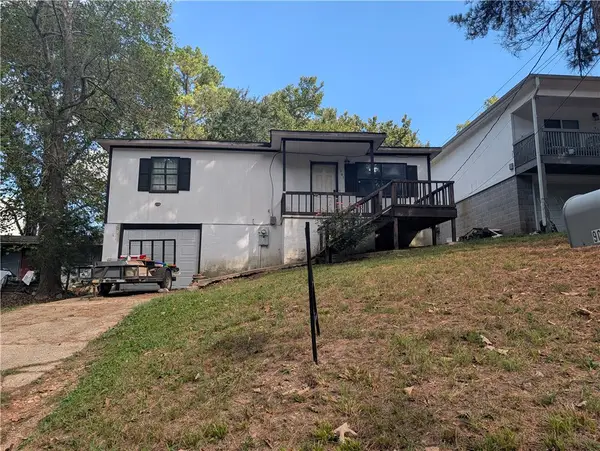 $129,900Active2 beds 1 baths1,094 sq. ft.
905 S Ash Street, Harrison, AR 72601
MLS# 1362910Listed by: RE/MAX UNLIMITED, INC. - New
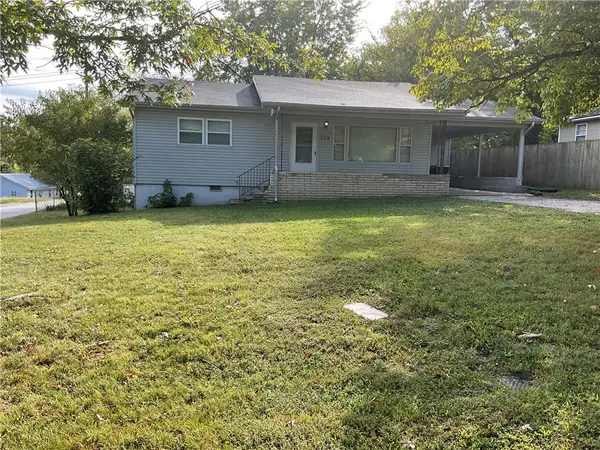
 $169,900Active2 beds 1 baths1,279 sq. ft.
713 N Robinson Street, Harrison, AR 72601
MLS# 1362841Listed by: CENTURY 21 ACTION REALTY - New
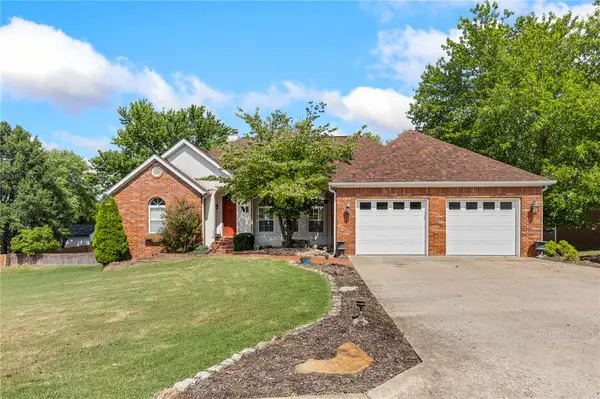 $475,000Active5 beds 4 baths4,036 sq. ft.
305 Pebble Beach Drive, Harrison, AR 72601
MLS# 1362747Listed by: COLDWELL BANKER HARRIS MCHANEY & FAUCETTE-HARRISON - New
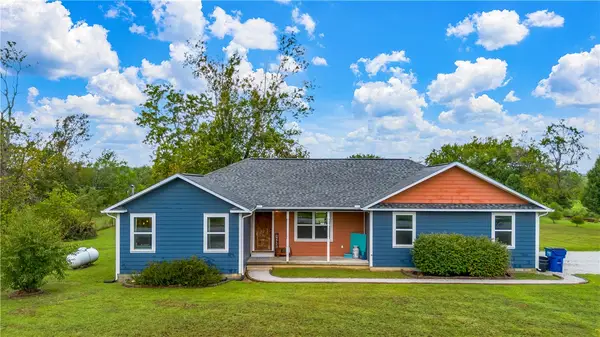 $240,000Active2 beds 2 baths1,197 sq. ft.
6966 Prairie View Road, Harrison, AR 72601
MLS# 1362748Listed by: RE/MAX UNLIMITED, INC. - New
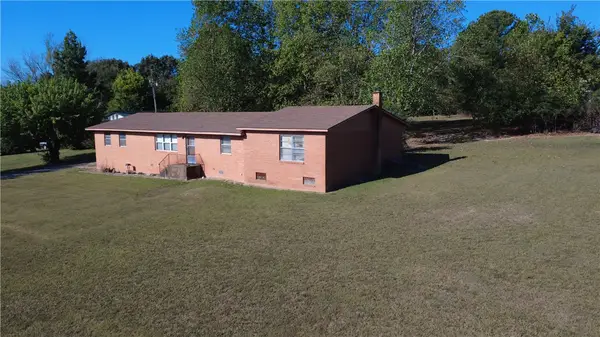 $275,000Active1.64 Acres
1802 N 7 Highway, Harrison, AR 72601
MLS# 1362658Listed by: KINGS RIVER REALTY LLC - New
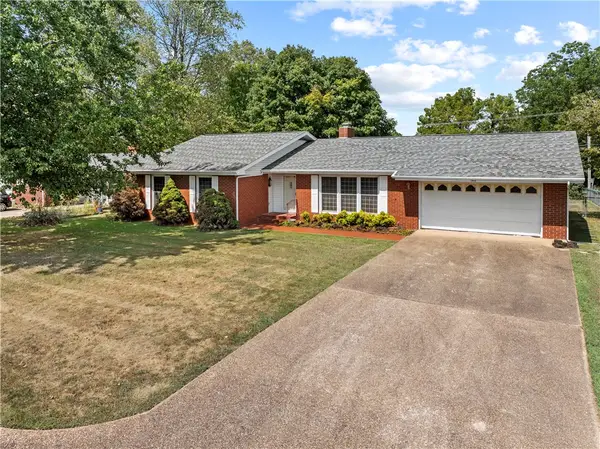 $235,000Active3 beds 3 baths1,954 sq. ft.
1503 Ridgepark Road, Harrison, AR 72601
MLS# 1362299Listed by: WEICHERT, REALTORS-MARKET EDGE - New
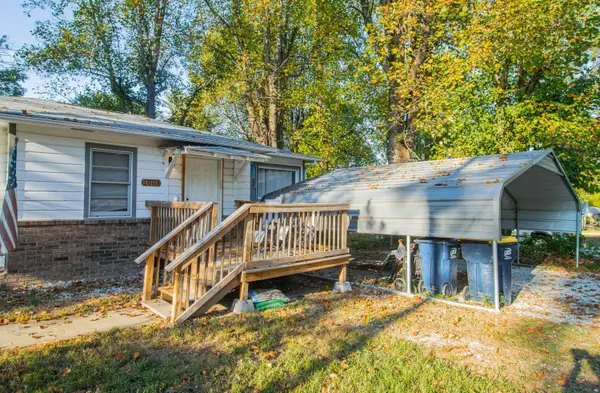 $189,000Active3 beds 2 baths1,414 sq. ft.
1003 W Newman Avenue, Harrison, AR 72601
MLS# 60334118Listed by: MCGRAW DAVISSON STEWART LLC - New
 $1,700,000Active7 beds 6 baths5,030 sq. ft.
8746 Hopewell Road, Harrison, AR 72601
MLS# 1362284Listed by: COLDWELL BANKER HARRIS MCHANEY & FAUCETTE-HARRISON - New
 $489,900Active5 beds 3 baths4,006 sq. ft.
Address Withheld By Seller, Harrison, AR 72601
MLS# 26037764Listed by: ROGER TURNER REALTY, INC.


Protect your home and budget from life's surprises with an Assurant Home Warranty, backed by a partner that supports you through every step of homeownership. Explore Plans.
©2026 Century 21 Real Estate LLC. All rights reserved. CENTURY 21®, the CENTURY 21 Logo and C21® are service marks owned by Century 21 Real Estate LLC. Century 21 Real Estate LLC fully supports the principles of the Fair Housing Act and the Equal Opportunity Act. Each office is independently owned and operated. Listing information is deemed reliable but not guaranteed accurate.