4747 Creel Road, Harrison, AR 72601
Local realty services provided by:CENTURY 21 Action Realty
4747 Creel Road,Harrison, AR 72601
$975,000
- 6 Beds
- 5 Baths
- 5,746 sq. ft.
- Single family
- Active
Listed by:
 CENTURY 21 Action Realty
Office: century 21 action realty
MLS#:1366614
Source:AR_NWAR
Price summary
- Price:$975,000
- Price per sq. ft.:$169.68
About this home
Discover the perfect blend of luxury, privacy, and convenience in this stunning custom-built brick home situated on over 9 acres with a picturesque pond, just minutes from town! Offering 6 bedrooms, 4.5 bathrooms, and a spacious 3-car garage, this exceptional property provides room for everyone. Soaring cathedral ceilings, two beautiful fireplaces, and two kitchens create an inviting atmosphere ideal for everyday living and entertaining. The kitchen features elegant quartz countertops, while the primary bath offers a relaxing jetted tub. Step outside to an expansive rear patio featuring a fire pit and wiring already in place for a hot tub, creating the ultimate outdoor gathering space. Surrounded by peaceful acreage, this remarkable property offers the seclusion of country living without sacrificing the convenience of nearby amenities. A rare opportunity to enjoy space, comfort, and privacy all in one extraordinary property!
Contact an agent
Home facts
- Year built:2003
- Subdivision & Development:Rambling Oaks
- Listing ID #:1366614
- Added:1 day(s) ago
- Updated:November 04, 2026 at 01:38 AM
Rooms and interior
- Bedrooms:6
- Total bathrooms:5
- Full bathrooms:4
- Half bathrooms:1
- Flooring:Carpet, Concrete, Tile, Wood
- Kitchen Description:Dishwasher, Electric Range, Electric Water Heater, Gas Water Heater, Microwave, Microwave Hood Fan, Plumbed For Ice Maker, Refrigerator
- Basement:Yes
- Basement Description:Finished, Walk-Out Access
- Living area:5,746 sq. ft.
Heating and cooling
- Cooling:Central Air, Electric
- Heating:Central, Electric, Gas, Wood Stove
- Central air:Yes
Structure and exterior
- Roof:Architectural, Shingle
- Year built:2003
- Building area:5,746 sq. ft.
- Lot area:9.15 Acres
- Lot Features:Level, Not In Subdivision, Open Lot, Outside City Limits, Rural Lot, Secluded, Sloped, Wooded
- Construction Materials:Brick
- Exterior Features:Patio, Porch
- Levels:3 Story
Utilities
- Water:Public, Water Available
- Sewer:Septic Available, Septic Tank
Finances and disclosures
- Price:$975,000
- Price per sq. ft.:$169.68
- Tax amount:$2,641
Features and amenities
- Appliances:Dishwasher, Electric Range, Electric Water Heater, Gas Water Heater, Microwave, Microwave Hood Fan, Plumbed For Ice Maker, Refrigerator
- Laundry features:Dryer Hookup, Washer Hookup
- Amenities:Cathedral Ceilings, Ceiling Fans, Fire Sprinkler System, Quartz Counters, Smoke Detectors, Walk-In Closets, Window Blinds, Window Treatments
Parking
- Parking description:Attached, Concrete Driveway, Garage, Garage Door Opener
- Garage:Yes
New listings near 4747 Creel Road
- New
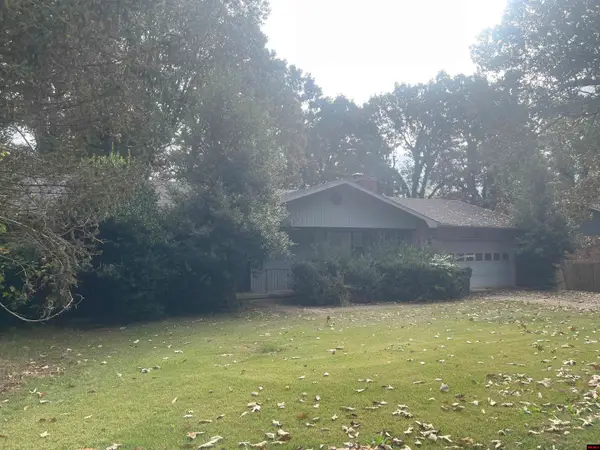 $375,000Active3 beds 3 baths3,500 sq. ft.
307 OXFORD STREET, Harrison, AR 72601
MLS# 135566Listed by: ERA DOTY R.E. FLIPPIN - New
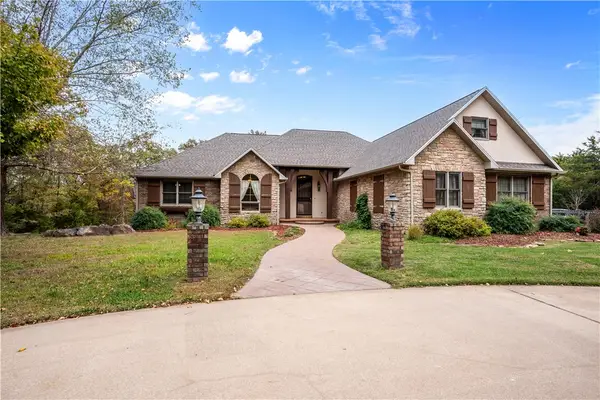
 $975,000Active6 beds 5 baths5,746 sq. ft.
4747 Creel Road, Harrison, AR 72601
MLS# 1366614Listed by: CENTURY 21 ACTION REALTY - New
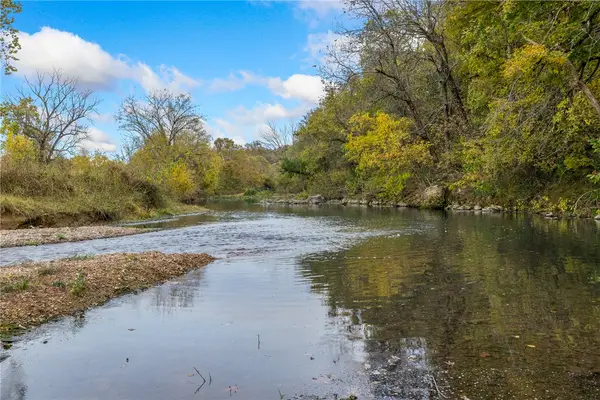 $440,000Active1 beds 1 baths532 sq. ft.
TBD Hankins Road, Harrison, AR 72601
MLS# 1366770Listed by: UNITED COUNTRY PROPERTY CONNECTIONS - New
 $619,900Active5 beds 4 baths3,289 sq. ft.
1629 Clover Hill Road, Harrison, AR 72601
MLS# 1366356Listed by: COLDWELL BANKER HARRIS MCHANEY & FAUCETTE-HARRISON  $199,999Pending3 beds 2 baths1,710 sq. ft.
108 Nancy Street, Harrison, AR 72601
MLS# 1366513Listed by: SELLING726 REALTY- New
 $172,500Active3 beds 1 baths1,175 sq. ft.
1013 Kay Street, Harrison, AR 72601
MLS# 1366665Listed by: HUDSON REALTY NWA, LLC - New
 $229,000Active3 beds 2 baths1,538 sq. ft.
1599 Brittain Cemetery Road, Harrison, AR 72601
MLS# 1363471Listed by: WEICHERT, REALTORS-MARKET EDGE - New
 $254,900Active3 beds 2 baths1,200 sq. ft.
3516 Country Circle, Harrison, AR 72601
MLS# 1366574Listed by: FIG REALTY LLC - New
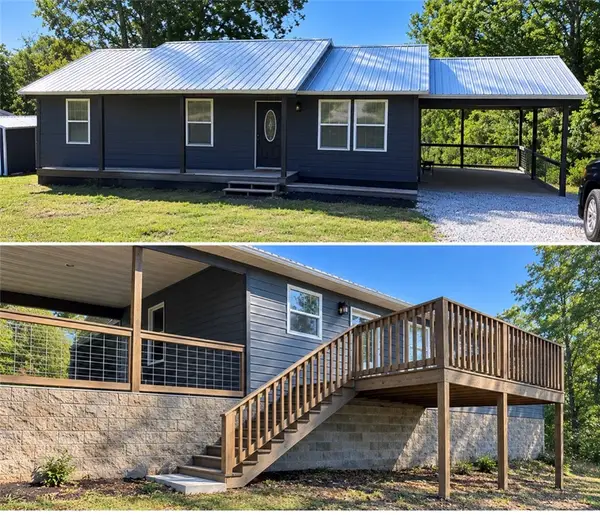 $235,000Active3 beds 2 baths1,200 sq. ft.
194 Hope Drive, Harrison, AR 72601
MLS# 1366298Listed by: CENTURY 21 ACTION REALTY - New
 $59,900Active4.71 Acres
Tract UU Cedar Creek Drive, Harrison, AR 72601
MLS# 1366244Listed by: OZARK HAVEN REALTY


Protect your home and budget from life's surprises with an Assurant Home Warranty, backed by a partner that supports you through every step of homeownership. Explore Plans.
©2026 Century 21 Real Estate LLC. All rights reserved. CENTURY 21®, the CENTURY 21 Logo and C21® are service marks owned by Century 21 Real Estate LLC. Century 21 Real Estate LLC fully supports the principles of the Fair Housing Act and the Equal Opportunity Act. Each office is independently owned and operated. Listing information is deemed reliable but not guaranteed accurate.