
500 W Sherman Avenue, Harrison, AR 72601
Local realty services provided by:CENTURY 21 Lyons & Associates Real Estate
Listed by: greg morris
Office: re/max unlimited, inc.
MLS#:1354425
Source:AR_NWAR
Price summary
- Price:$139,900
- Price per sq. ft.:$148.99
About this home
Completely remodeled from top to bottom, this adorable 2-bedroom, 1-bath home is move-in ready! Featuring central heat and air, low-maintenance vinyl siding, and a durable metal roof, this home offers both comfort and peace of mind. Inside, you'll find a beautifully updated interior with new plumbing, new wiring, new windows, new kitchen and quality finishes throughout. Whether you're a first-time homebuyer, looking to downsize, or searching for a great investment property, this charming home is one you won't want to miss! All #s are approx, age & square footage are estimates.
Contact an agent
Home facts
- Listing ID #:1354425
- Added:1 day(s) ago
- Updated:July 07, 2026 at 03:22 PM
Rooms and interior
- Bedrooms:2
- Total bathrooms:1
- Full bathrooms:1
- Rooms Total:5
- Flooring:Laminate
- Kitchen Description:Dishwasher, Electric Range, Gas Water Heater, Range Hood
- Basement:Yes
- Basement Description:Crawl Space
- Living area:939 sq. ft.
Heating and cooling
- Cooling:Central Air, Electric
- Heating:Central, Gas
- Central air:Yes
Structure and exterior
- Roof:Metal
- Building area:939 sq. ft.
- Lot area:0.08 Acres
- Lot Features:Central Business District, City Lot, Cleared, Landscaped, Level, Near Park, Not In Subdivision
- Architectural Style:Ranch
- Construction Materials:Rock, Vinyl Siding
- Exterior Features:Covered, Porch
- Foundation Description:Crawlspace
- Levels:1 Story
Utilities
- Water:Public, Water Available
- Sewer:Public Sewer, Sewer Available
Finances and disclosures
- Price:$139,900
- Price per sq. ft.:$148.99
- Tax amount:$62
Features and amenities
- Appliances:Dishwasher, ENERGY STAR Qualified Appliances, Electric Range, Gas Water Heater, Range Hood
- Laundry features:Dryer Hookup, Washer Hookup
- Amenities:Ceiling Fans
Parking
- Parking description:Concrete Driveway
New listings near 500 W Sherman Avenue
- New
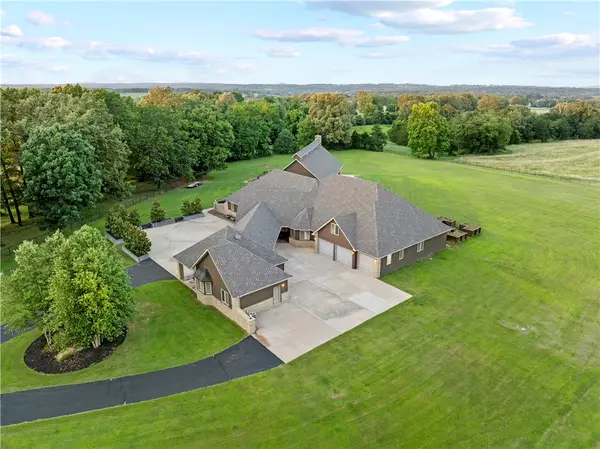 $1,950,000Active5 beds 6 baths8,576 sq. ft.
8847 Bubbling Springs Road, Harrison, AR 72601
MLS# 1354480Listed by: WEICHERT, REALTORS-MARKET EDGE - New
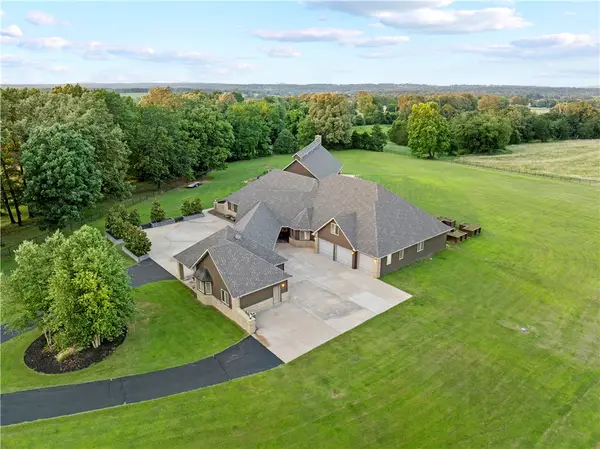 $2,500,000Active5 beds 6 baths8,576 sq. ft.
8847 Bubbling Springs Road, Harrison, AR 72601
MLS# 1353258Listed by: WEICHERT, REALTORS-MARKET EDGE - New
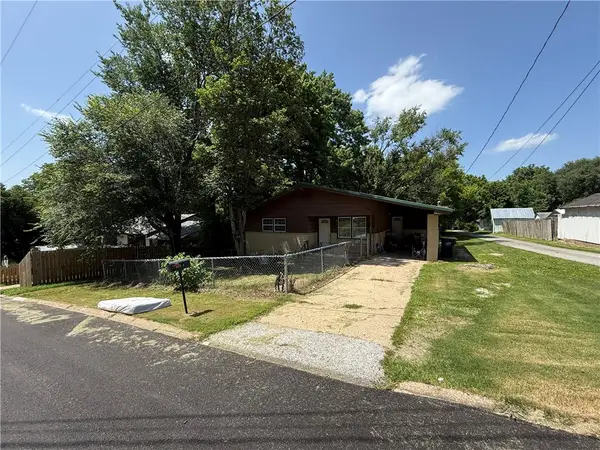 $149,900Active2 beds 2 baths953 sq. ft.
103 E College Avenue, Harrison, AR 72601
MLS# 1354439Listed by: WEICHERT, REALTORS-MARKET EDGE - New
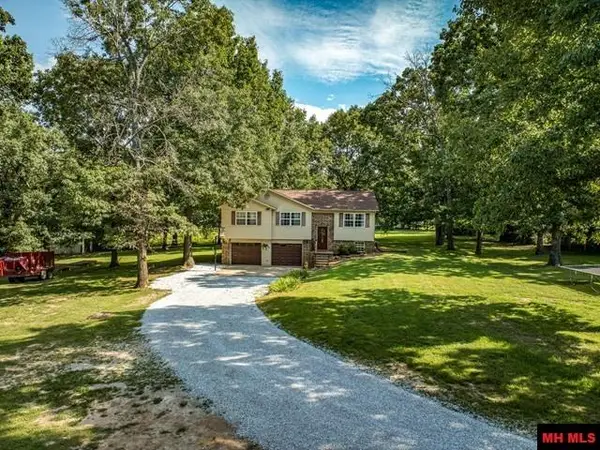 $299,000Active4 beds 2 baths1,700 sq. ft.
4058 VALLEY ROAD, Harrison, AR 72601
MLS# 134625Listed by: BBB REALTY - UNITED COUNTRY - New
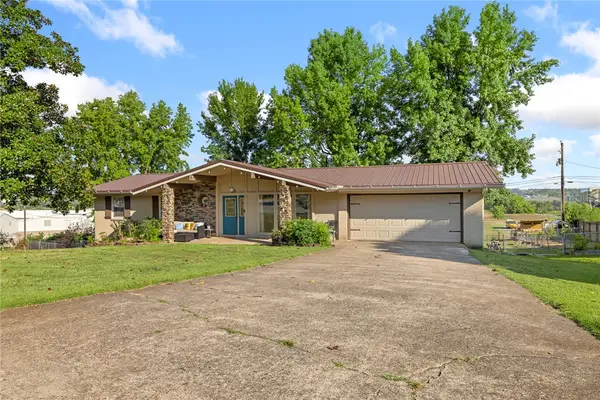 $319,900Active5 beds 3 baths3,262 sq. ft.
18 Mimosa Drive, Harrison, AR 72601
MLS# 1354381Listed by: RE/MAX UNLIMITED, INC. - New
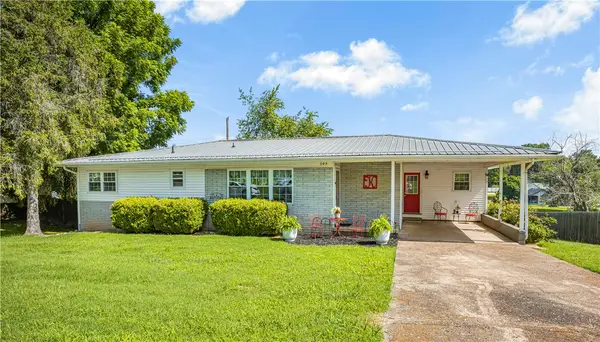 $189,900Active3 beds 1 baths1,439 sq. ft.
905 Sunset Lane, Harrison, AR 72601
MLS# 1354371Listed by: COLDWELL BANKER HARRIS MCHANEY & FAUCETTE - HARRIS - New
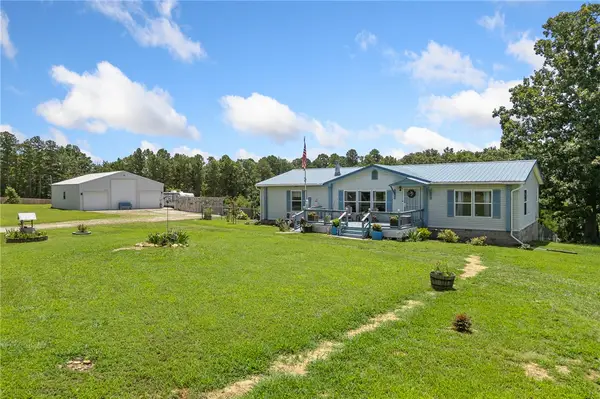 $289,000Active3 beds 2 baths1,680 sq. ft.
3186 Moark Drive, Harrison, AR 72601
MLS# 1354163Listed by: COLDWELL BANKER HARRIS MCHANEY & FAUCETTE - HARRIS - New
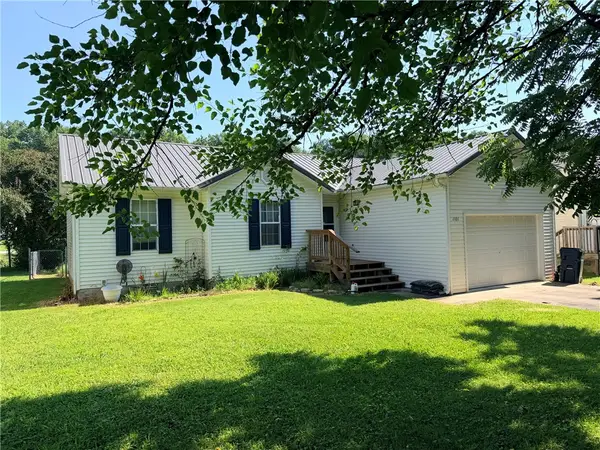 $189,000Active3 beds 2 baths1,074 sq. ft.
1101 W Ridge Avenue, Harrison, AR 72601
MLS# 1354293Listed by: JERRY JACKSON REALTY - New
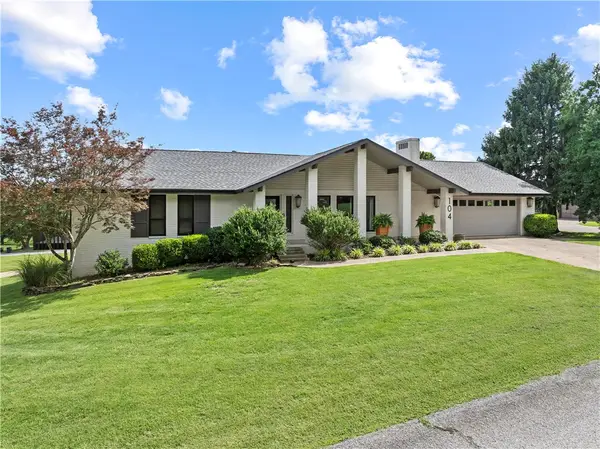 $475,000Active4 beds 3 baths2,252 sq. ft.
104 W Watts Street, Harrison, AR 72601
MLS# 1354268Listed by: WEICHERT, REALTORS-MARKET EDGE


Protect your home and budget from life's surprises with an Assurant Home Warranty, backed by a partner that supports you through every step of homeownership. Explore Plans.
©2026 Century 21 Real Estate LLC. All rights reserved. CENTURY 21®, the CENTURY 21 Logo and C21® are service marks owned by Century 21 Real Estate LLC. Century 21 Real Estate LLC fully supports the principles of the Fair Housing Act and the Equal Opportunity Act. Each office is independently owned and operated. Listing information is deemed reliable but not guaranteed accurate.