238 Polk Road 35, Hatfield, AR 71945
Local realty services provided by:CENTURY 21 United
238 Polk Road 35,Hatfield, AR 71945
$250,000
- 4 Beds
- 2 Baths
- 1,890 sq. ft.
- Single family
- Active
Listed by: nancy wright
Office: re/max mena real estate, inc.
MLS#:26036655
Source:AR_CARMLS
Price summary
- Price:$250,000
- Price per sq. ft.:$132.28
About this home
This 4-bedroom, 1,890 sq. ft. brick home offers a rare combination of space, convenience, and a peaceful park-like setting—all on approximately 1.7 acres inside the Hatfield city limits! With a 3-year-old roof, storm windows, and a pellet stove, this property is ready for comfortable year-round living. Inside, you’ll find a large kitchen with a breakfast bar and appliances that convey with the home. The layout includes a walk-in shower and plenty of room for family, guests, hobbies, or a home office. Outside, the partially fenced 1.7-acre property offers room to enjoy the outdoors, while the insulated shop building provides valuable space for projects, equipment, storage, or a workshop. A 4-bedroom home with acreage, a shop, and this much potential in Hatfield does not come along often—schedule your showing today!
Contact an agent
Home facts
- Year built:1970
- Subdivision & Development:Hatfield Acres
- Listing ID #:26036655
- Added:3 day(s) ago
- Updated:September 12, 2026 at 02:29 PM
Rooms and interior
- Bedrooms:4
- Total bathrooms:2
- Full bathrooms:2
- Flooring:Carpet, Vinyl
- Dining Description:Breakfast Bar, Eat-In Kitchen
- Kitchen Description:Dishwasher, Free-Standing Stove, Gas Range, Ice Maker Connection, Microwave, Refrigerator-Stays
- Bedroom Description:4 Bedrooms Same Level
- Living area:1,890 sq. ft.
Heating and cooling
- Cooling:Window Units
- Heating:Space Heater-Gas, Window Units
Structure and exterior
- Roof:Composition
- Year built:1970
- Building area:1,890 sq. ft.
- Lot area:1.7 Acres
- Lot Features:Corner Lot, Level, Not in Subdivision, Rural Property
- Architectural Style:Traditional
- Construction Materials:Brick
- Exterior Features:Deck, Guttering
- Foundation Description:Slab/Crawl Combination
- Levels:1 Story
Schools
- High school:Mena
- Middle school:Mena
- Elementary school:Mena
Utilities
- Water:Water Heater-Gas, Water-Public
- Sewer:Sewer-Public
Finances and disclosures
- Price:$250,000
- Price per sq. ft.:$132.28
- Tax amount:$463
Features and amenities
- Appliances:Dishwasher, Free-Standing Stove, Gas Range, Ice Maker Connection, Microwave
- Laundry features:Dryer Connection-Electric, Laundry Room, Washer Connection
- Amenities:Paneling, Sheet Rock, Sheet Rock Ceiling, TV-Satellite Dish, Walk-In Closet(s), Walk-in Shower
Parking
- Parking description:Garage, One Car, Parking Pads
New listings near 238 Polk Road 35
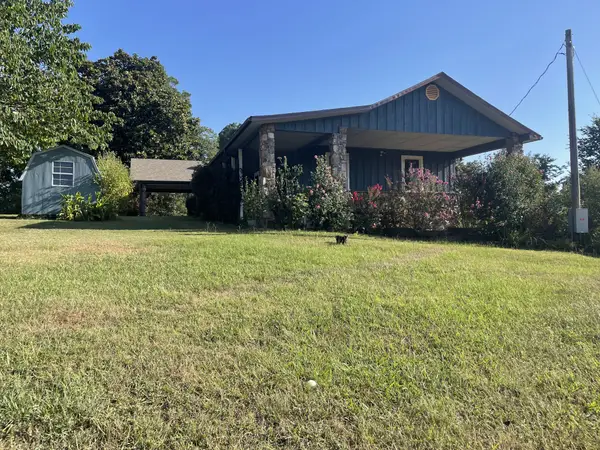
 $365,000Active3 beds 3 baths1,711 sq. ft.
1355 W Highway 246, Hatfield, AR 71945
MLS# 26033847Listed by: CENTURY 21 PERRY REAL ESTATE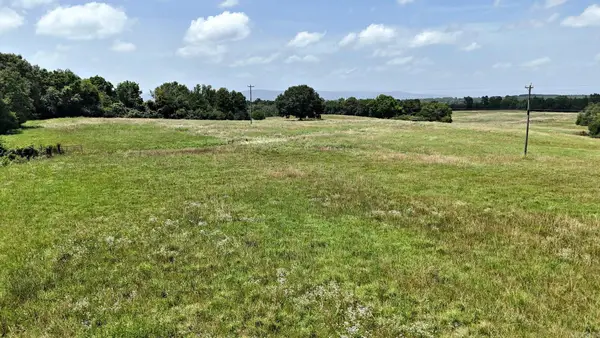 $525,830Active100 Acres
TBD Polk Road 283, Hatfield, AR 71945
MLS# 26033086Listed by: RE/MAX MENA REAL ESTATE, INC.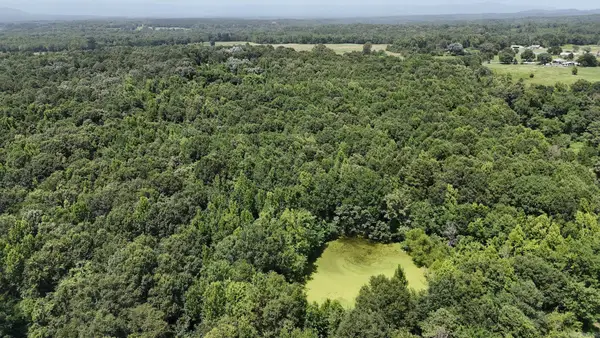 $156,100Active28.73 Acres
TBD Polk Road 283, Hatfield, AR 71945
MLS# 26033089Listed by: RE/MAX MENA REAL ESTATE, INC. $400,000Active2 beds 1 baths1,260 sq. ft.
1337 Polk Road 38, Hatfield, AR 71945
MLS# 26030671Listed by: RE/MAX MENA REAL ESTATE, INC.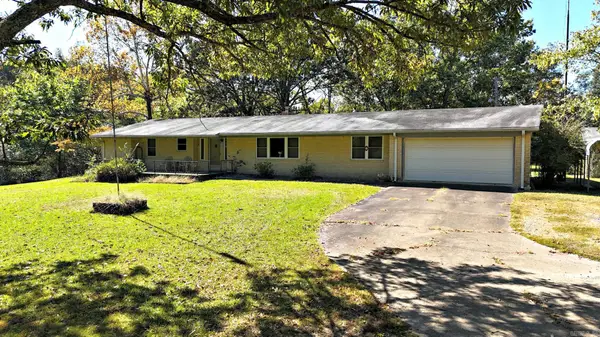 $215,000Active3 beds 3 baths2,403 sq. ft.
9999 Polk Road 40, Hatfield, AR 71945
MLS# 26020509Listed by: RE/MAX MENA REAL ESTATE, INC.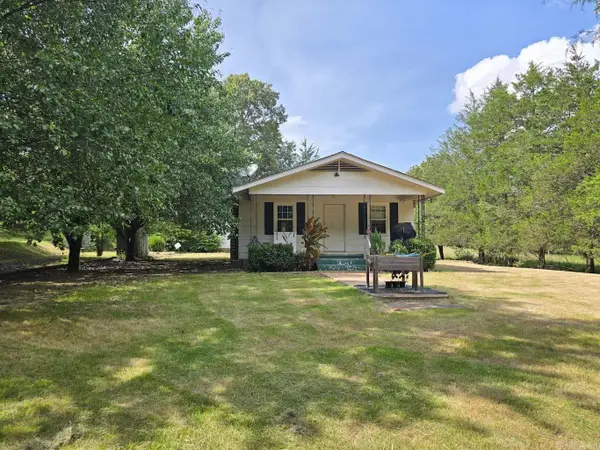 $200,000Active3 beds 2 baths1,250 sq. ft.
130 Polk Road 30, Hatfield, AR 71945
MLS# 26028606Listed by: SELECT REALTY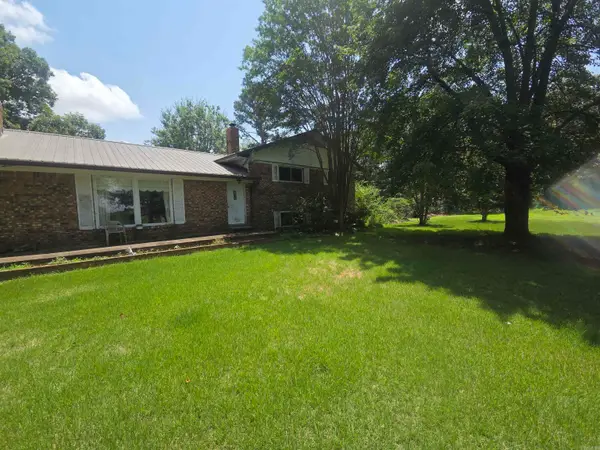 $249,900Active3 beds 3 baths2,318 sq. ft.
420 Polk Road 36, Hatfield, AR 71945
MLS# 26028564Listed by: HOLLY SPRINGS REAL ESTATE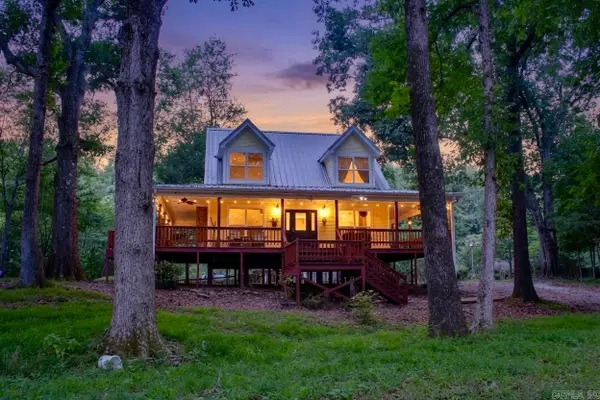 $449,900Active3 beds 2 baths1,476 sq. ft.
156 Polk Road 38, Hatfield, AR 71945
MLS# 26028066Listed by: OUACHITA HOMETOWN REALTORS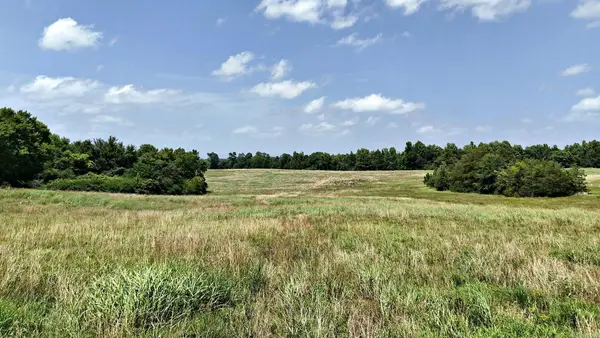 $675,830Active128.73 Acres
TBD Polk Road 283, Hatfield, AR 71945
MLS# 26026788Listed by: RE/MAX MENA REAL ESTATE, INC.


Protect your home and budget from life's surprises with an Assurant Home Warranty, backed by a partner that supports you through every step of homeownership. Explore Plans.
©2026 Century 21 Real Estate LLC. All rights reserved. CENTURY 21®, the CENTURY 21 Logo and C21® are service marks owned by Century 21 Real Estate LLC. Century 21 Real Estate LLC fully supports the principles of the Fair Housing Act and the Equal Opportunity Act. Each office is independently owned and operated. Listing information is deemed reliable but not guaranteed accurate.