420 Polk Road 36, Hatfield, AR 71945
Local realty services provided by:CENTURY 21 PORTFOLIO
420 Polk Road 36,Hatfield, AR 71945
$249,900
- 3 Beds
- 3 Baths
- 2,318 sq. ft.
- Single family
- Active
Listed by: suzanne wissel
Office: holly springs real estate
MLS#:26028564
Source:AR_CARMLS
Price summary
- Price:$249,900
- Price per sq. ft.:$107.81
About this home
Embrace country living on over 8 scenic acres in Hatfield, AR! This private home features 3BR/2.5BA split-level offering a 600 square foot barn with a lean-to, partial fencing, and a dedicated fenced backyard for your pets. Includes a 2-car garage, front porch, and back deck. Key updates include newer kitchen appliances (stove, dishwasher, fridge), vinyl windows (2006), a metal roof (2009), gutters (2011), and full perimeter French drains. A perfect Polk County mini-farm ready for its next owner!
Contact an agent
Home facts
- Year built:1975
- Subdivision & Development:Hatfield
- Listing ID #:26028564
- Added:50 day(s) ago
- Updated:September 04, 2026 at 02:36 PM
Rooms and interior
- Bedrooms:3
- Total bathrooms:3
- Full bathrooms:2
- Half bathrooms:1
- Flooring:Carpet, Concrete, Tile
- Dining Description:Kitchen/Dining Combo
- Kitchen Description:Dishwasher, Free-Standing Stove, Refrigerator-Stays
- Bedroom Description:All Bedrooms Up
- Basement Description:Outside Access/Walk-Out, Partially Finished
- Living area:2,318 sq. ft.
Heating and cooling
- Cooling:Central Cool-Electric
- Heating:Central Heat-Gas
Structure and exterior
- Roof:Metal
- Year built:1975
- Building area:2,318 sq. ft.
- Lot area:8.08 Acres
- Lot Features:Level, Not in Subdivision, Pond, Sloped
- Architectural Style:Fixer-Upper
- Construction Materials:Brick
- Exterior Features:Deck, Guttering, Porch
- Foundation Description:Crawl Space
- Levels:Split-Level
Utilities
- Water:Water Heater-Electric, Water-Public
- Sewer:Septic
Finances and disclosures
- Price:$249,900
- Price per sq. ft.:$107.81
- Tax amount:$900 (2025)
Features and amenities
- Appliances:Dishwasher, Free-Standing Stove
- Laundry features:Dryer Connection-Electric, Laundry Room, Washer Connection
Parking
- Parking description:Garage
New listings near 420 Polk Road 36
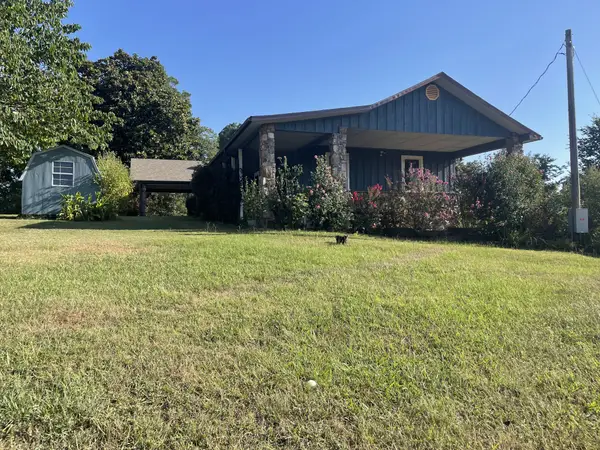
 $365,000Active3 beds 3 baths1,711 sq. ft.
1355 W Highway 246, Hatfield, AR 71945
MLS# 26033847Listed by: CENTURY 21 PERRY REAL ESTATE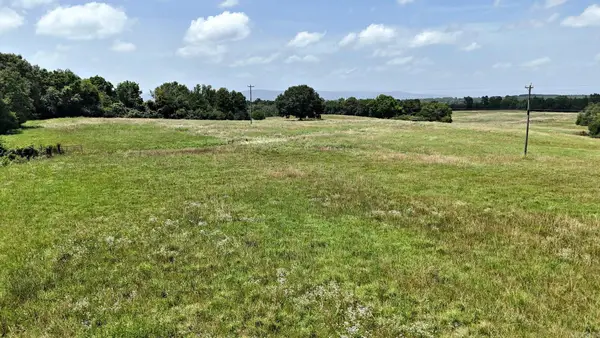 $525,830Active100 Acres
TBD Polk Road 283, Hatfield, AR 71945
MLS# 26033086Listed by: RE/MAX MENA REAL ESTATE, INC.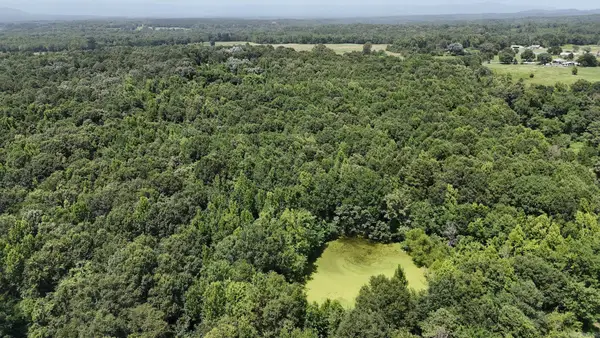 $156,100Active28.73 Acres
TBD Polk Road 283, Hatfield, AR 71945
MLS# 26033089Listed by: RE/MAX MENA REAL ESTATE, INC. $425,000Active2 beds 1 baths1,260 sq. ft.
1337 Polk Road 38, Hatfield, AR 71945
MLS# 26030671Listed by: RE/MAX MENA REAL ESTATE, INC.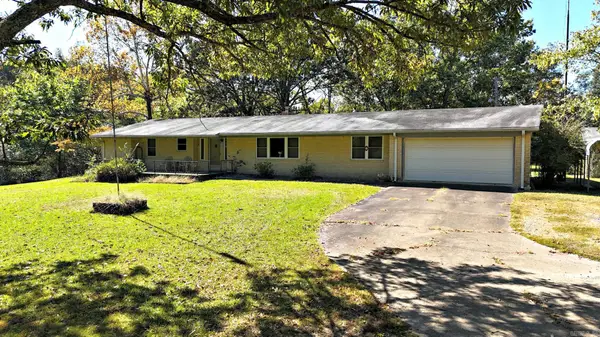 $215,000Active3 beds 3 baths2,403 sq. ft.
9999 Polk Road 40, Hatfield, AR 71945
MLS# 26020509Listed by: RE/MAX MENA REAL ESTATE, INC.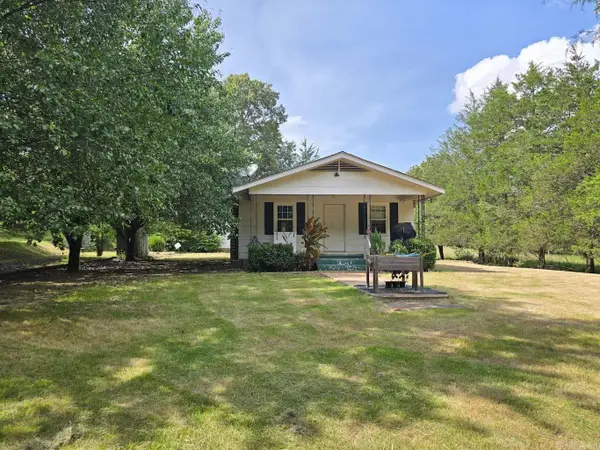 $200,000Active3 beds 2 baths1,250 sq. ft.
130 Polk Road 30, Hatfield, AR 71945
MLS# 26028606Listed by: SELECT REALTY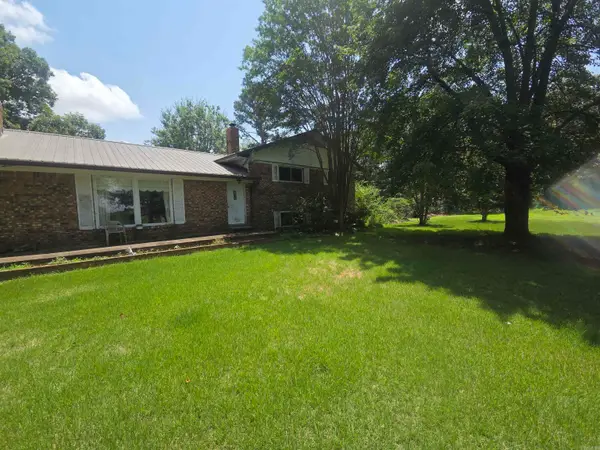 $249,900Active3 beds 3 baths2,318 sq. ft.
420 Polk Road 36, Hatfield, AR 71945
MLS# 26028564Listed by: HOLLY SPRINGS REAL ESTATE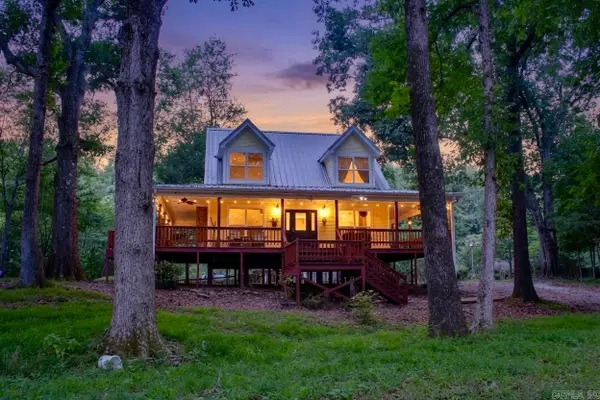 $449,900Active3 beds 2 baths1,476 sq. ft.
156 Polk Road 38, Hatfield, AR 71945
MLS# 26028066Listed by: OUACHITA HOMETOWN REALTORS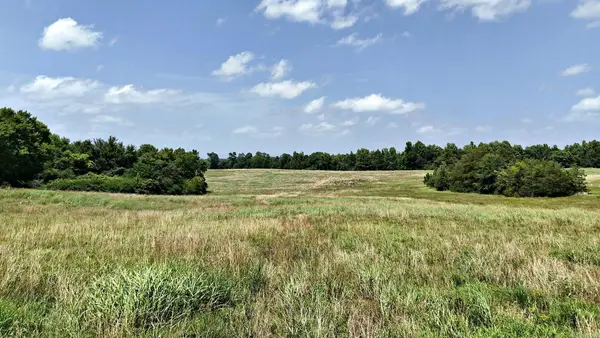 $675,830Active128.73 Acres
TBD Polk Road 283, Hatfield, AR 71945
MLS# 26026788Listed by: RE/MAX MENA REAL ESTATE, INC. $1,250,000Active311 Acres
Unk Polk Road 149, Hatfield, AR 71945
MLS# 26024875Listed by: RE/MAX MENA REAL ESTATE, INC.


Protect your home and budget from life's surprises with an Assurant Home Warranty, backed by a partner that supports you through every step of homeownership. Explore Plans.
©2026 Century 21 Real Estate LLC. All rights reserved. CENTURY 21®, the CENTURY 21 Logo and C21® are service marks owned by Century 21 Real Estate LLC. Century 21 Real Estate LLC fully supports the principles of the Fair Housing Act and the Equal Opportunity Act. Each office is independently owned and operated. Listing information is deemed reliable but not guaranteed accurate.